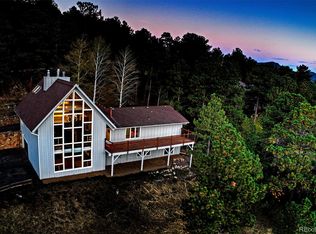
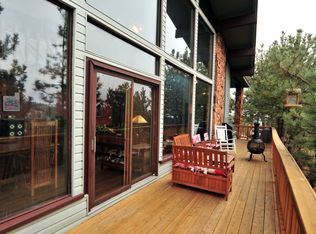
A True Colorado Treasure! Gorgeous, fully remodeled mountain property on .89 acre lot in coveted Hiwan community. SPECTACULAR VIEWS! Unique design ensures the amazing natural mountain setting is on full display in every room. Open floor plan ideal for entertaining & everyday living. Dramatic 2 story wall of windows in Living Room draws in an abundance of sunlight & captures surrounding views of Elk Meadow Park. Richly stained hardwood floors, exposed wood beams & shiplap paneling grace main level. On cold winter nights, you will enjoy the warmth of 2 natural stone fireplaces. Gourmet’s Dream Kitchen features stunning granite countertops, large island & breakfast bar w/pendant lighting, rustic alder cabinetry, top-of-the-line 6 burner Wolf gas cooktop w/hood, stainless appliances & heated floors. Butler’s pantry has granite counters, storage cabinets, beverage fridge & microwave oven. 2 sliding glass doors open to low maintenance wraparound deck where you can enjoy the dramatic scenery, rock outcroppings & frequent wildlife viewing, including large herds of elk. You will love the luxurious Primary Suite and it’s BREATHTAKING VIEWS! This special retreat has vaulted ceiling w/exposed wood beam & spacious sitting area w/another gas fireplace. Brand new carpet. Beautiful 5 piece bath features large shower, deep soaking tub & enchanting Juliet balcony. Huge walk-in closet. Heated floors in bath & closet. Downstairs in the Walk-out Basement, you will find 3 add'l bedrooms, one with ensuite bath and others share a Jack and Jill bath, both remodeled. Bedrooms open to a flagstone patio with hot tub and fire pit. Recreation Room and flex space complete lower level. New carpet & paint. New driveway. 5 mounted TVs included. Easy access to Elk Meadow Park and its many hiking trails, as well as Buchanan Park Rec Center. 10 minutes to downtown Evergreen's shopping, coffee shops, restaurants + Evergreen Lake and its many year-round activities. This is Colorado Living at its Best!
Sold for $1,192,500
$1,192,500
2700 Pinehurst Drive, Evergreen, CO 80439
4beds
3,544sqft
Single Family Residence
Built in 1972
0.89 Acres Lot
$1,311,500 Zestimate®
$336/sqft
$5,669 Estimated rent
Home value
$1,311,500
$1.23M - $1.40M
$5,669/mo
Zestimate® history
Owner options
List your home for rent
$5,669/mo
Rent Zestimate®
Find your next renter with Zillow Rental Manager. Plus, with online applications, you can quickly screen prospective tenants – for free.
$5,669/mo
Rent Zestimate®
Refinance and save
$7,044/mo
Est. payment
Refinancing to a lower rate could help reduce your monthly payments and save thousands over the life of the loan.
$7,044/mo
Est. payment
Explore your selling options
Work with a Zillow partner agent
Leverage their expertise and Zillow's premium Showcase listings to get your home seen by more buyers.
Get startedList with your own agent
Get your home in front of millions of buyers by listing it on Zillow.
Learn how to do itSell it yourself
Take full control of how buyers see your home on Zillow by listing For Sale by Owner (FSBO).
List your homeWhat's special
Hot tubFlagstone patioAmazing natural mountain settingLow maintenance wraparound deckRock outcroppingsExposed wood beamsLuxurious primary suite
Zillow last checked:
Listing updated:
Listed by:
Suzy Pendergraft 303-771-9400 suzypendergraft@remax.net,
RE/MAX Professionals
Bought with:
Will Davis, 100068932
Fathom Realty Colorado LLC
Source: REcolorado as distributed by MLS GRID,MLS#: 7658020
Facts & features
Interior
Bedrooms & bathrooms
- Bedrooms: 4
- Bathrooms: 4
- Full bathrooms: 1
- 3/4 bathrooms: 2
- 1/2 bathrooms: 1
- Main level bathrooms: 1
Primary bedroom
- Description: Exquisite Retreat! Breathtaking Views! Vaulted, Brand New Carpet, Huge Walk-In Closet
- Level: Upper
- Area: 380 Square Feet
- Dimensions: 19 x 20
Bedroom
- Description: Sliding Door Opens To Flagstone Patio, Fire Pit & Hot Tub
- Level: Basement
- Area: 143 Square Feet
- Dimensions: 11 x 13
Bedroom
- Description: Ensuite Bath, Large Window
- Level: Basement
- Area: 100 Square Feet
- Dimensions: 10 x 10
Bedroom
- Description: Sliding Door & Large Window. Tvs In Bedrooms Included
- Level: Basement
- Area: 180 Square Feet
- Dimensions: 12 x 15
Primary bathroom
- Description: Luxurious 5 Piece With Large Shower, Deep Soaking Tub, Heated Floors & Enchanting Juliet Balcony
- Level: Upper
Bathroom
- Description: Updated Powder Room, Linen Closet
- Level: Main
Bathroom
- Description: Attractive Tile Accents
- Level: Basement
Bathroom
- Description: Jack & Jill Bath, 2 Sinks, Granite Counter
- Level: Basement
Bonus room
- Description: Flex Space At Bottom Of Stairs, Great For Home Office
- Level: Basement
- Area: 128 Square Feet
- Dimensions: 8 x 16
Dining room
- Description: Surrounded By Windows, Slider To Deck & Views
- Level: Main
- Area: 98 Square Feet
- Dimensions: 7 x 14
Family room
- Description: Hardwood Floors, Stone Fireplace, Mounted Tv Stays
- Level: Main
- Area: 322 Square Feet
- Dimensions: 14 x 23
Family room
- Description: New Carpet & Paint, Great Additional Living Space
- Level: Basement
- Area: 209 Square Feet
- Dimensions: 11 x 19
Kitchen
- Description: Gourmet Dream Kitchen! Rustic Alder Cabinets, Granite, 6 Burner Wolf Gas Cooktop
- Level: Main
- Area: 112 Square Feet
- Dimensions: 7 x 16
Laundry
- Description: Washer & Dryer Included. Butler's Pantry With Granite Counters & Beverage Fridge
- Level: Main
- Area: 50 Square Feet
- Dimensions: 5 x 10
Living room
- Description: Dramatic 2 Story Windows Capture Views, Richly Stained Hardwood Floors, Fireplace, Barn Door To Mud Room
- Level: Main
- Area: 440 Square Feet
- Dimensions: 20 x 22
Heating
- Forced Air, Natural Gas
Cooling
- None
Appliances
- Included: Cooktop, Dishwasher, Disposal, Dryer, Gas Water Heater, Microwave, Oven, Range Hood, Refrigerator, Washer, Wine Cooler
- Laundry: In Unit
Features
- Ceiling Fan(s), Eat-in Kitchen, Entrance Foyer, Five Piece Bath, Granite Counters, Jack & Jill Bathroom, Kitchen Island, Open Floorplan, Primary Suite, Smoke Free, Vaulted Ceiling(s), Walk-In Closet(s)
- Flooring: Carpet, Tile, Wood
- Windows: Double Pane Windows, Window Coverings
- Basement: Crawl Space,Exterior Entry,Finished,Walk-Out Access
- Number of fireplaces: 3
- Fireplace features: Family Room, Gas Log, Living Room, Master Bedroom, Wood Burning
- Common walls with other units/homes: No Common Walls
Interior area
- Total structure area: 3,544
- Total interior livable area: 3,544 sqft
- Finished area above ground: 2,045
- Finished area below ground: 1,499
Property
Parking
- Total spaces: 2
- Parking features: Asphalt, Dry Walled, Exterior Access Door, Floor Coating, Oversized, Storage
- Attached garage spaces: 2
Features
- Levels: Two
- Stories: 2
- Patio & porch: Deck, Wrap Around
- Exterior features: Fire Pit, Gas Valve
- Has spa: Yes
- Spa features: Spa/Hot Tub, Heated
- Has view: Yes
- View description: Meadow, Mountain(s)
Lot
- Size: 0.89 Acres
- Features: Foothills, Many Trees, Meadow, Mountainous, Open Space, Rock Outcropping
- Residential vegetation: Natural State, Wooded
Details
- Parcel number: 078055
- Zoning: MR-1
- Special conditions: Standard
- Other equipment: Satellite Dish
Construction
Type & style
- Home type: SingleFamily
- Architectural style: Mountain Contemporary
- Property subtype: Single Family Residence
Materials
- Stucco
- Roof: Composition
Condition
- Updated/Remodeled
- Year built: 1972
Utilities & green energy
- Sewer: Public Sewer
- Water: Public
- Utilities for property: Electricity Connected, Natural Gas Connected
Community & HOA
Community
- Security: Carbon Monoxide Detector(s), Smoke Detector(s)
- Subdivision: Hiwan
HOA
- Has HOA: Yes
- HOA fee: $90 annually
- HOA name: Hiwan Homeowners Association
- HOA phone: 303-679-9465
Location
- Region: Evergreen
Financial & listing details
- Price per square foot: $336/sqft
- Tax assessed value: $1,176,955
- Annual tax amount: $4,956
- Date on market: 7/8/2023
- Listing terms: Cash,Conventional
- Exclusions: None
- Ownership: Individual
- Electric utility on property: Yes
- Road surface type: Paved
Price history
| Date | Event | Price |
|---|---|---|
| 8/7/2023 | Sold | $1,192,500+31%$336/sqft |
Source:  REcolorado as distributed by MLS GRID #7658020 Report a problem REcolorado as distributed by MLS GRID #7658020 Report a problem | ||
| 1/4/2021 | Sold | $910,600+1.2%$257/sqft |
Source: Public Record Report a problem | ||
| 12/7/2020 | Pending sale | $899,900$254/sqft |
Source: A-squared Real Estate #6156060 Report a problem | ||
| 12/3/2020 | Listed for sale | $899,900+27.8%$254/sqft |
Source: A-squared Real Estate #6156060 Report a problem | ||
| 10/17/2017 | Sold | $704,000-4.2%$199/sqft |
Source: Public Record Report a problem | ||
| 6/2/2017 | Listed for sale | $735,000+278.9%$207/sqft |
Source: RE/MAX ALLIANCE #3233365 Report a problem | ||
| 10/8/1993 | Sold | $194,000$55/sqft |
Source: Public Record Report a problem | ||
Public tax history
| Year | Property taxes | Tax assessment |
|---|---|---|
| 2025 | $6,353 -0.3% | $73,560 +5.9% |
| 2024 | $6,370 +28.5% | $69,456 |
| 2023 | $4,956 -1% | $69,456 +32.4% |
| 2022 | $5,007 +3.1% | $52,462 -2.8% |
| 2021 | $4,855 | $53,970 +3.9% |
| 2020 | $4,855 +1.4% | $51,927 |
| 2019 | $4,787 +1.3% | $51,927 +4.7% |
| 2018 | $4,727 | $49,590 |
| 2017 | $4,727 +27.4% | $49,590 +20.8% |
| 2016 | $3,712 | $41,041 |
| 2015 | $3,712 +16.1% | $41,041 +22.9% |
| 2014 | $3,196 +4.2% | $33,389 |
| 2013 | $3,066 +1.8% | $33,389 +3% |
| 2012 | $3,011 -22.7% | $32,421 |
| 2011 | $3,893 +0.1% | $32,421 -23.3% |
| 2010 | $3,889 +7.8% | $42,270 |
| 2009 | $3,608 +0.2% | $42,270 +8% |
| 2008 | $3,599 +8.9% | $39,140 |
| 2007 | $3,306 -0.5% | $39,140 +9.9% |
| 2006 | $3,324 -3.4% | $35,610 -5.7% |
| 2005 | $3,440 +9.3% | $37,780 |
| 2004 | $3,147 +7.3% | $37,780 |
| 2003 | $2,932 +4.3% | $37,780 +9.1% |
| 2002 | $2,812 +7.3% | $34,640 +19% |
| 2001 | $2,621 +2.5% | $29,110 |
| 2000 | $2,558 | $29,110 |
Find assessor info on the county website
Neighborhood: 80439
Nearby homes
- $1,200,0004 bd4 ba4.1k sqft2691 Pinehurst Dr, Evergreen, CO 80439Sold
- $1,260,3004 bd3 ba3.2k sqft2837 Hiwan Dr, Evergreen, CO 80439Off Market
- $1,449,1005 bd3 ba5k sqft2629 Medinah Dr, Evergreen, CO 80439Off Market
- $1,108,9004 bd3 ba2.3k sqft2711 Pinehurst Dr, Evergreen, CO 80439Off Market
- $1,208,6004 bd4 ba2.5k sqft2680 Pinehurst Dr, Evergreen, CO 80439Off Market
- $1,228,6004 bd3 ba1.9k sqft2639 Medinah Dr, Evergreen, CO 80439Off Market
- $860,2003 bd3 ba1.6k sqft2693 Braeburn Ln, Evergreen, CO 80439Off Market
- $901,3003 bd3 ba2.5k sqft2713 Braeburn Ln, Evergreen, CO 80439Off Market
Nearby schools
GreatSchools rating
- NABergen Meadow Primary SchoolGrades: PK-2Distance: 1.1 mi
- 8/10Evergreen Middle SchoolGrades: 6-8Distance: 0.9 mi
- 9/10Evergreen High SchoolGrades: 9-12Distance: 3.3 mi
Schools provided by the listing agent
- Elementary: Bergen Meadow/Valley
- Middle: Evergreen
- High: Evergreen
- District: Jefferson County R-1
Source: REcolorado as distributed by MLS GRID. This data may not be complete. We recommend contacting the local school district to confirm school assignments for this home.
Get a cash offer in 3 minutes
Find out how much your home could sell for in as little as 3 minutes with a no-obligation cash offer.
Estimated market value
$1,311,500
Get a cash offer in 3 minutes
Find out how much your home could sell for in as little as 3 minutes with a no-obligation cash offer.
Estimated market value
$1,311,500
- Colorado
- Jefferson County
- Evergreen
- 80439
- 2700 Pinehurst Drive
Nearby cities
Nearby neighborhoods
Nearby zip codes
Other Evergreen Topics
