One of a kind classic Hiwan Golf Club home with panoramic views of Elk Meadow Open Space, filled with soaring light wood ceilings, beams and over the top floor to ceiling cathedral windows offering sweeping mountain views of regal Bergen Mountain & Elk Meadow Open Space. 4 beds, 5th non conforming. Primary bedroom & 2 additional bedrooms on main level, 2 lower level generous bedrooms, 3.5 bath provide ample space for big family living in North Evergreen. Enter through a tranquil aspen grove stone courtyard with water feature. The kitchen is open with French limestone , center island and stainless steel appliances. The great room is impressive with its views and year round gas fireplace. Light and airy mezzanine has wood burning fireplace ideal for home office, artist space or yoga studio. Main level primary with California style walk-in closet and impressive 5 piece bath, steam shower. The lower level features another large living area, one-of-a-kind wood paneled Harry Potter library/family room with mountain views with gas fire place offering cozy living and floor to ceiling windows with uninterrupted views. Spacious sun- drenched bonus room is 5th non-conforming bedroom, private home office or exercise space providing French door access to wonderful yard. Extremely generous storage areas for all your outdoor toys.Heated 2 car garage with direct entry to lower level .Come embrace easy does it mountain living in North Evergreen in lovely Hiwan Golf Club, close to all amenities, minutes to I70, minutes to outstanding schools, shopping,easy access to hiking & biking trails. Foothills living at its best! Copy/paste tour: https://youtu.be/YDho8bFq8Q4?si=5kwbPCpw57t-g1uN
Sold for $1,200,000
$1,200,000
2691 Pinehurst Drive, Evergreen, CO 80439
4beds
4,136sqft
Single Family Residence
Built in 1972
1.08 Acres Lot
$1,362,400 Zestimate®
$290/sqft
$6,178 Estimated rent
Home value
$1,362,400
$1.27M - $1.49M
$6,178/mo
Zestimate® history
Owner options
List your home for rent
$6,178/mo
Rent Zestimate®
Find your next renter with Zillow Rental Manager. Plus, with online applications, you can quickly screen prospective tenants – for free.
$6,178/mo
Rent Zestimate®
Refinance and save
$5,673/mo
Est. payment
Refinancing to a lower rate could help reduce your monthly payments and save thousands over the life of the loan.
$5,673/mo
Est. payment
Explore your selling options
Work with a Zillow partner agent
Leverage their expertise and Zillow's premium Showcase listings to get your home seen by more buyers.
Get startedList with your own agent
Get your home in front of millions of buyers by listing it on Zillow.
Learn how to do itSell it yourself
Take full control of how buyers see your home on Zillow by listing For Sale by Owner (FSBO).
List your homeWhat's special
Gas fire placeMountain viewsFrench limestoneGreat roomFamily roomWonderful yardElk meadow open space
Zillow last checked:
Listing updated:
Listed by:
Tracy Molleur 303-408-2059 tracy@molleur.com,
Compass - Denver
Bought with:
Tom Yeoman, 100070954
Berkshire Hathaway HomeServices Colorado Real Estate, LLC
Source: REcolorado as distributed by MLS GRID,MLS#: 3481822
Facts & features
Interior
Bedrooms & bathrooms
- Bedrooms: 4
- Bathrooms: 4
- Full bathrooms: 2
- 3/4 bathrooms: 1
- 1/2 bathrooms: 1
- Main level bathrooms: 2
- Main level bedrooms: 3
Primary bedroom
- Description: Privately Located And Windows With Mature Tree Line
- Level: Main
Bedroom
- Description: Natural Light With Mountain Views
- Level: Main
Bedroom
- Description: Double Closet, Views Of Tree Line
- Level: Main
Bedroom
- Description: Spacious, Natural Light, Private, Deep Closet For Storage
- Level: Basement
Bathroom
- Description: Conveniently Located Between Main Level Secondary Bedrooms
- Level: Main
Bathroom
- Description: Deluxe Primary Retreat Filled With Slate, Steam Shower, Access To Giant Walk In Closet With Built Ins
- Level: Main
Bathroom
- Description: Generous In Size, Private
- Level: Basement
Bathroom
- Description: Powder Room
- Level: Basement
Bonus room
- Description: Large Flex Room, 5th Non Conforming Bedroom With Sliding Walk Out Doors
- Level: Basement
Den
- Description: Harry Potter Library Filled With Warm Wood Cabinetry, Gas Fireplace, Giant Windows Overlooking Yard And Views
- Level: Basement
Family room
- Description: Soaring Ceilings And Cathedral Windows, Views Of Elk Meadow, Hardwoods, Gas Fire Place
- Level: Main
Kitchen
- Description: Eat In Kitchen, Filled With Light Wood Cabinetry, Stainless Steel Appliances,Over Sized French Limestone Counters
- Level: Main
Laundry
- Description: Freshly Painted And Full Of Storage And Cabinets
- Level: Main
Loft
- Description: Private Office, Art, Yoga Room Sun Drenched With Wood Burning Fire Place
- Level: Upper
Heating
- Hot Water, Natural Gas
Cooling
- None
Appliances
- Included: Dishwasher, Disposal, Dryer, Oven, Range, Refrigerator, Trash Compactor, Washer
- Laundry: In Unit
Features
- Five Piece Bath, Kitchen Island, Primary Suite, Walk-In Closet(s)
- Flooring: Carpet, Tile, Wood
- Basement: Finished,Full,Walk-Out Access
- Number of fireplaces: 3
- Fireplace features: Family Room, Great Room, Other
Interior area
- Total structure area: 4,136
- Total interior livable area: 4,136 sqft
- Finished area above ground: 2,186
- Finished area below ground: 1,838
Property
Parking
- Total spaces: 8
- Parking features: Garage - Attached
- Attached garage spaces: 2
- Details: Off Street Spaces: 6
Features
- Levels: Tri-Level
- Patio & porch: Deck
- Exterior features: Garden, Private Yard
Lot
- Size: 1.08 Acres
- Features: Foothills, Mountainous
Details
- Parcel number: 078200
- Zoning: MR-1
- Special conditions: Standard
Construction
Type & style
- Home type: SingleFamily
- Architectural style: Mountain Contemporary
- Property subtype: Single Family Residence
Materials
- Wood Siding
- Roof: Composition
Condition
- Year built: 1972
Community & HOA
Community
- Subdivision: Hiwan
HOA
- Has HOA: Yes
- HOA fee: $90 annually
- HOA name: HIWAN HOMEOWNERS
- HOA phone: 303-674-5561
Location
- Region: Evergreen
Financial & listing details
- Price per square foot: $290/sqft
- Tax assessed value: $1,167,371
- Annual tax amount: $5,118
- Date on market: 3/1/2024
- Listing terms: Cash,Conventional,VA Loan
- Exclusions: Sellers Personal Property And Staging Items
- Ownership: Individual
Price history
| Date | Event | Price |
|---|---|---|
| 4/26/2024 | Sold | $1,200,000$290/sqft |
Source:  REcolorado as distributed by MLS GRID #3481822 Report a problem REcolorado as distributed by MLS GRID #3481822 Report a problem | ||
| 3/5/2024 | Pending sale | $1,200,000$290/sqft |
Source: REcolorado as distributed by MLS GRID #3481822 Report a problem | ||
| 2/28/2024 | Listed for sale | $1,200,000+123.5%$290/sqft |
Source: REcolorado as distributed by MLS GRID #3481822 Report a problem | ||
| 4/17/2013 | Listing removed | $2,800$1/sqft |
Source: Zillow Rental Network Report a problem | ||
| 4/10/2013 | Listed for rent | $2,800$1/sqft |
Source: Zillow Rental Network Report a problem | ||
| 4/8/2013 | Sold | $537,000-3.2%$130/sqft |
Source: Public Record Report a problem | ||
| 2/12/2013 | Price change | $555,000-2.5%$134/sqft |
Source: RE/MAX Alliance Evergreen #1159179 Report a problem | ||
| 1/3/2013 | Price change | $569,000-3.4%$138/sqft |
Source: RE/MAX Alliance #1150958 Report a problem | ||
| 10/16/2012 | Listed for sale | $589,000+6.1%$142/sqft |
Source: RE/MAX Alliance #1136906 Report a problem | ||
| 6/11/2002 | Sold | $555,000+35.4%$134/sqft |
Source: Public Record Report a problem | ||
| 12/30/1997 | Sold | $410,000$99/sqft |
Source: Public Record Report a problem | ||
Public tax history
| Year | Property taxes | Tax assessment |
|---|---|---|
| 2025 | $6,103 -0.3% | $72,960 +9.3% |
| 2024 | $6,119 +19.6% | $66,723 |
| 2023 | $5,118 -1% | $66,723 +23.2% |
| 2022 | $5,171 +15.8% | $54,177 -2.8% |
| 2021 | $4,464 | $55,737 +16.7% |
| 2020 | $4,464 +1.4% | $47,741 |
| 2019 | $4,401 -3.7% | $47,741 -0.4% |
| 2018 | $4,570 | $47,944 |
| 2017 | $4,570 -3.8% | $47,944 -8.8% |
| 2016 | $4,752 +100% | $52,548 |
| 2015 | $2,376 -40% | $52,548 +27.1% |
| 2014 | $3,958 -8.5% | $41,351 |
| 2013 | $4,323 +1.8% | $41,351 -9.6% |
| 2012 | $4,246 -10.4% | $45,717 |
| 2011 | $4,737 +0.1% | $45,717 -11.1% |
| 2010 | $4,732 +16.2% | $51,440 |
| 2009 | $4,072 +0.2% | $51,440 +16.5% |
| 2008 | $4,062 +11% | $44,170 |
| 2007 | $3,660 -0.5% | $44,170 +12% |
| 2006 | $3,680 +4.2% | $39,420 +1.6% |
| 2005 | $3,533 +9.3% | $38,800 |
| 2004 | $3,232 +2.4% | $38,800 |
| 2003 | $3,156 +4.3% | $38,800 +4.1% |
| 2002 | $3,027 -3.9% | $37,280 +6.6% |
| 2001 | $3,149 +2.5% | $34,970 |
| 2000 | $3,073 | $34,970 |
Find assessor info on the county website
Neighborhood: 80439
Nearby homes
- $860,2003 bd3 ba1.6k sqft2693 Braeburn Ln, Evergreen, CO 80439Off Market
- $1,192,5004 bd4 ba3.5k sqft2700 Pinehurst Dr, Evergreen, CO 80439Sold

- $901,3003 bd3 ba2.5k sqft2713 Braeburn Ln, Evergreen, CO 80439Off Market
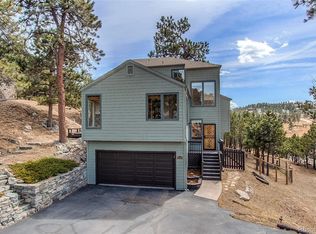
- $1,108,9004 bd3 ba2.3k sqft2711 Pinehurst Dr, Evergreen, CO 80439Off Market
- $812,0003 bd1 ba2k sqft2683 Pinehurst Dr, Evergreen, CO 80439Off Market
- $1,208,6004 bd4 ba2.5k sqft2680 Pinehurst Dr, Evergreen, CO 80439Off Market
- $1,768,0006 bd5 ba4.8k sqft2753 Braeburn Ln, Evergreen, CO 80439Sold
- $1,260,3004 bd3 ba3.2k sqft2837 Hiwan Dr, Evergreen, CO 80439Off Market
Nearby schools
GreatSchools rating
- NABergen Meadow Primary SchoolGrades: PK-2Distance: 1.1 mi
- 8/10Evergreen Middle SchoolGrades: 6-8Distance: 0.9 mi
- 9/10Evergreen High SchoolGrades: 9-12Distance: 3.3 mi
Schools provided by the listing agent
- Elementary: Bergen Meadow/Valley
- Middle: Evergreen
- High: Evergreen
- District: Jefferson County R-1
Source: REcolorado as distributed by MLS GRID. This data may not be complete. We recommend contacting the local school district to confirm school assignments for this home.
Get a cash offer in 3 minutes
Find out how much your home could sell for in as little as 3 minutes with a no-obligation cash offer.
Estimated market value
$1,362,400
Get a cash offer in 3 minutes
Find out how much your home could sell for in as little as 3 minutes with a no-obligation cash offer.
Estimated market value
$1,362,400
- Colorado
- Jefferson County
- Evergreen
- 80439
- 2691 Pinehurst Drive
Nearby cities
Nearby neighborhoods
Nearby zip codes
Other Evergreen Topics
