Welcome to this magnificent home, epitomizing contemporary and idyllic mountain living. This spectacular residence features a spacious 6-bedroom 5-bathroom layout, spanning 4808 beautifully updated square feet. The front entrance, with high-ceilinged foyer, establishes the spacious open floorplan that stretches out before you. This level's contemporary finishes, from the living area with updated fireplace and high ceilings to the gourmet kitchen, equipped with high-end appliances and sleek concrete counters invite entertainment and culinary creativity. The main floor showcases two comfortable bedrooms with a 3/4 shared bath, a mudroom with built-in lockers, an updated powder room, and a dedicated laundry space. The deck has unobstructed views of Elk Meadow and Bergen Peak and the wildlife that travels through there daily. Venture upstairs to the loft, brilliantly positioned between the bedroom with an ensuite bath and the impressive primary suite. This space is a sanctuary of relaxation, complete with a gorgeously remodeled bathroom and two large walk-in closets. Descend to the basement and you will find an amazing bar featuring marble countertops, two beverage fridges, an ice maker, and a dishwasher. The great room has an updated fireplace, a perfect spot for relaxing or game night. Also on this level are two additional bedrooms complete with a full bath. From here, step out onto the lower deck to enjoy Colorado's beautiful weather. Outside, the fenced-in yard with astroturf is the perfect place for outdoor activities A speaker system is installed throughout the house and yard. This exceptional home in the heart of Evergreen, Colorado offers comfort, luxury, and a stunning mountain-view living experience like no other. The updated finishes, outstanding amenities, and enchanting views make this one a true standout and an opportunity not to miss. Assumable VA loan available.
Sold for $1,768,000
$1,768,000
2753 Braeburn Lane, Evergreen, CO 80439
6beds
4,808sqft
Single Family Residence
Built in 1983
0.72 Acres Lot
$1,789,300 Zestimate®
$368/sqft
$7,507 Estimated rent
Home value
$1,789,300
$1.68M - $1.91M
$7,507/mo
Zestimate® history
Owner options
List your home for rent
$7,507/mo
Rent Zestimate®
Find your next renter with Zillow Rental Manager. Plus, with online applications, you can quickly screen prospective tenants – for free.
$7,507/mo
Rent Zestimate®
Refinance and save
$10,870/mo
Est. payment
Refinancing to a lower rate could help reduce your monthly payments and save thousands over the life of the loan.
$10,870/mo
Est. payment
Explore your selling options
Work with a Zillow partner agent
Leverage their expertise and Zillow's premium Showcase listings to get your home seen by more buyers.
Get startedList with your own agent
Get your home in front of millions of buyers by listing it on Zillow.
Learn how to do itSell it yourself
Take full control of how buyers see your home on Zillow by listing For Sale by Owner (FSBO).
List your homeWhat's special
Contemporary finishesHeart of evergreenBeautifully updated square feetImpressive primary suiteOutstanding amenitiesSpectacular residenceAmazing bar
Zillow last checked:
Listing updated:
Listed by:
Caitlin Gordon 303-908-0993 caitling@madisonprops.com,
Madison & Company Properties,
Andersen Gordon Group 303-908-0993,
Madison & Company Properties
Bought with:
Laura Fritz, 100075299
Keller Williams Integrity Real Estate LLC
Source: REcolorado as distributed by MLS GRID,MLS#: 9072790
Facts & features
Interior
Bedrooms & bathrooms
- Bedrooms: 6
- Bathrooms: 5
- Full bathrooms: 2
- 3/4 bathrooms: 2
- 1/2 bathrooms: 1
- Main level bathrooms: 2
- Main level bedrooms: 2
Primary bedroom
- Description: High Ceilings And Beautiful Open Space Views
- Level: Upper
Bedroom
- Description: Good Sized Room
- Level: Main
Bedroom
- Description: Good Sized Room With Loft Space
- Level: Main
Bedroom
- Description: Large Bedroom
- Level: Upper
Bedroom
- Description: More Views!
- Level: Basement
Bedroom
- Description: Large Bedroom With Built-In Dresser
- Level: Basement
Primary bathroom
- Description: Huge Shower With Sky Light And Double Vanities
- Level: Upper
Bathroom
- Description: Beautifully Updated
- Level: Main
Bathroom
- Description: Updated
- Level: Main
Bathroom
- Description: Ensuite To Bedroom
- Level: Upper
Bathroom
- Level: Basement
Bonus room
- Description: Bar With Game Area
- Level: Basement
Dining room
- Description: Open Concept With Kitchen And Living Room
- Level: Main
Great room
- Description: Great For Entertaining
- Level: Basement
Kitchen
- Description: Remodeled With High End Appliances And Concrete Counter Tops
- Level: Main
Laundry
- Description: Great Location Off Of Front Entrance
- Level: Main
Living room
- Description: Large Room With Fireplace And Amazing Views
- Level: Main
Loft
- Description: Built In Shelving, Looks Over Living Room
- Level: Upper
Mud room
- Description: Built In Coat Lockers For Storage
- Level: Main
Heating
- Baseboard, Hot Water, Natural Gas
Cooling
- None
Appliances
- Included: Bar Fridge, Dishwasher, Disposal, Dryer, Humidifier, Microwave, Oven, Range, Range Hood, Refrigerator, Washer
Features
- Concrete Counters, Eat-in Kitchen, Entrance Foyer, High Ceilings, High Speed Internet, Kitchen Island, Open Floorplan, Primary Suite, Vaulted Ceiling(s), Walk-In Closet(s), Wet Bar
- Flooring: Carpet, Tile, Wood
- Windows: Skylight(s)
- Basement: Finished,Walk-Out Access
- Number of fireplaces: 2
- Fireplace features: Basement, Living Room
- Common walls with other units/homes: No Common Walls
Interior area
- Total structure area: 4,808
- Total interior livable area: 4,808 sqft
- Finished area above ground: 3,083
- Finished area below ground: 1,691
Property
Parking
- Total spaces: 2
- Parking features: Concrete
- Attached garage spaces: 2
Features
- Levels: Two
- Stories: 2
- Patio & porch: Deck
- Exterior features: Balcony
- Has spa: Yes
- Spa features: Spa/Hot Tub
- Fencing: Partial
- Has view: Yes
- View description: Mountain(s)
Lot
- Size: 0.72 Acres
- Features: Foothills, Rolling Slope
Details
- Parcel number: 078203
- Zoning: MR-1
- Special conditions: Standard
Construction
Type & style
- Home type: SingleFamily
- Architectural style: Mountain Contemporary
- Property subtype: Single Family Residence
Materials
- Wood Siding
- Foundation: Slab
- Roof: Composition
Condition
- Updated/Remodeled
- Year built: 1983
Utilities & green energy
- Sewer: Public Sewer
- Water: Public
- Utilities for property: Cable Available, Electricity Connected, Natural Gas Connected
Community & HOA
Community
- Security: Smart Locks, Video Doorbell
- Subdivision: Hiwan
HOA
- Has HOA: Yes
- HOA fee: $90 annually
- HOA name: Hiwan HOA
- HOA phone: 303-674-5561
Location
- Region: Evergreen
Financial & listing details
- Price per square foot: $368/sqft
- Tax assessed value: $1,205,231
- Annual tax amount: $6,771
- Date on market: 5/8/2024
- Listing terms: Cash,Conventional,FHA,VA Loan
- Exclusions: Staging Items And Seller's Personal Property, All Tvs And Tv Mounts
- Ownership: Individual
- Electric utility on property: Yes
- Road surface type: Paved
Price history
| Date | Event | Price |
|---|---|---|
| 7/31/2024 | Sold | $1,768,000+5.6%$368/sqft |
Source:  REcolorado as distributed by MLS GRID #9072790 Report a problem REcolorado as distributed by MLS GRID #9072790 Report a problem | ||
| 5/10/2024 | Pending sale | $1,675,000$348/sqft |
Source: REcolorado as distributed by MLS GRID #9072790 Report a problem | ||
| 5/8/2024 | Listed for sale | $1,675,000+121.9%$348/sqft |
Source: REcolorado as distributed by MLS GRID #9072790 Report a problem | ||
| 12/12/2019 | Sold | $755,000-1.8%$157/sqft |
Source: Public Record Report a problem | ||
| 11/22/2019 | Pending sale | $769,000$160/sqft |
Source: LIV Sotheby's International Realty #5699669 Report a problem | ||
| 11/13/2019 | Price change | $769,000-3.3%$160/sqft |
Source: LIV Sotheby's International Realty #5699669 Report a problem | ||
| 10/3/2019 | Price change | $795,000-3%$165/sqft |
Source: LIV Sotheby's International Realty #5699669 Report a problem | ||
| 9/6/2019 | Price change | $820,000-3%$171/sqft |
Source: LIV Sotheby's International Realty #5699669 Report a problem | ||
| 8/16/2019 | Price change | $845,000-5.6%$176/sqft |
Source: LIV Sotheby's International Realty #5699669 Report a problem | ||
| 8/2/2019 | Listed for sale | $895,000+73.8%$186/sqft |
Source: LIV Sotheby's International Realty #5699669 Report a problem | ||
| 2/23/2012 | Sold | $515,000-6.4%$107/sqft |
Source: Public Record Report a problem | ||
| 12/9/2011 | Price change | $550,000-2.7%$114/sqft |
Source: RE/MAX Northwest, Inc. #1054378 Report a problem | ||
| 11/22/2011 | Listed for sale | $565,000+37.8%$118/sqft |
Source: RE/MAX Northwest, Inc. #1051300 Report a problem | ||
| 6/24/2009 | Sold | $410,000-28.7%$85/sqft |
Source: Public Record Report a problem | ||
| 7/20/2004 | Sold | $575,000+52.3%$120/sqft |
Source: Public Record Report a problem | ||
| 6/20/2001 | Sold | $377,500+10.5%$79/sqft |
Source: Public Record Report a problem | ||
| 6/11/1997 | Sold | $341,500$71/sqft |
Source: Public Record Report a problem | ||
Public tax history
| Year | Property taxes | Tax assessment |
|---|---|---|
| 2025 | $6,753 -0.3% | $75,327 +2% |
| 2024 | $6,771 +23.6% | $73,825 |
| 2023 | $5,478 -1% | $73,825 +27.3% |
| 2022 | $5,534 +8.4% | $57,980 -2.8% |
| 2021 | $5,106 | $59,649 +9.2% |
| 2020 | $5,106 +1.4% | $54,608 |
| 2019 | $5,035 +4.1% | $54,608 +7.6% |
| 2018 | $4,836 | $50,734 |
| 2017 | $4,836 +24.9% | $50,734 +18.5% |
| 2016 | $3,870 | $42,796 |
| 2015 | $3,870 +17.4% | $42,796 +24.3% |
| 2014 | $3,295 +2.4% | $34,429 |
| 2013 | $3,219 +1.8% | $34,429 +1.2% |
| 2012 | $3,161 -29.4% | $34,037 |
| 2011 | $4,479 +0.1% | $34,037 -30% |
| 2010 | $4,474 +7.3% | $48,630 |
| 2009 | $4,169 +0.2% | $48,630 +7.5% |
| 2008 | $4,159 +23.2% | $45,220 |
| 2007 | $3,376 -0.5% | $45,220 +24.3% |
| 2006 | $3,395 -7.2% | $36,370 -9.4% |
| 2005 | $3,657 +9.3% | $40,160 |
| 2004 | $3,345 +0.8% | $40,160 |
| 2003 | $3,318 +4.3% | $40,160 +2.4% |
| 2002 | $3,183 -0.9% | $39,200 +9.9% |
| 2001 | $3,213 +2.5% | $35,680 |
| 2000 | $3,136 | $35,680 |
Find assessor info on the county website
Neighborhood: 80439
Nearby homes
- $1,116,7004 bd3 ba2.3k sqft2711 Pinehurst Dr, Evergreen, CO 80439Off Market
- $902,5003 bd3 ba2.5k sqft2713 Braeburn Ln, Evergreen, CO 80439Off Market
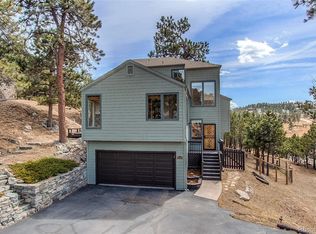
- $852,5003 bd3 ba1.9k sqft2843 Braeburn Ln, Evergreen, CO 80439Off Market
- $1,045,6003 bd3 ba1.8k sqft2852 Braeburn Ln, Evergreen, CO 80439Off Market
- $1,200,0004 bd4 ba4.1k sqft2691 Pinehurst Dr, Evergreen, CO 80439Sold
- $1,193,9004 bd4 ba3.1k sqft2857 Hiwan Dr, Evergreen, CO 80439Off Market
- $861,0003 bd3 ba1.6k sqft2693 Braeburn Ln, Evergreen, CO 80439Off Market
- $1,013,1003 bd3 ba2.3k sqft2853 Braeburn Ln, Evergreen, CO 80439Off Market
Nearby schools
GreatSchools rating
- NABergen Meadow Primary SchoolGrades: PK-2Distance: 1.1 mi
- 8/10Evergreen Middle SchoolGrades: 6-8Distance: 0.9 mi
- 9/10Evergreen High SchoolGrades: 9-12Distance: 3.2 mi
Schools provided by the listing agent
- Elementary: Bergen Meadow/Valley
- Middle: Evergreen
- High: Evergreen
- District: Jefferson County R-1
Source: REcolorado as distributed by MLS GRID. This data may not be complete. We recommend contacting the local school district to confirm school assignments for this home.
Get a cash offer in 3 minutes
Find out how much your home could sell for in as little as 3 minutes with a no-obligation cash offer.
Estimated market value
$1,789,300
Get a cash offer in 3 minutes
Find out how much your home could sell for in as little as 3 minutes with a no-obligation cash offer.
Estimated market value
$1,789,300
- Colorado
- Jefferson County
- Evergreen
- 80439
- 2753 Braeburn Lane
Nearby cities
Nearby neighborhoods
Nearby zip codes
Other Evergreen Topics
