In Oakton’s highly sought after Berryland Farm community, this charming 4 bedroom, 3.5 bathroom home sits nestled up on a hill, offering stunning views. As you step inside the double front doors, you'll be greeted by the inviting hardwood floors that flow throughout the main level, adding warmth and character to the home. The main level features a well-appointed kitchen with a separate island. The spacious family room is adorned with a cozy wood burning fireplace, creating an inviting ambiance for relaxation and entertainment. Step into a large, private screened in porch with a wall mounted entertainment cabinet to enjoy indoor-outdoor living. On the upper level, you'll find the primary suite with an updated bathroom. There are three additional bedrooms and two full bathrooms. One of the bedrooms is another suite with its own private full bathroom. The lower level is a finished multi-purpose room with large storage closets and a utility room for mechanicals and laundry. The home has a security system, wired for an Invisible Fence system and a home generator hookup. Exterior Hardie plank was painted in 2023, new shutters 2023, new front doors 2019, HVAC 2019, freshly painted interior, refreshed hardwoods, new LED lighting, and new lower level carpet in 2024. The backyard is a private oasis, complete with a flagstone patio and fire pit. The perfect entertaining area for enjoying the outdoors or hosting summer barbecues. With its well-manicured landscaping, this space is a tranquil retreat. In addition, a white picket fenced-in vegetable or flower garden area is located on the side of the home. A shed is well hidden in an alcove in the backyard for additional storage. The Berryland community offers tennis, pickleball and basketball courts. The Difficult Run and Cross County Trail system is within easy walking distance. The home is easily accessible to a variety of amenities, including the Vienna Metro, I-66, Oakmont Rec Center, and is convenient to shopping, dining, and entertainment options. Located in the sought after school districts of James Madison High School, Thoreau Intermediate and Flint Hill Elementary. Don't miss the opportunity to make this exquisite residence your own.
Sold for $1,235,000
$1,235,000
2700 Pony Farm Ct, Oakton, VA 22124
4beds
3,254sqft
Single Family Residence
Built in 1979
0.79 Acres Lot
$1,352,500 Zestimate®
$380/sqft
$5,121 Estimated rent
Home value
$1,352,500
$1.28M - $1.43M
$5,121/mo
Zestimate® history
Owner options
List your home for rent
$5,121/mo
Rent Zestimate®
Find your next renter with Zillow Rental Manager. Plus, with online applications, you can quickly screen prospective tenants – for free.
$5,121/mo
Rent Zestimate®
Refinance and save
$8,172/mo
Est. payment
Refinancing to a lower rate could help reduce your monthly payments and save thousands over the life of the loan.
$8,172/mo
Est. payment
Explore your selling options
Work with a Zillow partner agent
Leverage their expertise and Zillow's premium Showcase listings to get your home seen by more buyers.
Get startedList with your own agent
Get your home in front of millions of buyers by listing it on Zillow.
Learn how to do itSell it yourself
Take full control of how buyers see your home on Zillow by listing For Sale by Owner (FSBO).
List your homeWhat's special
Zillow last checked:
Listing updated:
Listed by:
Mindy Venuto 703-930-5600,
Compass
Bought with:
Lisa Thompson, 0225068843
Weichert, REALTORS
Source: Bright MLS,MLS#: VAFX2170486
Facts & features
Interior
Bedrooms & bathrooms
- Bedrooms: 4
- Bathrooms: 4
- Full bathrooms: 3
- 1/2 bathrooms: 1
- Main level bathrooms: 1
Basement
- Area: 696
Heating
- Heat Pump, Electric
Cooling
- Heat Pump, Electric
Appliances
- Included: Microwave, Dishwasher, Disposal, Refrigerator, Washer, Dryer, Cooktop, Oven, Electric Water Heater
Features
- Breakfast Area, Ceiling Fan(s), Chair Railings, Dining Area, Family Room Off Kitchen, Floor Plan - Traditional, Formal/Separate Dining Room, Kitchen Island
- Flooring: Hardwood, Ceramic Tile, Carpet
- Windows: Window Treatments
- Basement: Partially Finished
- Number of fireplaces: 1
- Fireplace features: Brick, Wood Burning
Interior area
- Total structure area: 3,254
- Total interior livable area: 3,254 sqft
- Finished area above ground: 2,558
- Finished area below ground: 696
Property
Parking
- Total spaces: 4
- Parking features: Garage Faces Front, Garage Door Opener, Attached, Driveway
- Attached garage spaces: 2
- Uncovered spaces: 2
Accessibility
- Accessibility features: None
Features
- Levels: Three
- Stories: 3
- Patio & porch: Enclosed, Patio, Screened
- Exterior features: Extensive Hardscape, Lighting
- Pool features: None
Lot
- Size: 0.79 Acres
- Features: Cul-De-Sac
Details
- Additional structures: Above Grade, Below Grade
- Parcel number: 0373 08 0031
- Zoning: 111
- Special conditions: Standard
Construction
Type & style
- Home type: SingleFamily
- Architectural style: Colonial
- Property subtype: Single Family Residence
Materials
- HardiPlank Type
- Foundation: Slab
Condition
- Excellent
- New construction: No
- Year built: 1979
Utilities & green energy
- Sewer: Septic = # of BR
- Water: Public
Community & HOA
Community
- Security: Security System
- Subdivision: Berryland Farm
HOA
- Has HOA: Yes
- Amenities included: Tennis Court(s), Tot Lots/Playground
- HOA fee: $436 annually
- HOA name: BERRYLAND HOMEOWNERS ASSOCIATION
Location
- Region: Oakton
Financial & listing details
- Price per square foot: $380/sqft
- Tax assessed value: $953,250
- Annual tax amount: $10,757
- Date on market: 5/21/2024
- Listing agreement: Exclusive Right To Sell
- Ownership: Fee Simple
Price history
| Date | Event | Price |
|---|---|---|
| 6/21/2024 | Sold | $1,235,000+3.3%$380/sqft |
Source:  Bright MLS #VAFX2170486 Report a problem Bright MLS #VAFX2170486 Report a problem | ||
| 5/28/2024 | Contingent | $1,195,000$367/sqft |
Source: Bright MLS #VAFX2170486 Report a problem | ||
| 5/21/2024 | Listed for sale | $1,195,000$367/sqft |
Source: Bright MLS #VAFX2170486 Report a problem | ||
Public tax history
| Year | Property taxes | Tax assessment |
|---|---|---|
| 2025 | $13,283 +10.4% | $1,149,060 +10.6% |
| 2024 | $12,033 +11.9% | $1,038,700 +9% |
| 2023 | $10,757 +1% | $953,250 +2.4% |
| 2022 | $10,647 | $931,130 +12% |
| 2021 | -- | $831,380 +10.2% |
| 2020 | $8,932 -2.1% | $754,710 -2.1% |
| 2019 | $9,126 +2.7% | $771,070 +2.7% |
| 2018 | $8,889 +0.7% | $751,070 -1.2% |
| 2017 | $8,827 -2% | $760,310 -2.2% |
| 2016 | $9,010 +3.8% | $777,740 |
| 2015 | $8,680 +0.2% | $777,740 |
| 2014 | $8,660 | $777,740 +8.1% |
| 2013 | -- | $719,600 |
| 2012 | -- | $719,600 |
| 2011 | -- | $719,600 +9.9% |
| 2010 | -- | $654,760 -15.5% |
| 2009 | -- | $774,480 -1.3% |
| 2008 | -- | $784,480 +1.6% |
| 2007 | -- | $771,850 +66.5% |
| 2003 | -- | $463,480 +13% |
| 2002 | -- | $410,160 +10% |
| 2001 | -- | $372,875 |
Find assessor info on the county website
Neighborhood: Difficult Run
Nearby homes
- $1,407,9004 bd3 ba2.5k sqft10871 Meadowland Dr, Oakton, VA 22124Off Market
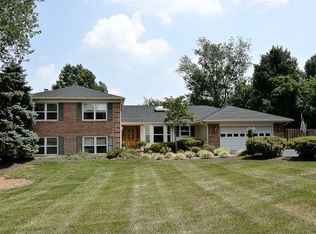
- $1,180,1005 bd3 ba2.6k sqft2702 Pony Farm Ct, Oakton, VA 22124Off Market
- $1,357,6004 bd2 ba2.6k sqft2701 Pony Farm Ct, Oakton, VA 22124Off Market
- $1,291,6005 bd3 ba1.9k sqft2703 Pony Farm Ct, Oakton, VA 22124Off Market
- $1,355,9004 bd2 ba2.6k sqft10870 Meadowland Dr, Oakton, VA 22124Off Market
- $1,090,5004 bd3 ba2.4k sqft10864 Meadowland Dr, Oakton, VA 22124Off Market
- $1,567,5006 bd6 ba4.3k sqft2704 Pony Farm Ct, Oakton, VA 22124Off Market
- $1,105,5004 bd4 ba3.2k sqft10862 Meadowland Dr, Oakton, VA 22124Sold
Nearby schools
GreatSchools rating
- 10/10Flint Hill Elementary SchoolGrades: PK-6Distance: 2.3 mi
- 9/10Thoreau Middle SchoolGrades: 7-8Distance: 4.8 mi
- 9/10Madison High SchoolGrades: 9-12Distance: 2.6 mi
Schools provided by the listing agent
- Elementary: Flint Hill
- Middle: Thoreau
- High: Madison
- District: Fairfax County Public Schools
Source: Bright MLS. This data may not be complete. We recommend contacting the local school district to confirm school assignments for this home.
Get a cash offer in 3 minutes
Find out how much your home could sell for in as little as 3 minutes with a no-obligation cash offer.
Estimated market value
$1,352,500
Get a cash offer in 3 minutes
Find out how much your home could sell for in as little as 3 minutes with a no-obligation cash offer.
Estimated market value
$1,352,500
- Virginia
- Fairfax County
- Oakton
- 22124
- Difficult Run
- 2700 Pony Farm Ct
Nearby cities
Nearby neighborhoods
Nearby zip codes
Other Oakton Topics
