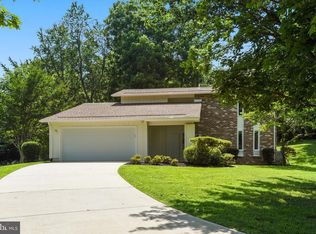
*** SOLD AS IS, SELLER NEEDS 30-60 DAY RENTABCK. OFFERS, IF ANY WILL BE REVIEWED AT 4 PM ON MONDAY WITH THE SELLERS.**** Discover this exceptional residence nestled on 1.15 acres in the highly desirable Berryland Farm community. Located within the coveted Madison High School district, this 4-bedroom, 3.5-bath, 4,000 sq. ft. home offers the perfect blend of timeless character and contemporary flair. Step inside to soaring vaulted ceilings, updated gleaming hardwood floors, and an abundance of skylights that fill the home with natural light. The gourmet kitchen, complete with Corian countertops, is ideal for entertaining and opens directly to the front patio for seamless indoor-outdoor living. The grand living room, framed by expansive windows and anchored by a wood-burning fireplace, flows effortlessly into a sunlit dining area and a cozy, glass-enclosed sunroom—perfect for year-round enjoyment. On the lower level, a spacious family room features a second wood-burning fireplace and a built-in wet bar, creating the ultimate space for gathering. The private primary suite is a true retreat, boasting two dressing areas and tranquil views of the wooded rear lot. Upstairs, you’ll find two generously sized bedrooms, while the fourth bedroom and a versatile den or home office are located just off the lower-level family room. The expansive sub-basement, offering nearly 850 sq. ft., presents endless possibilities for customization—whether you envision a gym, studio, or additional living space. Outdoors, the impressive backyard is an entertainer’s paradise with ample room for personalization to create your dream oasis. Homes of this caliber in Berryland Farm are rare—don’t miss your opportunity to make this one-of-a-kind property your own. Schedule your private showing today! UPDATES •
Sold for $1,105,500
$1,105,500
10862 Meadowland Dr, Oakton, VA 22124
4beds
3,288sqft
Single Family Residence
Built in 1979
1.15 Acres Lot
$1,131,100 Zestimate®
$336/sqft
$5,410 Estimated rent
Home value
$1,131,100
$1.06M - $1.21M
$5,410/mo
Zestimate® history
Owner options
List your home for rent
$5,410/mo
Rent Zestimate®
Find your next renter with Zillow Rental Manager. Plus, with online applications, you can quickly screen prospective tenants – for free.
$5,410/mo
Rent Zestimate®
Refinance and save
$7,472/mo
Est. payment
Refinancing to a lower rate could help reduce your monthly payments and save thousands over the life of the loan.
$7,472/mo
Est. payment
Explore your selling options
Work with a Zillow partner agent
Leverage their expertise and Zillow's premium Showcase listings to get your home seen by more buyers.
Get startedList with your own agent
Get your home in front of millions of buyers by listing it on Zillow.
Learn how to do itSell it yourself
Take full control of how buyers see your home on Zillow by listing For Sale by Owner (FSBO).
List your homeWhat's special
Zillow last checked:
Listing updated:
Listed by:
Dyana Clarke 703-216-4410,
Berkshire Hathaway HomeServices PenFed Realty
Bought with:
Sean Sharifi, 0226025298
Lydia Real Estate, LLC
Source: Bright MLS,MLS#: VAFX2243418
Facts & features
Interior
Bedrooms & bathrooms
- Bedrooms: 4
- Bathrooms: 4
- Full bathrooms: 3
- 1/2 bathrooms: 1
- Main level bathrooms: 1
Basement
- Area: 2137
Heating
- Forced Air, Electric
Cooling
- Central Air, Electric
Appliances
- Included: Electric Water Heater
Features
- Basement: Connecting Stairway,Other,Unfinished
- Number of fireplaces: 2
Interior area
- Total structure area: 4,123
- Total interior livable area: 3,288 sqft
- Finished area above ground: 1,986
- Finished area below ground: 1,302
Property
Parking
- Total spaces: 2
- Parking features: Garage Faces Front, Inside Entrance, Attached, Driveway, On Street
- Attached garage spaces: 2
- Has uncovered spaces: Yes
Accessibility
- Accessibility features: None
Features
- Levels: Multi/Split,Four
- Stories: 4
- Pool features: None
Lot
- Size: 1.15 Acres
Details
- Additional structures: Above Grade, Below Grade
- Parcel number: 0373 08 0027
- Zoning: 111
- Special conditions: Standard
Construction
Type & style
- Home type: SingleFamily
- Architectural style: Contemporary
- Property subtype: Single Family Residence
Materials
- Brick, Combination
- Foundation: Block
- Roof: Architectural Shingle
Condition
- New construction: No
- Year built: 1979
Utilities & green energy
- Sewer: Septic = # of BR
- Water: Public
Community & HOA
Community
- Subdivision: Berryland Farm
HOA
- Has HOA: Yes
- HOA fee: $482 annually
- HOA name: BERRYLAND FARM HOA
Location
- Region: Oakton
Financial & listing details
- Price per square foot: $336/sqft
- Tax assessed value: $1,049,820
- Annual tax amount: $12,162
- Date on market: 6/6/2025
- Listing agreement: Exclusive Right To Sell
- Ownership: Fee Simple
Price history
| Date | Event | Price |
|---|---|---|
| 7/11/2025 | Sold | $1,105,500+10.6%$336/sqft |
Source:  Bright MLS #VAFX2243418 Report a problem Bright MLS #VAFX2243418 Report a problem | ||
| 6/10/2025 | Pending sale | $999,900$304/sqft |
Source: Bright MLS #VAFX2243418 Report a problem | ||
| 6/6/2025 | Listed for sale | $999,900+37.2%$304/sqft |
Source: Bright MLS #VAFX2243418 Report a problem | ||
| 9/6/2010 | Listing removed | $729,000$222/sqft |
Source: RE/MAX Distinctive Real Estate #fx7360082 Report a problem | ||
| 8/23/2010 | Listed for sale | $729,000$222/sqft |
Source: RE/MAX Distinctive Real Estate #fx7360082 Report a problem | ||
| 8/17/2010 | Pending sale | $729,000$222/sqft |
Source: RE/MAX Distinctive Real Estate #fx7360082 Report a problem | ||
| 7/24/2010 | Price change | $729,000-2.7%$222/sqft |
Source: RE/MAX Distinctive Real Estate #fx7360082 Report a problem | ||
| 5/22/2010 | Price change | $749,000-3.9%$228/sqft |
Source: RE/MAX Distinctive Real Estate #fx7360082 Report a problem | ||
| 5/14/2010 | Price change | $779,000-2.5%$237/sqft |
Source: RE/MAX Distinctive Real Estate #fx7360082 Report a problem | ||
| 4/3/2010 | Price change | $799,000-3.6%$243/sqft |
Source: RE/MAX Distinctive Real Estate #fx7360082 Report a problem | ||
| 3/20/2010 | Listed for sale | $829,000-4.2%$252/sqft |
Source: RE/MAX Distinctive Real Estate #fx7360082 Report a problem | ||
| 8/21/2006 | Sold | $865,000+23.6%$263/sqft |
Source: Public Record Report a problem | ||
| 8/4/2004 | Sold | $700,000$213/sqft |
Source: Public Record Report a problem | ||
Public tax history
| Year | Property taxes | Tax assessment |
|---|---|---|
| 2025 | $12,136 +1.3% | $1,049,820 +1.5% |
| 2024 | $11,983 +9.7% | $1,034,340 +6.8% |
| 2023 | $10,925 +0.9% | $968,070 +2.3% |
| 2022 | $10,823 | $946,470 +11.4% |
| 2021 | -- | $849,750 +11.3% |
| 2020 | $9,035 -2.1% | $763,410 -2.1% |
| 2019 | $9,229 +2.6% | $779,800 +2.6% |
| 2018 | $8,992 +3.1% | $759,800 +1.2% |
| 2017 | $8,721 -2% | $751,150 -2.2% |
| 2016 | $8,896 +3.8% | $767,860 |
| 2015 | $8,569 +0.2% | $767,860 |
| 2014 | $8,550 | $767,860 +9.9% |
| 2013 | -- | $698,410 |
| 2012 | -- | $698,410 |
| 2011 | -- | $698,410 +9.8% |
| 2010 | -- | $635,970 -15.9% |
| 2009 | -- | $756,590 -1.3% |
| 2008 | -- | $766,590 +2.5% |
| 2007 | -- | $747,890 +47.8% |
| 2003 | -- | $506,040 +13% |
| 2002 | -- | $447,825 +10% |
| 2001 | -- | $407,115 |
Find assessor info on the county website
Neighborhood: Difficult Run
Nearby homes
- $1,083,1004 bd3 ba2.4k sqft10864 Meadowland Dr, Oakton, VA 22124Off Market
- $1,314,6004 bd4 ba3.8k sqft2702 Berryland Dr, Oakton, VA 22124Off Market
- $1,344,1004 bd2 ba2.6k sqft2701 Pony Farm Ct, Oakton, VA 22124Off Market
- $1,302,5005 bd4 ba3.2k sqft10861 Meadowland Dr, Oakton, VA 22124Off Market
- $1,117,4003 bd2 ba2k sqft2713 Verily Ct, Oakton, VA 22124Off Market
- $1,075,0004 bd4 ba2.6k sqft2700 Berryland Dr, Oakton, VA 22124Sold
- $1,235,0004 bd4 ba3.2k sqft2700 Pony Farm Ct, Oakton, VA 22124Sold
- $1,349,7004 bd2 ba2.6k sqft10870 Meadowland Dr, Oakton, VA 22124Off Market
Nearby schools
GreatSchools rating
- 10/10Flint Hill Elementary SchoolGrades: PK-6Distance: 2.3 mi
- 9/10Thoreau Middle SchoolGrades: 7-8Distance: 4.8 mi
- 9/10Madison High SchoolGrades: 9-12Distance: 2.6 mi
Schools provided by the listing agent
- Elementary: Flint Hill
- Middle: Thoreau
- High: Madison
- District: Fairfax County Public Schools
Source: Bright MLS. This data may not be complete. We recommend contacting the local school district to confirm school assignments for this home.
Get a cash offer in 3 minutes
Find out how much your home could sell for in as little as 3 minutes with a no-obligation cash offer.
Estimated market value
$1,131,100
Get a cash offer in 3 minutes
Find out how much your home could sell for in as little as 3 minutes with a no-obligation cash offer.
Estimated market value
$1,131,100
- Virginia
- Fairfax County
- Oakton
- 22124
- Difficult Run
- 10862 Meadowland Dr
Nearby cities
Nearby neighborhoods
Nearby zip codes
Other Oakton Topics
