Skip main navigation
Off market
  • $1,314,600

    2702 Berryland Dr, Oakton, VA 22124

    4beds
    3,825sqft
    Detached
    Built in 1979
    0.97 Acres Lot
    $1,314,600 Zestimate®
    $344/sqft
    $5,220 Estimated rent

    Home value

    $1,314,600

    $1.24M - $1.41M

    $5,220/mo

    Zestimate® history
    Loading
    Loading...

    Owner options

    List your home for rent

    $5,220/mo

    Rent Zestimate®

    Find your next renter with Zillow Rental Manager. Plus, with online applications, you can quickly screen prospective tenants – for free.

    Learn more

    $5,220/mo

    Rent Zestimate®

    Refinance and save

    $8,656/mo

    Est. payment

    Refinancing to a lower rate could help reduce your monthly payments and save thousands over the life of the loan.

    See today's rates

    $8,656/mo

    Est. payment

    Explore your selling options

    Work with a Zillow partner agent

    Leverage their expertise and Zillow's premium Showcase listings to get your home seen by more buyers.

    Get started

    List with your own agent

    Get your home in front of millions of buyers by listing it on Zillow.

    Learn how to do it

    Sell it yourself

    Take full control of how buyers see your home on Zillow by listing For Sale by Owner (FSBO).

    List your home

    What's special

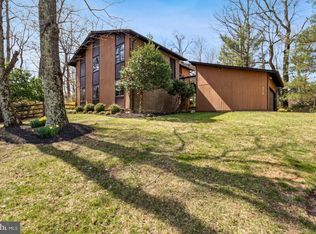
    Beautifully maintained Contemporary in desirable Berryland Farm Neighborhood of Oakton. Clean and Crisp, Vaulted Ceilings, Two Story - Foyer, Living Room & Family Room. Light Filled with expansive views of the yard. Newer Kitchen with Granite and Stainless Steel, NEW CERAMIC TILE FLOORING. Kitchen opens to Family room with a wood burning Fireplace and the Kitchen and Family Room flow into a generous NEWER SCREENED IN PORCH which leads to a NEWER DECK space to host your outdoor parties. Owners added a NATURAL BOULDER STAIRCASE and a SWING SET in the back yard. This home also has a Patio off the Kitchen on the side. Main level Master Bedroom with 1.5 Baths on the main level. Three Bedrooms and a Bathroom on the upper level. Basement is fully finished with a Rec. room, Bonus Room, Full Bath with jetted tub, and a Sauna - Create your wellness center here! Generous closets and plenty of storage areas.NEW ROOF! NEW GUTTERS, NEW LIGHT FIXTURES, RECESSED LIGHTS, CEILING FANS, SEPTIC PUMP AND BATTERY BACKUP, FULL HOUSE SURGE PROTECTOR,INSTALLED ELECTRONIC HUMIDIFIER, WASHER, CUSTOM BLINDS, GARAGE DOOR AND OPENER AND FRESHLY PAINTED INTERIOR & EXTERIOR. Berryland Farm Neighborhood offers a couple of tennis courts and tot lots. The HOA offers many opportunities for all age demographics to be social and involved with the neighbors and the neighborhood, yet can be as private as you wish. Access to but not limited to I66, Toll Rd., Routes 29 and 50, Fairfax County Parkway and the Beltway, Fair Oaks Mall, Tysons Corner, Costco, Wegmans and Whole Foods. Almost equidistant to Vienna Metro for the Orange Line or Wiehle Metro for the Silver line. SHOWING TIMES AFTER 6PM ON WEEKDAYS AND ANYTIME ON WEEKENDS WITH A CONFIRMED APPOINTMENT ONLY - SENSITIVE PETS IN THE HOUSE.

    This property is not currently displayed as for sale or rent on Zillow. This may be different from what's on other websites or public sources.

    Facts & features

    Interior

    Bedrooms & bathrooms
    • Bedrooms: 4
    • Bathrooms: 4
    • Full bathrooms: 3
    • 1/2 bathrooms: 1
    Heating
    • Heat pump, Electric
    Cooling
    • Central
    Appliances
    • Included: Dishwasher, Dryer, Freezer, Microwave, Refrigerator, Washer
    • Laundry: Laundry Chute
    Features
    • Sauna, Dining Area, Eat-in Kitchen, Open Floorplan, Master Bath(s), Upgraded Countertops, Family Room Off Kitchen, WhirlPool/HotTub
    • Flooring: Hardwood
    • Windows: Window Treatments
    • Basement: Y
    • Has fireplace: Yes
    Interior area
    • Total interior livable area: 3,825 sqft
    • Finished area below ground: 1530

    Property

    Parking
    • Total spaces: 6
    • Parking features: Garage - Attached
    Features
    • Exterior features: Wood, Brick
    • Has view: Yes
    • View description: Water
    • Has water view: Yes
    • Water view: Water
    Lot
    • Size: 0.97 Acres
    Details
    • Parcel number: 0371170026
    • Special conditions: Standard

    Construction

    Type & style
    • Home type: SingleFamily
    • Architectural style: Contemporary
    • Property subtype: Detached
    Materials
    • Wood
    • Roof: Asphalt
    Condition
    • Year built: 1979

    Community & HOA

    HOA
    • Has HOA: Yes
    • HOA fee: $344 monthly
    Location
    • Region: Oakton

    Financial & listing details

    • Price per square foot: $344/sqft
    • Tax assessed value: $1,145,180
    • Annual tax amount: $13,238

    Price history

    DateEventPrice
    8/30/2019Sold$800,000$209/sqft
    Source: Long & Foster Broker Feed #VAFX1076364_100 Report a problem
    8/9/2019Pending sale$800,000$209/sqft
    Source: Long & Foster Real Estate, Inc. #VAFX1076364 Report a problem
    7/20/2019Listed for sale$800,000$209/sqft
    Source: Long & Foster Real Estate, Inc. #VAFX1076364 Report a problem
    7/15/2019Pending sale$800,000$209/sqft
    Source: Long & Foster Real Estate, Inc. #VAFX1076364 Report a problem
    7/11/2019Price change$800,000-3%$209/sqft
    Source: Long & Foster Real Estate, Inc. #VAFX1076364 Report a problem
    6/27/2019Listed for sale$824,900+4.4%$216/sqft
    Source: USA One Realty Corporation #VAFX1072652 Report a problem
    8/20/2014Sold$790,000-1.2%$207/sqft
    Source: Public Record Report a problem
    7/24/2014Price change$799,900-3%$209/sqft
    Source: Weichert Realtors #FX8258752 Report a problem
    5/22/2014Price change$824,900-2.4%$216/sqft
    Source: Weichert Realtors #FX8258752 Report a problem
    4/3/2014Price change$845,000-2.3%$221/sqft
    Source: Weichert Realtors #FX8258752 Report a problem
    1/25/2014Listed for sale$865,000+11.6%$226/sqft
    Source: Weichert Realtors #FX8258752 Report a problem
    10/25/2011Sold$775,000-2.5%$203/sqft
    Source: Public Record Report a problem
    7/2/2011Listed for sale$795,000$208/sqft
    Source: Long & Foster Real Estate #FX7640349 Report a problem

    Public tax history

    YearProperty taxesTax assessment
    2025$13,238 +1.4%$1,145,180 +1.7%
    2024$13,050 +9.6%$1,126,450 +6.8%
    2023$11,903 +2.5%$1,054,780 +3.9%
    2022$11,613 $1,015,560 +11.7%
    2021-- $908,840 +9.7%
    2020$9,806 +4.2%$828,520 +4.2%
    2019$9,407 +2.6%$794,850 +2.6%
    2018$9,170 +5.2%$774,850 +3.2%
    2017$8,718 -0.6%$750,890 -0.8%
    2016$8,773 +3.8%$757,230
    2015$8,451 +0.2%$757,230
    2014$8,432 $757,230 +8.2%
    2013-- $700,000
    2012-- $700,000
    2011-- $700,000 +9.9%
    2010-- $637,080 -21.5%
    2009-- $812,010 -1.2%
    2008-- $822,010 +0.6%
    2007-- $817,250 +64.7%
    2003-- $496,110 +13%
    2002-- $439,035 +10%
    2001-- $399,125
    Find assessor info on the county website

    Neighborhood: Difficult Run

    Nearby schools

    GreatSchools rating
    Schools provided by the listing agent
    • Elementary: FLINT HILL
    • Middle: THOREAU
    • High: MADISON
    • District: FAIRFAX COUNTY PUBLIC SCHOOLS

    Source: The MLS. This data may not be complete. We recommend contacting the local school district to confirm school assignments for this home.

    Get a cash offer in 3 minutes
    Find out how much your home could sell for in as little as 3 minutes with a no-obligation cash offer.
    Estimated market value
    $1,314,600
    Get a cash offer in 3 minutes
    Find out how much your home could sell for in as little as 3 minutes with a no-obligation cash offer.
    Estimated market value
    $1,314,600