Welcome to this exquisite French Colonial home in the sought after Berryland Farm neighborhood. Boasting an amazing blend of luxury and tranquility set on 1.26 acres. This meticulously cared for home spanning 4,700 sq/ft across all 3 levels exudes estate-like charm with its elegantly landscaped front lawn and expansive circular driveway. Upon entering, you will be captivated by the sophisticated ambiance that flows seamlessly through all three levels of this home. Each space is thoughtfully designed to offer unparalleled craftsmanship and comfort, providing the ideal setting for both family living and entertaining. High-end finishes and attention to detail are evident throughout. The gorgeous landscaped backyard is your private oasis and a true sanctuary, featuring a heated pool surrounded by custom stonework and lush, mature trees that provide privacy and a serene atmosphere. Beyond the pool is an outdoor haven complete with hardscape fire pit and putting green perfect for resort-like relaxation and gatherings with family and friends. Recent renovations and upgrades include: Roof - 2022 Siding/Gutters - 2022 Rear Windows - 2022 Sunroom Windows/Sliding Door - 2022 Subpanel - 2022 Kitchen - 2019 Second Level Bathrooms - 2024 Main Level Hardwood - 2015 Second Level LVP - 2022 Front Windows - 2015 Front Door - 2015 Rear French Doors - 2015 HVAC - 2015 HVAC UV FILTER - 2023 Berryland Farm offers the charm of the country and many seasonal community events. Residents enjoy tennis, pickleball and basketball courts and two playgrounds. Steps away there are miles of walking and hiking trails.
Sold for $1,690,000
$1,690,000
10856 Meadowland Dr, Oakton, VA 22124
4beds
4,794sqft
Single Family Residence
Built in 1983
1.26 Acres Lot
$1,716,900 Zestimate®
$353/sqft
$6,162 Estimated rent
Home value
$1,716,900
$1.60M - $1.84M
$6,162/mo
Zestimate® history
Owner options
List your home for rent
$6,162/mo
Rent Zestimate®
Find your next renter with Zillow Rental Manager. Plus, with online applications, you can quickly screen prospective tenants – for free.
$6,162/mo
Rent Zestimate®
Refinance and save
$8,996/mo
Est. payment
Refinancing to a lower rate could help reduce your monthly payments and save thousands over the life of the loan.
$8,996/mo
Est. payment
Explore your selling options
Work with a Zillow partner agent
Leverage their expertise and Zillow's premium Showcase listings to get your home seen by more buyers.
Get startedList with your own agent
Get your home in front of millions of buyers by listing it on Zillow.
Learn how to do itSell it yourself
Take full control of how buyers see your home on Zillow by listing For Sale by Owner (FSBO).
List your homeWhat's special
Heated poolCustom stoneworkSophisticated ambiancePrivate oasisElegantly landscaped front lawnGorgeous landscaped backyardUnparalleled craftsmanship
Zillow last checked:
Listing updated:
Listed by:
Joey Ugast 202-760-5592,
Compass,
Co-Listing Agent: Gary Boylan 202-604-7604,
Compass
Bought with:
Donna Moseley, 0225053741
TTR Sothebys International Realty
John McNamara, 0225087101
TTR Sothebys International Realty
Source: Bright MLS,MLS#: VAFX2225786
Facts & features
Interior
Bedrooms & bathrooms
- Bedrooms: 4
- Bathrooms: 4
- Full bathrooms: 3
- 1/2 bathrooms: 1
- Main level bathrooms: 1
- Main level bedrooms: 1
Basement
- Area: 1640
Heating
- Heat Pump, Electric
Cooling
- Central Air, Electric
Appliances
- Included: Electric Water Heater
Features
- Basement: Finished
- Number of fireplaces: 1
Interior area
- Total structure area: 4,794
- Total interior livable area: 4,794 sqft
- Finished area above ground: 3,154
- Finished area below ground: 1,640
Property
Parking
- Total spaces: 2
- Parking features: Circular Driveway, Other, Driveway
- Uncovered spaces: 2
Accessibility
- Accessibility features: None
Features
- Levels: Two
- Stories: 2
- Has private pool: Yes
- Pool features: Pool/Spa Combo, Heated, Private
Lot
- Size: 1.26 Acres
Details
- Additional structures: Above Grade, Below Grade
- Parcel number: 0371 17 0001
- Zoning: 111
- Special conditions: Standard
Construction
Type & style
- Home type: SingleFamily
- Architectural style: Colonial
- Property subtype: Single Family Residence
Materials
- Brick, Vinyl Siding
- Foundation: Other
Condition
- New construction: No
- Year built: 1983
Utilities & green energy
- Sewer: Septic = # of BR
- Water: Public
Community & HOA
Community
- Subdivision: Berryland Farm
HOA
- Has HOA: Yes
- HOA fee: $457 annually
Location
- Region: Oakton
Financial & listing details
- Price per square foot: $353/sqft
- Tax assessed value: $1,215,880
- Annual tax amount: $14,086
- Date on market: 3/13/2025
- Listing agreement: Exclusive Right To Sell
- Ownership: Fee Simple
Price history
| Date | Event | Price |
|---|---|---|
| 4/4/2025 | Sold | $1,690,000+9.1%$353/sqft |
Source:  Bright MLS #VAFX2225786 Report a problem Bright MLS #VAFX2225786 Report a problem | ||
| 3/17/2025 | Pending sale | $1,549,000$323/sqft |
Source: Bright MLS #VAFX2225786 Report a problem | ||
| 3/13/2025 | Listed for sale | $1,549,000+195%$323/sqft |
Source: Bright MLS #VAFX2225786 Report a problem | ||
| 8/25/1999 | Sold | $525,000$110/sqft |
Source: Public Record Report a problem | ||
Public tax history
| Year | Property taxes | Tax assessment |
|---|---|---|
| 2025 | $14,056 +8.3% | $1,215,880 +8.5% |
| 2024 | $12,984 +11.7% | $1,120,730 +8.8% |
| 2023 | $11,623 +2.4% | $1,029,940 +3.7% |
| 2022 | $11,355 | $993,030 +11.5% |
| 2021 | -- | $890,360 +9.9% |
| 2020 | $9,592 -0.3% | $810,460 -0.3% |
| 2019 | $9,622 +2.5% | $812,970 +2.5% |
| 2018 | $9,385 +1.8% | $792,970 -0.1% |
| 2017 | $9,218 -2.1% | $793,960 -2.3% |
| 2016 | $9,411 +3.8% | $812,330 |
| 2015 | $9,066 +0.2% | $812,330 |
| 2014 | $9,045 | $812,330 +7% |
| 2013 | -- | $758,930 |
| 2012 | -- | $758,930 |
| 2011 | -- | $758,930 +9.5% |
| 2010 | -- | $693,210 -15.7% |
| 2009 | -- | $822,740 -1.2% |
| 2008 | -- | $832,740 +0.5% |
| 2007 | -- | $828,850 +38.6% |
| 2003 | -- | $597,810 +15.5% |
| 2002 | -- | $517,785 +10% |
| 2001 | -- | $470,715 |
Find assessor info on the county website
Neighborhood: Difficult Run
Nearby homes
- $1,120,8003 bd3 ba2.2k sqft2701 Berryland Dr, Oakton, VA 22124Off Market
- $1,300,0004 bd3 ba3.1k sqft10854 Meadowland Dr, Oakton, VA 22124Sold
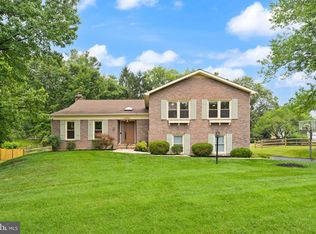
- $1,376,1004 bd3 ba4k sqft10855 Meadowland Dr, Oakton, VA 22124Off Market
- $1,314,6004 bd4 ba3.8k sqft2702 Berryland Dr, Oakton, VA 22124Off Market
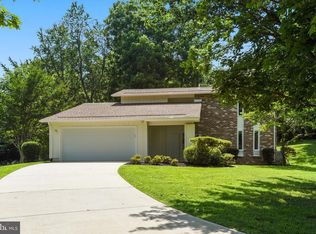
- $1,075,0004 bd4 ba2.6k sqft2700 Berryland Dr, Oakton, VA 22124Sold
- $1,302,5005 bd4 ba3.2k sqft10861 Meadowland Dr, Oakton, VA 22124Off Market
- $701,0003 bd1 ba1.6k sqft11000 Vale Rd, Oakton, VA 22124Off Market
- $1,273,7004 bd3 ba2.1k sqft2698 Berryland Dr, Oakton, VA 22124Off Market
Nearby schools
GreatSchools rating
- 10/10Flint Hill Elementary SchoolGrades: PK-6Distance: 2.3 mi
- 9/10Thoreau Middle SchoolGrades: 7-8Distance: 4.8 mi
- 9/10Madison High SchoolGrades: 9-12Distance: 2.6 mi
Schools provided by the listing agent
- Elementary: Flint Hill
- Middle: Thoreau
- High: Madison
- District: Fairfax County Public Schools
Source: Bright MLS. This data may not be complete. We recommend contacting the local school district to confirm school assignments for this home.
Get a cash offer in 3 minutes
Find out how much your home could sell for in as little as 3 minutes with a no-obligation cash offer.
Estimated market value
$1,716,900
Get a cash offer in 3 minutes
Find out how much your home could sell for in as little as 3 minutes with a no-obligation cash offer.
Estimated market value
$1,716,900
- Virginia
- Fairfax County
- Oakton
- 22124
- Difficult Run
- 10856 Meadowland Dr
Nearby cities
Nearby neighborhoods
Nearby zip codes
Other Oakton Topics
