Nestled in the highly desirable Berryland Farm neighborhood of Oakton, this stunning contemporary home is bathed in natural light from the large windows in every room. Situated on a spacious treed lot, it offers multiple decks and porches, including a private deck off the primary bedroom. The main level boasts two inviting living rooms—one featuring a cozy wood-burning fireplace—a breakfast room adjacent to the expansive kitchen, which is equipped with granite countertops, stainless steel appliances, and abundant cabinetry. A formal dining room sits next to the kitchen and the generously sized 18x13 sq. ft. secondary living room. Upstairs, you'll find the primary ensuite with its own private deck, along with three additional bedrooms and a full bath. The expansive lower level is perfect for entertaining or unwinding, complete with a half bath (with rough-in for full bath option) and a large storage room. Outside, the fully fenced backyard provides privacy and a serene setting, best enjoyed from the deck. *** FCPS Pyramid: Flint Hill ES, Thoreau MS, Madison HS ***UPDATES: Roof - 2017; HVAC - 2021; Water line - 2018; Septic : new control box, pump, floats and cover - 2022; Refrigerator - 2024; Microwave - 2025; Interior paint throughout - 2025; Carpeting on upper level - 2025; Hall and both half baths updates - 2025; Decks repaired and painted - 2025; landscaping - 2025
Sold for $1,075,000
$1,075,000
2700 Berryland Dr, Oakton, VA 22124
4beds
2,654sqft
Single Family Residence
Built in 1979
0.62 Acres Lot
$1,100,000 Zestimate®
$405/sqft
$4,686 Estimated rent
Home value
$1,100,000
$1.03M - $1.18M
$4,686/mo
Zestimate® history
Owner options
List your home for rent
$4,686/mo
Rent Zestimate®
Find your next renter with Zillow Rental Manager. Plus, with online applications, you can quickly screen prospective tenants – for free.
$4,686/mo
Rent Zestimate®
Refinance and save
$6,836/mo
Est. payment
Refinancing to a lower rate could help reduce your monthly payments and save thousands over the life of the loan.
$6,836/mo
Est. payment
Explore your selling options
Work with a Zillow partner agent
Leverage their expertise and Zillow's premium Showcase listings to get your home seen by more buyers.
Get startedList with your own agent
Get your home in front of millions of buyers by listing it on Zillow.
Learn how to do itSell it yourself
Take full control of how buyers see your home on Zillow by listing For Sale by Owner (FSBO).
List your homeWhat's special
Cozy wood-burning fireplaceFully fenced backyardSpacious treed lotGranite countertopsFormal dining roomMultiple decks and porchesExpansive kitchen
Zillow last checked:
Listing updated:
Listed by:
Lynn Norusis 703-409-2922,
Century 21 Redwood Realty,
Listing Team: Focus On Nova Real Estate, Co-Listing Team: Focus On Nova Real Estate,Co-Listing Agent: Sharon C Ayers 703-850-7710,
Century 21 Redwood Realty
Bought with:
Candee Currie, 0225203164
CENTURY 21 New Millennium
Karen Close, 0225060987
CENTURY 21 New Millennium
Source: Bright MLS,MLS#: VAFX2229214
Facts & features
Interior
Bedrooms & bathrooms
- Bedrooms: 4
- Bathrooms: 4
- Full bathrooms: 2
- 1/2 bathrooms: 2
- Main level bathrooms: 1
Rooms
- Room types: Living Room, Dining Room, Primary Bedroom, Bedroom 2, Bedroom 3, Kitchen, Foyer, Breakfast Room, Bedroom 1, Recreation Room, Storage Room
Primary bedroom
- Level: Upper
- Area: 280 Square Feet
- Dimensions: 20 x 14
Bedroom 1
- Level: Upper
- Area: 143 Square Feet
- Dimensions: 11 x 13
Bedroom 2
- Level: Upper
- Area: 104 Square Feet
- Dimensions: 8 x 13
Bedroom 3
- Level: Upper
- Area: 108 Square Feet
- Dimensions: 9 x 12
Breakfast room
- Level: Main
- Area: 99 Square Feet
- Dimensions: 11 x 9
Dining room
- Level: Main
- Area: 132 Square Feet
- Dimensions: 11 x 12
Foyer
- Level: Main
- Area: 55 Square Feet
- Dimensions: 11 x 5
Kitchen
- Level: Main
- Area: 176 Square Feet
- Dimensions: 11 x 16
Living room
- Level: Main
- Area: 143 Square Feet
- Dimensions: 11 x 13
Living room
- Level: Main
- Area: 216 Square Feet
- Dimensions: 18 x 12
Recreation room
- Level: Lower
- Area: 504 Square Feet
- Dimensions: 18 x 28
Storage room
- Level: Lower
- Area: 462 Square Feet
- Dimensions: 22 x 21
Heating
- Heat Pump, Electric
Cooling
- Central Air, Electric
Appliances
- Included: Microwave, Dishwasher, Disposal, Dryer, Exhaust Fan, Ice Maker, Oven/Range - Electric, Refrigerator, Stainless Steel Appliance(s), Washer, Electric Water Heater
Features
- Bathroom - Tub Shower, Bathroom - Walk-In Shower, Breakfast Area, Dining Area, Family Room Off Kitchen, Formal/Separate Dining Room, Kitchen - Gourmet, Primary Bath(s), Recessed Lighting, Upgraded Countertops, Built-in Features
- Flooring: Carpet, Wood
- Basement: Full
- Number of fireplaces: 1
Interior area
- Total structure area: 3,011
- Total interior livable area: 2,654 sqft
- Finished area above ground: 2,214
- Finished area below ground: 440
Property
Parking
- Total spaces: 2
- Parking features: Garage Faces Front, Garage Door Opener, Detached
- Garage spaces: 2
Accessibility
- Accessibility features: None
Features
- Levels: Three
- Stories: 3
- Pool features: None
- Has view: Yes
- View description: Trees/Woods
Lot
- Size: 0.62 Acres
Details
- Additional structures: Above Grade, Below Grade
- Parcel number: 0371 17 0025
- Zoning: 111
- Special conditions: Standard
Construction
Type & style
- Home type: SingleFamily
- Architectural style: Contemporary
- Property subtype: Single Family Residence
Materials
- Brick, Wood Siding
- Foundation: Permanent
Condition
- New construction: No
- Year built: 1979
Utilities & green energy
- Sewer: Septic = # of BR
- Water: Public
Community & HOA
Community
- Subdivision: Berryland Farm
HOA
- Has HOA: Yes
- Amenities included: Tot Lots/Playground, Jogging Path, Tennis Court(s), Basketball Court
- Services included: Snow Removal, Common Area Maintenance
- HOA fee: $38 monthly
- HOA name: BERRYLAND FARM
Location
- Region: Oakton
Financial & listing details
- Price per square foot: $405/sqft
- Tax assessed value: $995,780
- Annual tax amount: $11,536
- Date on market: 4/3/2025
- Listing agreement: Exclusive Right To Sell
- Ownership: Fee Simple
Price history
| Date | Event | Price |
|---|---|---|
| 7/15/2025 | Sold | $1,075,000-2.3%$405/sqft |
Source:  Bright MLS #VAFX2229214 Report a problem Bright MLS #VAFX2229214 Report a problem | ||
| 6/9/2025 | Contingent | $1,099,999$414/sqft |
Source: Bright MLS #VAFX2229214 Report a problem | ||
| 5/21/2025 | Price change | $1,099,999-4.3%$414/sqft |
Source: Bright MLS #VAFX2229214 Report a problem | ||
| 5/10/2025 | Price change | $1,150,000-2.1%$433/sqft |
Source: Bright MLS #VAFX2229214 Report a problem | ||
| 4/23/2025 | Price change | $1,175,000-2.1%$443/sqft |
Source: Bright MLS #VAFX2229214 Report a problem | ||
| 4/3/2025 | Listed for sale | $1,200,000+54.8%$452/sqft |
Source: Bright MLS #VAFX2229214 Report a problem | ||
| 6/5/2015 | Sold | $775,000-2.5%$292/sqft |
Source: Agent Provided Report a problem | ||
| 4/17/2015 | Pending sale | $794,900$300/sqft |
Source: Century 21 New Millennium #FX8585443 Report a problem | ||
| 3/31/2015 | Listed for sale | $794,900+9.9%$300/sqft |
Source: Century 21 New Millennium #FX8585443 Report a problem | ||
| 1/1/2015 | Sold | $723,000$272/sqft |
Source:  Long & Foster Broker Feed #1004023964_100 Report a problem Long & Foster Broker Feed #1004023964_100 Report a problem | ||
| 9/19/2012 | Sold | $723,000+110.8%$272/sqft |
Source: Public Record Report a problem | ||
| 9/13/1999 | Sold | $343,000$129/sqft |
Source: Public Record Report a problem | ||
Public tax history
| Year | Property taxes | Tax assessment |
|---|---|---|
| 2025 | $11,511 +1.3% | $995,780 +1.6% |
| 2024 | $11,360 +11.7% | $980,580 +8.8% |
| 2023 | $10,173 +0.9% | $901,450 +2.2% |
| 2022 | $10,083 | $881,800 +12.1% |
| 2021 | -- | $786,870 +9.6% |
| 2020 | $8,499 -2% | $718,150 -2% |
| 2019 | $8,677 +2.8% | $733,160 +2.8% |
| 2018 | $8,440 +1.3% | $713,160 -0.7% |
| 2017 | $8,336 -1.9% | $717,990 -2.2% |
| 2016 | $8,501 +3.8% | $733,820 |
| 2015 | $8,189 +0.2% | $733,820 |
| 2014 | $8,171 | $733,820 +8.3% |
| 2013 | -- | $677,840 |
| 2012 | -- | $677,840 |
| 2011 | -- | $677,840 +10% |
| 2010 | -- | $615,960 -17.8% |
| 2009 | -- | $749,220 -1.3% |
| 2008 | -- | $759,220 +2.4% |
| 2007 | -- | $741,610 +71.6% |
| 2003 | -- | $432,145 +13% |
| 2002 | -- | $382,430 +10% |
| 2001 | -- | $347,665 |
Find assessor info on the county website
Neighborhood: Difficult Run
Nearby homes
- $1,314,6004 bd4 ba3.8k sqft2702 Berryland Dr, Oakton, VA 22124Off Market
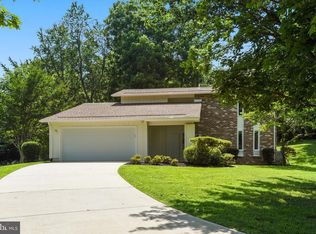
- $1,278,5004 bd3 ba2.1k sqft2698 Berryland Dr, Oakton, VA 22124Off Market
- $1,336,9005 bd3 ba3.5k sqft2711 Verily Ct, Oakton, VA 22124Off Market
- $1,120,8003 bd3 ba2.2k sqft2701 Berryland Dr, Oakton, VA 22124Off Market
- $1,105,5004 bd4 ba3.2k sqft10862 Meadowland Dr, Oakton, VA 22124Sold
- $1,117,4003 bd2 ba2k sqft2713 Verily Ct, Oakton, VA 22124Off Market
- $1,690,0004 bd4 ba4.7k sqft10856 Meadowland Dr, Oakton, VA 22124Sold
- $1,155,1004 bd4 ba2k sqft2709 Verily Ct, Oakton, VA 22124Off Market
Nearby schools
GreatSchools rating
- 10/10Flint Hill Elementary SchoolGrades: PK-6Distance: 2.3 mi
- 9/10Thoreau Middle SchoolGrades: 7-8Distance: 4.8 mi
- 9/10Madison High SchoolGrades: 9-12Distance: 2.6 mi
Schools provided by the listing agent
- Elementary: Flint Hill
- Middle: Thoreau
- High: Madison
- District: Fairfax County Public Schools
Source: Bright MLS. This data may not be complete. We recommend contacting the local school district to confirm school assignments for this home.
Get a cash offer in 3 minutes
Find out how much your home could sell for in as little as 3 minutes with a no-obligation cash offer.
Estimated market value
$1,100,000
Get a cash offer in 3 minutes
Find out how much your home could sell for in as little as 3 minutes with a no-obligation cash offer.
Estimated market value
$1,100,000
- Virginia
- Fairfax County
- Oakton
- 22124
- Difficult Run
- 2700 Berryland Dr
Nearby cities
Nearby neighborhoods
Nearby zip codes
Other Oakton Topics
