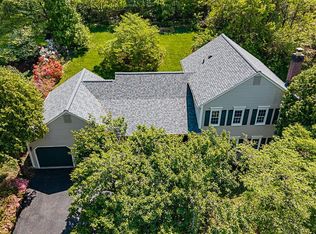
This Williamsburg inspired colonial is beautifully placed on a corner lot, offering charming curb appeal as you approach while the convenient side load garage offers abundant parking for you and your guest. You already know that this is an outstanding location, and Fox Mill Estates is a desired neighborhood for both a community feel and the privacy many seek so close to Reston/The Dulles Access road and short commutes in almost any direction! The home was originally expanded at the time of construction to offer a main level bedroom and area behind for laundry and bath. Recently the home was further enhanced by a sunroom addition and attached main level deck. Each room has been thoughtfully upgraded and updated to meet the needs of the most decerning buyer! The full renovation of the kitchen includes many custom features, solid wood cabinets, granite counters, tile backsplash, under cabinet lighting, and all GE Cafe Collection Appliances -- finished in stainless steel! The flow from this beautiful kitchen to the other living areas is enhanced by natural light from the numerous "Pella" replacement windows! I can imagine going to the recently added sunroom with its cheerful "Icy Lemonade" color for my morning coffee and on warmer days stepping out to the adjacent main level deck finished in low maintenance trex decking to see the birds and which flower of the landscaped yard may be in bloom! The entire three levels of the home have just been professionally painted in a warm neutral color that is sure to please. Upstairs you will find a generous primary suite offering a sitting area, main sleeping area, dressing room, fully remodeled bath with a custom shower and doors! You will also find three closets in this suite alone! each of the other three bedrooms are appointed with wall-to-wall carpet and each has generous closet space as well. The upper hall bath has also been fully remodeled. I believe that basically every major component of this home has been replaced, remodeled or upgraded to meet the current standards one would expect in a home at this price point. If you are into cars, you will certainly appreciate the recently drywalled garage with its epoxy finished floors and LED lighting! Don't worry you won't need to store the holiday decorations in the garage because there is over 1,300 sf of lower level that can accommodate pretty much any need you can think of: storage, gym, play area, hobby room -- all with a direct walk out to the rear yard! Come see for yourself. You may just want to stay!!! Please do not adjust the lighting or thermostat, many lights are either automatic (exterior) or on timers. The thermostat is programmable. Did I mention that the HVAC is only a few years old and was replaced with a top efficiency Carrier Infinity Series Heat Pump! Contract price was higher than final sales price. Price was reduced to offset structural repairs for defects found at home inspection. Seller had not been told of any defect at time of purchase. This was a FLIP sale that Seller never occupied. Prior Tax record sale price does not reflect Seller's full acquisition price.
Sold for $1,025,000
$1,025,000
2700 Reign St, Herndon, VA 20171
5beds
2,664sqft
Single Family Residence
Built in 1984
0.38 Acres Lot
$1,017,500 Zestimate®
$385/sqft
$4,268 Estimated rent
Home value
$1,017,500
$956,000 - $1.08M
$4,268/mo
Zestimate® history
Owner options
List your home for rent
$4,268/mo
Rent Zestimate®
Find your next renter with Zillow Rental Manager. Plus, with online applications, you can quickly screen prospective tenants – for free.
$4,268/mo
Rent Zestimate®
Refinance and save
$6,693/mo
Est. payment
Refinancing to a lower rate could help reduce your monthly payments and save thousands over the life of the loan.
$6,693/mo
Est. payment
Explore your selling options
Work with a Zillow partner agent
Leverage their expertise and Zillow's premium Showcase listings to get your home seen by more buyers.
Get startedList with your own agent
Get your home in front of millions of buyers by listing it on Zillow.
Learn how to do itSell it yourself
Take full control of how buyers see your home on Zillow by listing For Sale by Owner (FSBO).
List your homeWhat's special
Sunroom additionFreshly painted basementEpoxy finished floorsSitting areaCharming curb appealSide load garageGe cafe collection appliances
Zillow last checked:
Listing updated:
Listed by:
Greg Scheihing 703-938-1548,
RE/MAX Gateway, LLC
Bought with:
Lex Lianos, 0225186059
Compass
Janet Yoon Kang, 595519
Compass
Source: Bright MLS,MLS#: VAFX2274110
Facts & features
Interior
Bedrooms & bathrooms
- Bedrooms: 5
- Bathrooms: 3
- Full bathrooms: 2
- 1/2 bathrooms: 1
- Main level bathrooms: 1
- Main level bedrooms: 1
Rooms
- Room types: Living Room, Dining Room, Primary Bedroom, Sitting Room, Bedroom 2, Bedroom 3, Bedroom 4, Bedroom 5, Kitchen, Family Room, Basement, Foyer, Breakfast Room, Bathroom 2, Conservatory Room, Primary Bathroom, Half Bath
Primary bedroom
- Features: Chair Rail, Flooring - HardWood, Walk-In Closet(s)
- Level: Upper
Bedroom 2
- Features: Flooring - Carpet
- Level: Upper
Bedroom 3
- Features: Flooring - Carpet
- Level: Upper
Bedroom 4
- Features: Flooring - Carpet
- Level: Upper
Bedroom 5
- Features: Flooring - HardWood
- Level: Main
Primary bathroom
- Features: Bathroom - Walk-In Shower, Granite Counters, Double Sink, Flooring - Ceramic Tile, Lighting - LED, Recessed Lighting, Walk-In Closet(s)
- Level: Upper
Bathroom 2
- Features: Bathroom - Tub Shower, Granite Counters, Flooring - Ceramic Tile, Lighting - LED
- Level: Upper
Basement
- Features: Flooring - Concrete
- Level: Lower
Breakfast room
- Features: Dining Area, Flooring - HardWood, Kitchen - Country, Lighting - LED, Recessed Lighting
- Level: Main
Other
- Features: Cathedral/Vaulted Ceiling, Ceiling Fan(s), Flooring - HardWood, Lighting - Ceiling
- Level: Main
Dining room
- Features: Chair Rail, Crown Molding, Flooring - HardWood, Formal Dining Room, Lighting - Ceiling, Lighting - LED
- Level: Main
Family room
- Features: Fireplace - Wood Burning, Flooring - HardWood
- Level: Main
Foyer
- Features: Flooring - HardWood
- Level: Main
Half bath
- Features: Flooring - Tile/Brick
- Level: Main
Kitchen
- Features: Granite Counters, Flooring - HardWood, Kitchen - Country, Kitchen - Electric Cooking, Lighting - LED, Lighting - Pendants, Recessed Lighting, Pantry
- Level: Main
Living room
- Features: Flooring - HardWood
- Level: Main
Sitting room
- Features: Flooring - HardWood
- Level: Upper
Heating
- Central, ENERGY STAR Qualified Equipment, Forced Air, Heat Pump, Programmable Thermostat, Electric
Cooling
- Central Air, ENERGY STAR Qualified Equipment, Heat Pump, Programmable Thermostat, Electric
Appliances
- Included: Microwave, Built-In Range, Dishwasher, Disposal, Dryer, ENERGY STAR Qualified Washer, Energy Efficient Appliances, ENERGY STAR Qualified Dishwasher, ENERGY STAR Qualified Refrigerator, Exhaust Fan, Ice Maker, Self Cleaning Oven, Oven, Oven/Range - Electric, Refrigerator, Stainless Steel Appliance(s), Washer, Washer/Dryer Stacked, Water Heater, Electric Water Heater
- Laundry: Dryer In Unit, Has Laundry, Main Level, Washer In Unit
Features
- Bathroom - Tub Shower, Bathroom - Walk-In Shower, Breakfast Area, Ceiling Fan(s), Chair Railings, Dining Area, Entry Level Bedroom, Family Room Off Kitchen, Floor Plan - Traditional, Open Floorplan, Formal/Separate Dining Room, Kitchen - Country, Kitchen - Gourmet, Kitchen - Table Space, Kitchen Island, Pantry, Primary Bath(s), Recessed Lighting, Upgraded Countertops, Walk-In Closet(s), Dry Wall, Cathedral Ceiling(s)
- Flooring: Hardwood, Carpet, Ceramic Tile, Luxury Vinyl, Wood
- Doors: Atrium, Insulated, ENERGY STAR Qualified Doors, French Doors, Six Panel, Storm Door(s)
- Windows: Double Hung, Double Pane Windows, Bay/Bow, Energy Efficient, Insulated Windows, Low Emissivity Windows, Replacement, Screens, Vinyl Clad, Wood Frames
- Basement: Full,Concrete,Rear Entrance,Space For Rooms,Sump Pump,Walk-Out Access
- Number of fireplaces: 1
- Fireplace features: Glass Doors
Interior area
- Total structure area: 3,964
- Total interior livable area: 2,664 sqft
- Finished area above ground: 2,664
- Finished area below ground: 0
Property
Parking
- Total spaces: 6
- Parking features: Garage Faces Side, Garage Door Opener, Inside Entrance, Oversized, Asphalt, Attached, Driveway, Off Street, On Street
- Attached garage spaces: 2
- Uncovered spaces: 4
- Details: Garage Sqft: 500
Accessibility
- Accessibility features: None
Features
- Levels: Three
- Stories: 3
- Exterior features: Bump-outs, Extensive Hardscape, Lighting, Rain Gutters, Outdoor Shower
- Pool features: Community
- Frontage type: Road Frontage
Lot
- Size: 0.38 Acres
- Features: Backs to Trees, Corner Lot, Front Yard, Landscaped
Details
- Additional structures: Above Grade, Below Grade
- Parcel number: 0254 11 0383
- Zoning: 120
- Special conditions: Standard
Construction
Type & style
- Home type: SingleFamily
- Architectural style: Colonial,Federal
- Property subtype: Single Family Residence
Materials
- Vinyl Siding
- Foundation: Concrete Perimeter
- Roof: Architectural Shingle
Condition
- Excellent
- New construction: No
- Year built: 1984
- Major remodel year: 2025
Details
- Builder model: Williamsburg Expanded
Utilities & green energy
- Electric: Circuit Breakers, Underground
- Sewer: Public Sewer
- Water: Public
- Utilities for property: Cable Available, Electricity Available, Phone Available, Sewer Available, Water Available, Fiber Optic
Green energy
- Energy efficient items: HVAC
Community & HOA
Community
- Features: Pool
- Subdivision: Fox Mill Estates
HOA
- Has HOA: Yes
- Amenities included: Pool Mem Avail, Bike Trail, Common Grounds, Jogging Path, Tennis Court(s)
- Services included: Common Area Maintenance, Management, Reserve Funds
- HOA fee: $19 monthly
Location
- Region: Herndon
Financial & listing details
- Price per square foot: $385/sqft
- Tax assessed value: $879,750
- Annual tax amount: $10,170
- Date on market: 10/9/2025
- Listing agreement: Exclusive Right To Sell
- Ownership: Fee Simple
- Road surface type: Black Top, Paved
Price history
| Date | Event | Price |
|---|---|---|
| 3/12/2026 | Sold | $1,025,000-3.3%$385/sqft |
Source:  Bright MLS #VAFX2274110 Report a problem Bright MLS #VAFX2274110 Report a problem | ||
| 2/13/2026 | Contingent | $1,060,000$398/sqft |
Source: Bright MLS #VAFX2274110 Report a problem | ||
| 2/11/2026 | Price change | $1,060,000-1.8%$398/sqft |
Source: Bright MLS #VAFX2274110 Report a problem | ||
| 1/8/2026 | Price change | $1,079,000-4.1%$405/sqft |
Source: Bright MLS #VAFX2274110 Report a problem | ||
| 11/15/2025 | Price change | $1,124,900-2.2%$422/sqft |
Source: Bright MLS #VAFX2274110 Report a problem | ||
| 10/10/2025 | Listed for sale | $1,150,000+51.3%$432/sqft |
Source: Bright MLS #VAFX2274110 Report a problem | ||
| 8/21/2025 | Sold | $760,000$285/sqft |
Source: Public Record Report a problem | ||
Public tax history
| Year | Property taxes | Tax assessment |
|---|---|---|
| 2025 | $10,170 +5% | $879,750 +5.2% |
| 2024 | $9,689 +7% | $836,330 +4.3% |
| 2023 | $9,051 +2.6% | $802,060 +4% |
| 2022 | $8,822 | $771,520 +8.7% |
| 2021 | -- | $709,840 +13.9% |
| 2020 | $7,377 +6.6% | $623,330 +6.6% |
| 2019 | $6,920 +2.6% | $584,740 +2.6% |
| 2018 | $6,743 +1.9% | $569,740 |
| 2017 | $6,615 +2.8% | $569,740 +2.6% |
| 2016 | $6,432 +3.8% | $555,230 |
| 2015 | $6,196 +7.7% | $555,230 +7.4% |
| 2014 | $5,755 | $516,860 +1.4% |
| 2013 | -- | $509,830 |
| 2012 | -- | $509,830 +4.9% |
| 2011 | -- | $486,000 +2.5% |
| 2010 | -- | $474,350 -5.1% |
| 2009 | -- | $499,680 -7.9% |
| 2008 | -- | $542,520 -8.6% |
| 2007 | -- | $593,710 +70.6% |
| 2003 | -- | $347,950 +11% |
| 2002 | -- | $313,470 +12% |
| 2001 | -- | $279,885 |
Find assessor info on the county website
Neighborhood: 20171
Nearby homes
- $846,0004 bd2 ba1.9k sqft2702 Reign St, Herndon, VA 20171Off Market
- $975,0005 bd3 ba2.8k sqft12503 Chasbarb Ter, Herndon, VA 20171Off Market
- $820,0004 bd3 ba1.3k sqft2701 Reign St, Herndon, VA 20171Sold
- $925,2004 bd3 ba2.2k sqft2668 Reign St, Herndon, VA 20171Off Market
- $1,038,4005 bd4 ba3k sqft12502 Chasbarb Ter, Herndon, VA 20171Off Market
- $930,0004 bd4 ba3k sqft2669 Reign St, Herndon, VA 20171For Sale
- $937,8004 bd3 ba2k sqft2704 Reign St, Herndon, VA 20171Off Market
- $841,2004 bd2 ba1.9k sqft2703 Reign St, Herndon, VA 20171Off Market
Nearby schools
GreatSchools rating
- 10/10Fox Mill Elementary SchoolGrades: PK-6Distance: 0.7 mi
- 9/10Carson Middle SchoolGrades: 7-8Distance: 2.2 mi
- 4/10South Lakes High SchoolGrades: 9-12Distance: 2.3 mi
Schools provided by the listing agent
- Elementary: Fox Mill
- Middle: Carson
- High: South Lakes
- District: Fairfax County Public Schools
Source: Bright MLS. This data may not be complete. We recommend contacting the local school district to confirm school assignments for this home.
Get a cash offer in 3 minutes
Find out how much your home could sell for in as little as 3 minutes with a no-obligation cash offer.
Estimated market value
$1,017,500
Get a cash offer in 3 minutes
Find out how much your home could sell for in as little as 3 minutes with a no-obligation cash offer.
Estimated market value
$1,017,500
- Virginia
- Fairfax County
- Herndon
- 20171
- 2700 Reign St
