Skip main navigation
Sold for $820,000
  • $820,000

    2701 Reign St, Herndon, VA 20171

    4beds
    1,328sqft
    Single Family Residence
    Built in 1984
    0.37 Acres Lot
    $823,100 Zestimate®
    $617/sqft
    $4,195 Estimated rent

    Home value

    $823,100

    $774,000 - $872,000

    $4,195/mo

    Zestimate® history
    Loading
    Loading...

    Owner options

    List your home for rent

    $4,195/mo

    Rent Zestimate®

    Find your next renter with Zillow Rental Manager. Plus, with online applications, you can quickly screen prospective tenants – for free.

    Learn more

    $4,195/mo

    Rent Zestimate®

    Refinance and save

    $5,353/mo

    Est. payment

    Refinancing to a lower rate could help reduce your monthly payments and save thousands over the life of the loan.

    See today's rates

    $5,353/mo

    Est. payment

    Explore your selling options

    Work with a Zillow partner agent

    Leverage their expertise and Zillow's premium Showcase listings to get your home seen by more buyers.

    Get started

    List with your own agent

    Get your home in front of millions of buyers by listing it on Zillow.

    Learn how to do it

    Sell it yourself

    Take full control of how buyers see your home on Zillow by listing For Sale by Owner (FSBO).

    List your home

    What's special

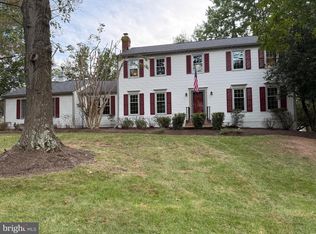
    *** Seller respectfully requests contracts by 6:00 PM Monday, April 27th to be reviewed Tuesday *** "NEW ON THE MARKET and NOT TO BE MISSED!!!" YOUR WAIT IS OVER!! We've just finished adding the final finishing touches to this rarely available "Astor" Model in popular Fox Mill Estates * Surprisingly spacious 4-level Split-Level Home with 4 Bedrooms, 2 Full and 1 Half Baths, with room to grow or further rennovate and improve to your liking * Greet Your Neighbors from the porch swing on your comfortable Front Sitting Porch * Inside, you'll want to show off your STUNNING BRAND NEW Renovated Kitchen with gorgeous Custom Shaker Style Cabinetry, Soft-Close Drawers, Upgraded Stainless-Steel Appliances, and Sparkling Quartz Countertops! SOARING CATHEDRAL CEILINGS in the Kitchen, Living Room, and Dining Room - - "WOW"!! * Beautiful and Durable NEW Main Level LVP Flooring * Main Level access to Expansive Rear Wood Deck * Large Primary Bedroom Suite with CATHEDRAL CEILING, Dressing Area with Walk-In Closet, and Private Full Bath * 2 Additional Upper Level Bedrooms and Hall Bath * Just 2 Steps Down from the Main Level is the HUGE Family Room with Brick Front Wood-Burning Fireplace, Loads of Windows, and Half Bath Powder Room (with Ample Space to make into a future Full Bath!) * Great 4th Bedroom/Office/Den flex space * Utility/Storage/Laundry Room with its own Rear Door Walkout access to Backyard * Partially Finished Lower Level adds even more space and flexibility to this unique floorplan! * BRAND NEW Asphalt Driveway * NEWER ROOF and NEWER HVAC * Newer Vinyl Siding and Newer Windows * BRAND NEW CARPETING * FRESHLY PAINTED Throughout * Premium Lot featuring a beautiful mix of blooming trees, upgraded landscaping, and rear yard privacy * "A GREAT HOME AT A GREAT PRICE! - HURRY!!!" ****OPEN HOUSE SUNDAY, April 26th, from 1:00 p.m. -to- 3:00 p.m.****

    Zillow last checked:

    Listing updated:

    Listed by:

    Art Hoppe 703-850-8488,

    Samson Properties

    Bought with:

    Steve Lefave, 0225070703

    Samson Properties

    Source: Bright MLS,MLS#: VAFX2304506MLS Logo

    Facts & features

    Interior

    Bedrooms & bathrooms
    • Bedrooms: 4
    • Bathrooms: 3
    • Full bathrooms: 2
    • 1/2 bathrooms: 1
    Basement
    • Area: 0
    Heating
    • Forced Air, Electric
    Cooling
    • Central Air, Electric
    Appliances
    • Included: Electric Water Heater
    Features
    • Basement: Connecting Stairway,Partially Finished
    • Number of fireplaces: 1
    • Fireplace features: Mantel(s), Brick
    Interior area
    • Total structure area: 1,328
    • Total interior livable area: 1,328 sqft
    • Finished area above ground: 1,328
    • Finished area below ground: 0

    Property

    Parking
    • Total spaces: 4
    • Parking features: Garage Faces Front, Garage Door Opener, Attached, Driveway, On Street
    • Attached garage spaces: 2
    • Uncovered spaces: 2
    Accessibility
    • Accessibility features: None
    Features
    • Levels: Multi/Split,Four
    • Stories: 4
    • Pool features: Community
    Lot
    • Size: 0.37 Acres
    Details
    • Additional structures: Above Grade, Below Grade
    • Parcel number: 0254 11 0376
    • Zoning: 120
    • Special conditions: Standard

    Construction

    Type & style
    • Home type: SingleFamily
    • Property subtype: Single Family Residence
    Materials
    • Vinyl Siding
    • Foundation: Slab
    Condition
    • Very Good
    • New construction: No
    • Year built: 1984

    Utilities & green energy

    • Sewer: Public Sewer
    • Water: Public

    Community & neighborhood

    Location
    • Region: Herndon
    • Subdivision: Fox Mill Estates

    HOA & financial

    HOA
    • Has HOA: Yes
    • HOA fee: $330 annually

    Other

    Other facts
    • Listing agreement: Exclusive Right To Sell
    • Listing terms: Cash,Conventional,FHA,VA Loan
    • Ownership: Fee Simple

    Price history

    DateEventPrice
    6/1/2026Listing removed$4,500$3/sqft
    Source: Zillow Rentals Report a problem
    5/21/2026Price change$4,500+7.1%$3/sqft
    Source: Zillow Rentals Report a problem
    5/20/2026Sold$820,000+2.5%$617/sqft
    Source: Bright MLS #VAFX2304506 Report a problem
    5/20/2026Listed for rent$4,200$3/sqft
    Source: Zillow Rentals Report a problem
    4/28/2026Pending sale$800,000$602/sqft
    Source: Bright MLS #VAFX2304506 Report a problem
    4/24/2026Listed for sale$800,000$602/sqft
    Source: Bright MLS #VAFX2304506 Report a problem

    Public tax history

    YearProperty taxesTax assessment
    2025$8,238 +5%$712,630 +5.2%
    2024$7,845 +6.8%$677,170 +4%
    2023$7,346 +2.6%$650,910 +3.9%
    2022$7,160 $626,180 +8.4%
    2021-- $577,710 +5.8%
    2020$6,460 +6.8%$545,810 +6.8%
    2019$6,047 +3%$510,910 +3%
    2018$5,869 +1.9%$495,910
    2017$5,758 +0.2%$495,910
    2016$5,745 +3.8%$495,910
    2015$5,534 +7.7%$495,910 +7.5%
    2014$5,138 $461,420 -11.6%
    2013-- $522,190
    2012-- $522,190 +3.8%
    2011-- $502,990 +2.5%
    2010-- $490,680 -5.2%
    2009-- $517,440 -7.9%
    2008-- $561,610 -0.2%
    2007-- $562,770 +74.8%
    2003-- $321,970 +11%
    2002-- $290,065 +12%
    2001-- $258,985

    Find assessor info on the county website

    Neighborhood: 20171

    Nearby schools

    GreatSchools rating
    Schools provided by the listing agent
    • District: Fairfax County Public Schools

    Source: Bright MLS. This data may not be complete. We recommend contacting the local school district to confirm school assignments for this home.

    Get a cash offer in 3 minutes
    Find out how much your home could sell for in as little as 3 minutes with a no-obligation cash offer.
    Estimated market value
    $823,100
    Get a cash offer in 3 minutes
    Find out how much your home could sell for in as little as 3 minutes with a no-obligation cash offer.
    Estimated market value
    $823,100