Offered Is A Charming Meticulously Maintained 3470 Sq.ft. Home With Awalk-out Lower Level On A Cul-de Sac Nestled On A Picturesquepark-like Lot In A Highly Desirable Community In Vermilion. As Youenter The Open Concept Family Room/kitchen Area, You Are Treated To Apanoramic View Of The Spectacular Backyard. Family Room Features Awb Fireplace W/ Attached Sunroom Making It Ideal To Sitback/relax. Within The Last 5-6 Yrs, Updates Include: New A/c (7/2023)new Flooring/fresh Paint/led Lighting/updatedkitchen/furnace(2021)/h2o Tank/upgraded Master Bath (2019), & More!upstairs Include 4 Generous Sized Bedrooms/2 Baths. The Lower Levelfinished Walkout Basement Features A Custom Built Fireplace W/sliding Doors Onto A Huge Covered Porch Area. The Secluded/privatebackyard Is Serene-zenlike Offering Greenspace Coupled W/ A Gorgeouswooded Area, A Wooden Bridge Spanning 1 Of 2 Small Creeks Runningthrough The Property. Walking Distance Are 2 Neighborhood Lake & Park Areas.
Sold for $368,000
$368,000
2700 Shady Lake Dr, Vermilion, OH 44089
4beds
3,472sqft
Single Family Residence
Built in 1972
0.71 Acres Lot
$429,000 Zestimate®
$106/sqft
$4,431 Estimated rent
Home value
$429,000
$399,000 - $459,000
$4,431/mo
Zestimate® history
Owner options
List your home for rent
$4,431/mo
Rent Zestimate®
Find your next renter with Zillow Rental Manager. Plus, with online applications, you can quickly screen prospective tenants – for free.
$4,431/mo
Rent Zestimate®
Refinance and save
$2,591/mo
Est. payment
Refinancing to a lower rate could help reduce your monthly payments and save thousands over the life of the loan.
$2,591/mo
Est. payment
Explore your selling options
Work with a Zillow partner agent
Leverage their expertise and Zillow's premium Showcase listings to get your home seen by more buyers.
Get startedList with your own agent
Get your home in front of millions of buyers by listing it on Zillow.
Learn how to do itSell it yourself
Take full control of how buyers see your home on Zillow by listing For Sale by Owner (FSBO).
List your homeWhat's special
Zillow last checked:
Listing updated:
Listed by:
Kathleen Cislo 216-258-5886 kdcislo@gmail.com,
Russell Real Estate Services,
Bernadette M. Stitchick 440-864-4257,
Russell Real Estate Services
Bought with:
Bernadette M. Stitchick, 2016006073
Russell Real Estate Services
Source: Firelands MLS,MLS#: 20231437Originating MLS: Firelands MLS
Facts & features
Interior
Bedrooms & bathrooms
- Bedrooms: 4
- Bathrooms: 3
- Full bathrooms: 2
- 1/2 bathrooms: 1
Rooms
- Room types: Sun Room
Primary bedroom
- Level: Second
- Area: 234
- Dimensions: 13 x 18
Bedroom 2
- Level: Second
- Area: 130
- Dimensions: 10 x 13
Bedroom 3
- Level: Second
- Area: 120
- Dimensions: 10 x 12
Bedroom 4
- Level: Second
- Area: 110
- Dimensions: 10 x 11
Bedroom 5
- Area: 0
- Dimensions: 0 x 0
Bathroom
- Level: Second
Bathroom 1
- Level: Second
Bathroom 3
- Level: Main
Dining room
- Features: Formal
- Level: Main
- Area: 169
- Dimensions: 13 x 13
Family room
- Level: Main
- Area: 253
- Dimensions: 11 x 23
Kitchen
- Level: Main
- Area: 280
- Dimensions: 14 x 20
Living room
- Level: Main
- Area: 156
- Dimensions: 12 x 13
Heating
- Gas, Forced Air
Cooling
- Central Air
Appliances
- Included: Dishwasher, Range, Refrigerator
- Laundry: None
Features
- Basement: Partially Finished,Walk-Out Access
Interior area
- Total structure area: 3,472
- Total interior livable area: 3,472 sqft
Property
Parking
- Total spaces: 2
- Parking features: Attached
- Attached garage spaces: 2
Features
- Levels: Two
- Stories: 2
Lot
- Size: 0.71 Acres
- Dimensions: 55 x 205
Details
- Additional structures: Shed/Storage
- Parcel number: 0100005104070
Construction
Type & style
- Home type: SingleFamily
- Property subtype: Single Family Residence
Materials
- Brick, Vinyl Siding
- Foundation: Basement
- Roof: Asphalt
Condition
- Year built: 1972
Utilities & green energy
- Electric: ON
- Sewer: Septic Tank
- Water: Public
Community & HOA
HOA
- Has HOA: Yes
- Services included: Common Ground
- HOA fee: $175 annually
Location
- Region: Vermilion
Financial & listing details
- Price per square foot: $106/sqft
- Tax assessed value: $321,120
- Annual tax amount: $4,746
- Price range: $368K - $368K
- Date on market: 5/2/2023
- Date available: 01/01/1800
- Listing terms: Conventional
Price history
| Date | Event | Price |
|---|---|---|
| 9/5/2023 | Sold | $368,000-3.2%$106/sqft |
Source: Firelands MLS #20231437 Report a problem | ||
| 8/23/2023 | Pending sale | $379,999$109/sqft |
Source: Firelands MLS #20231437 Report a problem | ||
| 8/11/2023 | Contingent | $379,999$109/sqft |
Source:  MLS Now #4458564 Report a problem MLS Now #4458564 Report a problem | ||
| 7/24/2023 | Price change | $379,999-5%$109/sqft |
Source: Firelands MLS #20231437 Report a problem | ||
| 6/29/2023 | Listed for sale | $399,900$115/sqft |
Source: Firelands MLS #20231437 Report a problem | ||
| 5/30/2023 | Contingent | $399,900$115/sqft |
Source: Firelands MLS #20231437 Report a problem | ||
| 5/20/2023 | Price change | $399,900-4.8%$115/sqft |
Source: Firelands MLS #20231437 Report a problem | ||
| 5/13/2023 | Listed for sale | $420,000+91%$121/sqft |
Source: Firelands MLS #20231437 Report a problem | ||
| 12/17/2014 | Listing removed | $219,900$63/sqft |
Source: Howard Hanna - Amherst #3629297 Report a problem | ||
| 7/17/2014 | Price change | $219,900-4.3%$63/sqft |
Source: Howard Hanna - Amherst #3629297 Report a problem | ||
| 6/21/2014 | Listed for sale | $229,900-9.8%$66/sqft |
Source: Howard Hanna - Amherst #3629297 Report a problem | ||
| 5/7/2004 | Sold | $255,000$73/sqft |
Source: Public Record Report a problem | ||
Public tax history
| Year | Property taxes | Tax assessment |
|---|---|---|
| 2024 | $5,565 +16.4% | $112,390 +22.3% |
| 2023 | $4,782 +0.7% | $91,920 |
| 2022 | $4,747 -0.1% | $91,920 |
| 2021 | $4,753 +8.4% | $91,920 +15% |
| 2020 | $4,385 +0.4% | $79,930 |
| 2019 | $4,369 -0.1% | $79,930 |
| 2018 | $4,375 +0.3% | $79,930 +2.6% |
| 2017 | $4,363 +0.5% | $77,940 |
| 2016 | $4,340 -0.3% | $77,940 |
| 2015 | $4,351 -0.4% | $77,940 |
| 2014 | $4,371 +0.4% | $77,940 |
| 2013 | $4,355 +1.9% | $77,940 |
| 2012 | $4,273 | $77,940 -67.4% |
| 2011 | -- | $239,000 |
| 2010 | -- | -- |
| 2009 | -- | -- |
| 2008 | $4,364 -2% | -- |
| 2007 | $4,453 +2.2% | -- |
| 2006 | $4,357 +8.6% | -- |
| 2005 | $4,012 +2.6% | -- |
| 2004 | $3,909 +1.6% | -- |
| 2003 | $3,847 +5.1% | -- |
| 2002 | $3,660 -3.2% | -- |
| 2001 | $3,780 +5% | -- |
| 2000 | $3,602 | -- |
Find assessor info on the county website
Neighborhood: 44089
Nearby homes
- $358,4003 bd2 ba2.5k sqft2715 Shady Lake Dr, Vermilion, OH 44089Off Market
- $263,000-- bd-- ba-- sqft2715 Shady Lake Dr, Vermilion, OH 44089Off Market
- $438,8003 bd3 ba2.1k sqft2720 Shady Lake Dr, Vermilion, OH 44089Off Market
- $309,9004 bd2 ba2.1k sqft2735 Shady Lake Dr, Vermilion, OH 44089Off Market
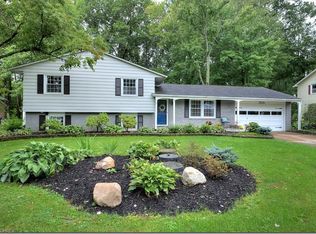
- $348,3003 bd3 ba2.6k sqft2740 Shady Lake Dr, Vermilion, OH 44089Off Market
- $370,9004 bd2 ba2.6k sqft2760 Shady Lake Dr, Vermilion, OH 44089Off Market
- $323,7004 bd2 ba1.8k sqft2755 Shady Lake Dr, Vermilion, OH 44089Off Market
- $339,0003 bd3 ba2.2k sqft2775 Shady Lake Dr, Vermilion, OH 44089Pending
Nearby schools
GreatSchools rating
- 6/10Firelands Elementary SchoolGrades: K-5Distance: 5.9 mi
- 8/10South Amherst Middle SchoolGrades: 6-8Distance: 5.6 mi
- 8/10Firelands High SchoolGrades: 9-12Distance: 5.6 mi
Schools provided by the listing agent
- District: Vermilion
Source: Firelands MLS. This data may not be complete. We recommend contacting the local school district to confirm school assignments for this home.
Get a cash offer in 3 minutes
Find out how much your home could sell for in as little as 3 minutes with a no-obligation cash offer.
Estimated market value
$429,000
Get a cash offer in 3 minutes
Find out how much your home could sell for in as little as 3 minutes with a no-obligation cash offer.
Estimated market value
$429,000
- Ohio
- Lorain County
- Vermilion
- 44089
- 2700 Shady Lake Dr
Nearby cities
Nearby zip codes
Other Vermilion Topics
