“Spectacular Views Await” Come feast your eyes on this simply elegant residence located on the water in the always sought after Bluffs at Quarry Lake. This striking Condo features over 2,200 square feet of refined living space all on one level. This is a lovingly enhanced & maintained 2-bedroom, 2.5 bath turn-key home, overflowing with luxury appointments featuring: A spacious eat-in Kitchen with stainless appliances, backsplash tile, granite tops including a breakfast bar, a double bowl under mount sink and a walk-in pantry with built in shelving. The Dining Room shows off a memorable tray ceiling, 2 piece chair rail and 3 piece crown moldings and combines with the stately Living Room to create a very generous space that naturally lends itself to entertaining and includes gleaming hardwood flooring. The wonderfully bright Sun Room connects to the balcony through a sliding glass door which is topped off by a glass transom. Once you are out on the exceptional covered balcony you are presented with breathtaking elevated views of the main attraction, Quarry Lake! This lovely outdoor space is a fine place to relax and forget your troubles with a good book, all while getting some fresh air. You can even enter the balcony from both bedrooms too. There is a very comfortable Den which includes a twin glass French door with a glass transom, built ins and hardwood. This versatile space can easily be repurposed as an office should you desire. The sunlit Primary Bedroom Suite provides terrific views of the lake, a distinctive backlit tray ceiling, two levels of crown molding, and two closets (one being a walk-in) with built in shelving. The generous Primary Bathroom has dual vanities with granite tops including a convenient lowered makeup desk, a large corner soaking tub, a walk-in shower with a handy seat & a private toilet compartment. The Second Bedroom Suite, of course, provides dreamy views of the lake, includes a cosy sitting area and dual closets, again with built in shelving. This suite's private bathroom includes a granite vanity top and a walk-in shower with a built in seat and its own linen closet. This Condominium provides nearly maintenance free living and shows off a pleasant neutral two-tone paint scheme throughout. For your comfort there is natural gas heat & for your convenience there is an in-suite Laundry Room including built in storage cabinets, a utility sink and a very handy built-in drying rack. Additionally for your safety, this residence is protected by a fire sprinkler system and a combination smoke/CO detector. This home comes with its own individual storage room (#26) which is located behind its assigned corner garage parking space (#26). There is also additional parking for your guests available in the parking lot. Constructed in 2012, this is a secure, pet friendly, elevator building and there is also a security gate for extra peace of mind. Of course, you certainly won’t want to overlook all that living in the Quarry has to offer, amenities include, manicured grounds, walking paths, lots of open space, a stylish clubhouse with tennis courts, a gym and a beautiful pool which provides wonderful views of the lake. Be sure to also take note of the super dining and shopping options which are all located within walking distance. Give the lawn mower away & enjoy this beautiful setting. Opportunities to own an elegant home with wonderful panoramic views of the lake don’t come around very often, don’t let this one pass you by!
Sold for $710,000
$710,000
2700 Stone Cliff Dr Unit 306, Baltimore, MD 21209
2beds
2,215sqft
Condominium
Built in 2012
-- sqft lot
$741,600 Zestimate®
$321/sqft
$2,751 Estimated rent
Home value
$741,600
$705,000 - $786,000
$2,751/mo
Zestimate® history
Owner options
List your home for rent
$2,751/mo
Rent Zestimate®
Find your next renter with Zillow Rental Manager. Plus, with online applications, you can quickly screen prospective tenants – for free.
$2,751/mo
Rent Zestimate®
Refinance and save
$4,403/mo
Est. payment
Refinancing to a lower rate could help reduce your monthly payments and save thousands over the life of the loan.
$4,403/mo
Est. payment
Explore your selling options
Work with a Zillow partner agent
Leverage their expertise and Zillow's premium Showcase listings to get your home seen by more buyers.
Get startedList with your own agent
Get your home in front of millions of buyers by listing it on Zillow.
Learn how to do itSell it yourself
Take full control of how buyers see your home on Zillow by listing For Sale by Owner (FSBO).
List your homeWhat's special
Beautiful poolMount sinkLuxury appointmentsLinen closetSecurity gateIndividual storage roomElevator building
Zillow last checked:
Listing updated:
Listed by:
Jeanne Wachter 410-978-1183,
Coldwell Banker Realty,
Co-Listing Agent: Bruce S. Blum 410-984-1844,
Coldwell Banker Realty
Bought with:
Rhonda Gassert, 614217
RE/MAX First Choice
Source: Bright MLS,MLS#: MDBC2083884
Facts & features
Interior
Bedrooms & bathrooms
- Bedrooms: 2
- Bathrooms: 3
- Full bathrooms: 2
- 1/2 bathrooms: 1
- Main level bathrooms: 3
- Main level bedrooms: 2
Rooms
- Room types: Living Room, Dining Room, Primary Bedroom, Sitting Room, Bedroom 2, Kitchen, Den, Sun/Florida Room
Basement
- Area: 0
Heating
- Forced Air, Natural Gas
Cooling
- Central Air, Ceiling Fan(s), Programmable Thermostat, Electric
Appliances
- Included: Microwave, Cooktop, Dishwasher, Disposal, Dryer, Exhaust Fan, Ice Maker, Double Oven, Self Cleaning Oven, Oven, Oven/Range - Electric, Refrigerator, Stainless Steel Appliance(s), Washer, Water Heater, Electric Water Heater
- Laundry: Dryer In Unit, Has Laundry, Washer In Unit, In Unit
Features
- Built-in Features, Ceiling Fan(s), Chair Railings, Combination Dining/Living, Open Floorplan, Flat, Eat-in Kitchen, Pantry, Primary Bath(s), Soaking Tub, Bathroom - Stall Shower, Upgraded Countertops, Walk-In Closet(s), Crown Molding, Kitchen - Table Space, 9'+ Ceilings, Tray Ceiling(s)
- Flooring: Engineered Wood, Ceramic Tile, Carpet, Wood
- Windows: Window Treatments
- Has basement: No
- Has fireplace: No
Interior area
- Total structure area: 2,215
- Total interior livable area: 2,215 sqft
- Finished area above ground: 2,215
- Finished area below ground: 0
Property
Parking
- Total spaces: 1
- Parking features: Garage Door Opener, Inside Entrance, Basement, Garage, Parking Lot
- Attached garage spaces: 1
Accessibility
- Accessibility features: No Stairs
Features
- Levels: One
- Stories: 1
- Exterior features: Extensive Hardscape, Sidewalks, Rain Gutters, Balcony
- Pool features: Community
- Has view: Yes
- View description: Panoramic, Scenic Vista, Water
- Has water view: Yes
- Water view: Water
- Waterfront features: Lake
Details
- Additional structures: Above Grade, Below Grade
- Parcel number: 04032500009307
- Zoning: RESIDENTIAL
- Special conditions: Standard
Construction
Type & style
- Home type: Condo
- Architectural style: Contemporary
- Property subtype: Condominium
- Attached to another structure: Yes
Materials
- Stone, Vinyl Siding
Condition
- New construction: No
- Year built: 2012
Utilities & green energy
- Sewer: Public Sewer
- Water: Public
Community & HOA
Community
- Security: Carbon Monoxide Detector(s), Main Entrance Lock, Security Gate, Smoke Detector(s), Fire Sprinkler System
- Condo and coop fee: $650 monthly
- Subdivision: The Bluffs At Quarry Lake
HOA
- Has HOA: No
- Amenities included: Clubhouse, Common Grounds, Elevator(s), Storage, Fitness Center, Gated, Jogging Path, Lake, Pool, Reserved/Assigned Parking, Tennis Court(s)
- Services included: Maintenance Structure, Insurance, Maintenance Grounds, Management, Pool(s), Reserve Funds, Road Maintenance, Security, Sewer, Snow Removal, Trash, Water, Common Area Maintenance
Location
- Region: Baltimore
Financial & listing details
- Price per square foot: $321/sqft
- Tax assessed value: $570,000
- Annual tax amount: $6,908
- Date on market: 1/1/2024
- Listing agreement: Exclusive Right To Sell
- Inclusions: See The Disclosure Of Inclusions-exclusions, Leased Items & Utilities Addendum
- Ownership: Condominium
Price history
| Date | Event | Price |
|---|---|---|
| 3/7/2024 | Sold | $710,000+7.6%$321/sqft |
Source:  Bright MLS #MDBC2083884 Report a problem Bright MLS #MDBC2083884 Report a problem | ||
| 1/2/2024 | Pending sale | $659,900$298/sqft |
Source: Bright MLS #MDBC2083884 Report a problem | ||
| 1/1/2024 | Listed for sale | $659,900+32%$298/sqft |
Source: Bright MLS #MDBC2083884 Report a problem | ||
| 5/11/2015 | Listing removed | $499,900$226/sqft |
Source: Alex Cooper Auctioneers Inc. #BC8538910 Report a problem | ||
| 4/22/2015 | Pending sale | $499,900$226/sqft |
Source: Alex Cooper Auctioneers Inc. #BC8538910 Report a problem | ||
| 1/23/2015 | Listed for sale | $499,900+4.2%$226/sqft |
Source: Alex Cooper Auctioneers, Inc. #BC8538910 Report a problem | ||
| 12/17/2014 | Listing removed | $479,900$217/sqft |
Source: Coldwell Banker Residential Brokerage - Greenspring #BC8480066 Report a problem | ||
| 10/21/2014 | Pending sale | $479,900$217/sqft |
Source: Coldwell Banker Residential Brokerage - Greenspring #BC8480066 Report a problem | ||
| 10/14/2014 | Listed for sale | $479,900$217/sqft |
Source: Coldwell Banker Residential Brokerage - Greenspring #BC8480066 Report a problem | ||
Public tax history
| Year | Property taxes | Tax assessment |
|---|---|---|
| 2025 | $8,634 +20.7% | $610,000 +3.4% |
| 2024 | $7,151 +3.5% | $590,000 +3.5% |
| 2023 | $6,908 +3.6% | $570,000 +3.6% |
| 2022 | $6,666 +5.8% | $550,000 +5.8% |
| 2021 | $6,302 +6.1% | $520,000 +6.1% |
| 2020 | $5,939 +6.5% | $490,000 +6.5% |
| 2019 | $5,575 +0.7% | $460,000 +0.7% |
| 2018 | $5,535 +0.7% | $456,667 +0.7% |
| 2017 | $5,494 | $453,333 +0.7% |
| 2016 | -- | $450,000 +5.5% |
| 2015 | -- | $426,667 +5.8% |
| 2014 | -- | $403,333 +6.1% |
| 2013 | -- | $380,000 |
Find assessor info on the county website
Neighborhood: 21209
Nearby homes
- $827,5002 bd3 ba2.2k sqft2700 Stone Cliff Dr UNIT 206, Baltimore, MD 21209Pending

- $855,0002 bd3 ba2.3k sqft2700 Stone Cliff Dr UNIT 310, Baltimore, MD 21209Sold
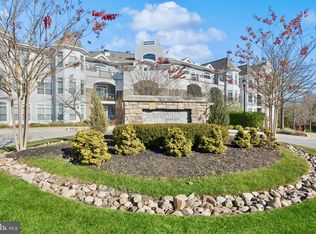
- $760,0002 bd3 ba2.4k sqft2700 Stone Cliff Dr UNIT 207, Baltimore, MD 21209Sold
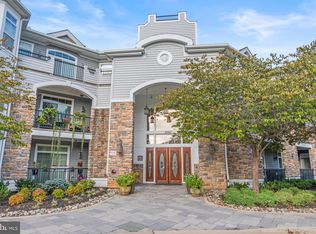
- $943,2002 bd2 ba2.6k sqft2700 Stone Cliff Dr, Baltimore, MD 21209Off Market
- $755,2002 bd3 ba-- sqft2700 Stone Cliff Dr UNIT 205, Baltimore, MD 21209Off Market
- $732,8002 bd3 ba2.3k sqft2700 Stone Cliff Dr UNIT 109, Baltimore, MD 21209Off Market
- $827,100-- bd-- ba-- sqft2700 Stone Cliff Dr UNIT 303, Baltimore, MD 21209Off Market
- $523,800-- bd-- ba-- sqft2700 Stone Cliff Dr UNIT 202, Baltimore, MD 21209Off Market
Nearby schools
GreatSchools rating
- 8/10Summit Park Elementary SchoolGrades: PK-5Distance: 0.7 mi
- 3/10Pikesville Middle SchoolGrades: 6-8Distance: 0.8 mi
- 5/10Pikesville High SchoolGrades: 9-12Distance: 0.4 mi
Schools provided by the listing agent
- District: Baltimore County Public Schools
Source: Bright MLS. This data may not be complete. We recommend contacting the local school district to confirm school assignments for this home.
Get a cash offer in 3 minutes
Find out how much your home could sell for in as little as 3 minutes with a no-obligation cash offer.
Estimated market value
$741,600
Get a cash offer in 3 minutes
Find out how much your home could sell for in as little as 3 minutes with a no-obligation cash offer.
Estimated market value
$741,600
- Maryland
- Baltimore County
- Baltimore
- 21209
- 2700 Stone Cliff Dr Unit 306
Nearby cities
Nearby neighborhoods
Nearby zip codes
Other Baltimore Topics
