Outstanding second-floor Brownstone model condominium featuring 2 bedrooms, 2 full bathrooms, a powder room, and a den/home office. Enjoy spectacular lake views from the private balcony and over 2,200 square feet of beautifully designed living space. The spacious eat-in kitchen offers an oversized pantry, center island, granite countertops, and updated stainless steel appliances, including a dishwasher (4 years), microwave (4 years), refrigerator (6 years) The luxurious primary bathroom was completely renovated in 2023 and features a soaking tub, expansive walk-in shower, custom vanities, and thoughtfully designed storage. The primary bedroom includes a large walk-in closet with custom built-in organizers. Under ground secure parking #25 and extra storage unit # 25. Additonal parking exterior of building. Water heater 3 yrs old Additional highlights include hardwood flooring throughout the living and dining rooms, ceramic tile flooring in the sunroom, and custom built-ins with a dry bar in the living room, creating the perfect space for entertaining. This exceptional home combines comfort, elegance, and breathtaking waterfront views.
Pending
$827,500
2700 Stone Cliff Dr Unit 206, Baltimore, MD 21209
2beds
2,216sqft
:
Get pre-qualified$6,850/mo
Condominium
Built in 2012
-- sqft lot
$-- Zestimate®
$373/sqft
$734/mo HOA
What's special
Powder roomThoughtfully designed storageCustom vanitiesPerfect space for entertainingExpansive walk-in showerCenter islandOversized pantry
- 31 days |
- 203 |
- 0 |
Zillow last checked:
Listing updated:
Listed by:
Ken Milner 410-336-1397,
RE/MAX Advantage Realty 410-740-1200
Source: Bright MLS,MLS#: MDBC2167664
Facts & features
Interior
Bedrooms & bathrooms
- Bedrooms: 2
- Bathrooms: 3
- Full bathrooms: 2
- 1/2 bathrooms: 1
- Main level bathrooms: 3
- Main level bedrooms: 2
Basement
- Area: 0
Heating
- Forced Air, Natural Gas
Cooling
- Central Air, Ceiling Fan(s), Electric
Appliances
- Included: Cooktop, Microwave, Dishwasher, Disposal, Dryer, Exhaust Fan, Double Oven, Refrigerator, Washer, Water Heater, Electric Water Heater
- Laundry: Hookup, Dryer In Unit, Washer In Unit, In Unit
Features
- Soaking Tub, Bathroom - Walk-In Shower, Breakfast Area, Built-in Features, Ceiling Fan(s), Chair Railings, Crown Molding, Dining Area, Open Floorplan, Eat-in Kitchen, Kitchen Island, Pantry, Recessed Lighting, Walk-In Closet(s)
- Flooring: Carpet, Ceramic Tile, Hardwood, Wood
- Doors: Storm Door(s), Sliding Glass
- Has basement: No
- Has fireplace: No
Interior area
- Total structure area: 2,216
- Total interior livable area: 2,216 sqft
- Finished area above ground: 2,216
- Finished area below ground: 0
Property
Parking
- Total spaces: 1
- Parking features: Covered, Underground, Assigned, Parking Space Conveys, Secured, Garage
- Garage spaces: 1
- Details: Assigned Parking, Assigned Space #: 25
Accessibility
- Accessibility features: Accessible Elevator Installed
Features
- Levels: One
- Stories: 1
- Pool features: Community
- Has view: Yes
- View description: Lake
- Has water view: Yes
- Water view: Lake
- Waterfront features: Lake
Details
- Additional structures: Above Grade, Below Grade
- Parcel number: 04032500009294
- Zoning: U
- Special conditions: Standard
- Other equipment: Intercom
Construction
Type & style
- Home type: Condo
- Architectural style: Colonial
- Property subtype: Condominium
- Attached to another structure: Yes
Materials
- Brick
Condition
- Excellent
- New construction: No
- Year built: 2012
- Major remodel year: 2023
Details
- Builder name: QUARRY LAKE BLUFFS
Utilities & green energy
- Sewer: Public Sewer
- Water: Public
- Utilities for property: Electricity Available, Cable Connected, Natural Gas Available
Community & HOA
Community
- Security: Security Gate
- Condo and coop fee: $734 monthly
- Subdivision: The Bluffs At Quarry Lake
HOA
- Has HOA: No
- Amenities included: Clubhouse, Elevator(s), Storage, Fitness Center, Game Room, Gated, Jogging Path, Lake, Pool, Tennis Court(s)
- Services included: Common Area Maintenance, Custodial Services Maintenance, Maintenance Structure, Maintenance Grounds, Management, Pool(s), Reserve Funds, Snow Removal, Trash, Recreation Facility, Parking Fee
- HOA name: The Bluffs At Quarry Lake
Location
- Region: Baltimore
Financial & listing details
- Price per square foot: $373/sqft
- Tax assessed value: $636,667
- Annual tax amount: $7,393
- Date on market: 6/27/2026
- Listing agreement: Exclusive Right To Sell
- Listing terms: Cash,Conventional
- Inclusions: Tv's
- Exclusions: Kitchen Light Fixture
- Ownership: Condominium
Estimated market value
Not available
Estimated sales range
Not available
Not available
Price history
| Date | Event | Price |
|---|---|---|
| 7/8/2026 | Pending sale | $827,500$373/sqft |
Source:  Bright MLS #MDBC2167664 Report a problem Bright MLS #MDBC2167664 Report a problem | ||
| 7/1/2026 | Listing removed | $827,500$373/sqft |
Source: Bright MLS #MDBC2167664 Report a problem | ||
| 6/27/2026 | Listed for sale | $827,500+83.9%$373/sqft |
Source: Bright MLS #MDBC2167664 Report a problem | ||
| 6/20/2016 | Sold | $450,000-3.7%$203/sqft |
Source: Public Record Report a problem | ||
| 4/21/2016 | Pending sale | $467,500$211/sqft |
Source: Coldwell Banker Residential Brokerage - Roland Park #BC9519675 Report a problem | ||
| 12/3/2015 | Price change | $467,500-3.6%$211/sqft |
Source: Coldwell Banker Residential Brokerage - Roland Park #BC9519675 Report a problem | ||
| 11/13/2015 | Listed for sale | $485,000$219/sqft |
Source: Coldwell Banker Residential Brokerage - Roland Park #BC9519675 Report a problem | ||
Public tax history
| Year | Property taxes | Tax assessment |
|---|---|---|
| 2025 | $8,187 +14.5% | $610,000 +3.4% |
| 2024 | $7,151 +3.5% | $590,000 +3.5% |
| 2023 | $6,908 +3.6% | $570,000 +3.6% |
| 2022 | $6,666 +6.5% | $550,000 +6.5% |
| 2021 | $6,262 +6.9% | $516,667 +6.9% |
| 2020 | $5,858 +7.4% | $483,333 +7.4% |
| 2019 | $5,454 +1.5% | $450,000 +1.5% |
| 2018 | $5,373 +1.5% | $443,333 +1.5% |
| 2017 | $5,292 | $436,667 +1.6% |
| 2016 | -- | $430,000 +4.9% |
| 2015 | -- | $410,000 +5.1% |
| 2014 | -- | $390,000 +5.4% |
| 2013 | -- | $370,000 |
Find assessor info on the county website
Monthly payment
Est. payment
Payment breakdown
Explore the cost of this home by adjusting the details. Changes won't be saved.Climate risks
Neighborhood: 21209
Nearby schools
GreatSchools rating
- 8/10Summit Park Elementary SchoolGrades: PK-5Distance: 0.7 mi
- 3/10Pikesville Middle SchoolGrades: 6-8Distance: 0.8 mi
- 5/10Pikesville High SchoolGrades: 9-12Distance: 0.4 mi
Schools provided by the listing agent
- District: Baltimore County Public Schools
Source: Bright MLS. This data may not be complete. We recommend contacting the local school district to confirm school assignments for this home.
- $710,0002 bd3 ba2.2k sqft2700 Stone Cliff Dr UNIT 306, Baltimore, MD 21209Sold

- $855,0002 bd3 ba2.3k sqft2700 Stone Cliff Dr UNIT 310, Baltimore, MD 21209Sold
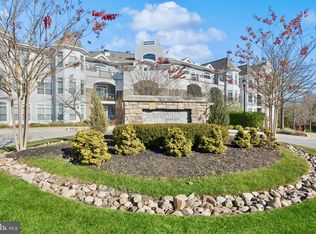
- $760,0002 bd3 ba2.4k sqft2700 Stone Cliff Dr UNIT 207, Baltimore, MD 21209Sold
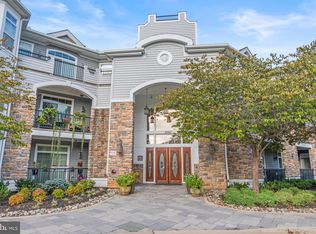
- $943,2002 bd2 ba2.6k sqft2700 Stone Cliff Dr, Baltimore, MD 21209Off Market
- $755,2002 bd3 ba-- sqft2700 Stone Cliff Dr UNIT 205, Baltimore, MD 21209Off Market
- $732,8002 bd3 ba2.3k sqft2700 Stone Cliff Dr UNIT 109, Baltimore, MD 21209Off Market
- $827,100-- bd-- ba-- sqft2700 Stone Cliff Dr UNIT 303, Baltimore, MD 21209Off Market
- $523,800-- bd-- ba-- sqft2700 Stone Cliff Dr UNIT 202, Baltimore, MD 21209Off Market
A local agent can set up tours, give advice and negotiate with sellers.
Similar homes
- $524,9004 bd4 ba2.4k sqft9 Hurdleford Ct, Baltimore, MD 21209For Sale

 MLS ID #MDBC2164042, Barbara Reamer, Berkshire Hathaway HomeServices Homesale Realty. Bright MLS
 - $775,0005 bd4 ba2.2k sqft2710 Dunleer Rd, Ellicott City, MD 21042For Sale
 MLS ID #MDHW2071908, Sandy Jaso, Northrop Realty. Bright MLS
 - $795,0005 bd3 ba2.8k sqft2055 Misty Meadow Rd, Finksburg, MD 21048For Sale
 MLS ID #MDCR2036500, Daniel Motz, Berkshire Hathaway HomeServices Homesale Realty. Bright MLS
 - $600,0004 bd3 ba3k sqft2 Greenlea Dr, Pikesville, MD 21208For Sale
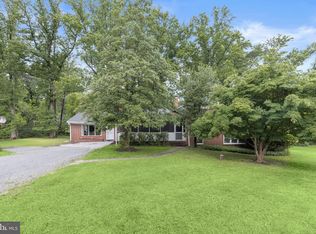 MLS ID #MDBC2162314, Stacey Longo, Northrop Realty. Bright MLS
 - $774,9005 bd5 ba3.1k sqft2736 Paper Mill Rd, Phoenix, MD 21131For SaleMLS ID #MDBC2170498, Bethanie Fincato, Cummings & Co. Realtors. Bright MLS
- $625,0004 bd3 ba1.9k sqft3309 Olympia Ave, Baltimore, MD 21215For SaleMLS ID #MDBA2214858, Debbie Finkelstein, RE/MAX Premier Associates. Bright MLS
- $650,0004 bd4 ba2.5k sqft13 Barrow Ct, Towson, MD 21204For SaleMLS ID #MDBC2167714, Del Schmidt, O'Conor, Mooney & Fitzgerald. Bright MLS
- $565,0003 bd3 ba2.2k sqft1101 Saint Albans Rd, Baltimore, MD 21239For SaleMLS ID #MDBC2168554, Ashley Richardson, Monument Sotheby's International Realty. Bright MLS
- $849,9004 bd2 ba2.9k sqft16104 Carroll Rd, Monkton, MD 21111For SaleMLS ID #MDBC2166796, Carolina Cronin, Cummings & Co. Realtors. Bright MLS
- $719,0002 bd2 ba2k sqftHenderson's Wharf, Baltimore, MD 21231For SaleMLS ID #MDBA2215620, Lance Tiso, Compass. Bright MLS
- $450,0003 bd4 ba2.8k sqft117 Old Plantation Way #117, Baltimore, MD 21208For SaleMLS ID #MDBC2170730, Lauren Shapiro, Long & Foster Real Estate, Inc.. Bright MLS
- $879,0003 bd5 ba3.2k sqft2323 Boston St Unit 4, Baltimore, MD 21224For SaleMLS ID #MDBA2224242, Ron Howard, EVERYTHING REAL ESTATE LLC. Bright MLS
- $720,0003 bd4 ba2.8k sqft8607 Springvale Dr, Lutherville Timonium, MD 21093For SaleMLS ID #MDBC2164130, Barbara Reamer, Berkshire Hathaway HomeServices Homesale Realty. Bright MLS
- $849,9005 bd5 ba3k sqft25 Thomas Shilling Ct, Upperco, MD 21155For SaleMLS ID #MDBC2162038, Debra Barrett, Long & Foster Real Estate, Inc.. Bright MLS
- $850,0005 bd3 ba3.2k sqft2003 Fallston Valley Dr, Fallston, MD 21047For SaleMLS ID #MDHR2057316, Teal Clise, EXP Realty, LLC. Bright MLS
- $724,9004 bd4 ba2.4k sqft19018 Hunt Pass Ct, Parkton, MD 21120For SaleMLS ID #MDBC2167752, Jeffrey Mohler, Mohler and Gary Realtors LLC. Bright MLS
- $425,0002 bd2 ba1.3k sqft12103 Tullamore Ct Unit 301, Lutherville Timonium, MD 21093For SaleMLS ID #MDBC2169376, Karen Ege, Cummings & Co. Realtors. Bright MLS
- $525,0002 bd2 ba1.6k sqftRoundwood Ridge, Lutherville Timonium, MD 21093For SaleMLS ID #MDBC2166770, Beth Valle, Compass. Bright MLS
- $735,0003 bd3 ba1.4k sqft6154 Downs Ridge Ct, Elkridge, MD 21075For SaleMLS ID #MDHW2070722, Timothy Dorsey, Long & Foster Real Estate, Inc.. Bright MLS
- $450,0004 bd4 ba2k sqft2090 Clipper Park Rd, Baltimore, MD 21211For SaleMLS ID #MDBA2221936, Angelo Cooper, Keller Williams Legacy. Bright MLS
