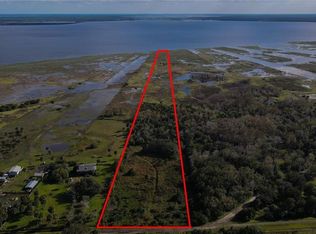
Welcome to 2700 Waccassa Street in the wonderful community of Geneva, a 3-bedroom, 2-bathroom single-family home on a beautiful A-5 zoned parcel ready for your horses and your vision. With no HOA, this is the kind of Old Florida freedom that's getting harder to find. The home features soaring ceilings and an open layout anchored by a fireplace in the main living area. The kitchen offers a large center island, stone countertops, wood cabinetry, and stainless steel appliances. The primary suite includes a double-vanity bath with a walk-in tiled shower, a private water closet, and dual walk-in closets. A dedicated laundry room and oversized 2-car garage add everyday convenience. The brand new HVAC system means the biggest-ticket item is already handled. The home is priced to reflect its condition and needs some TLC, but the layout, the land, and the location make this an outstanding opportunity for the right buyer. Outside, a large covered back porch overlooks a fenced backyard with mature trees and wide open green space. Lake Harney, connecting to the St. Johns River, is just minutes away. Come see the potential. Home is in USDA Loan eligible area, meaning $0 down payment options available, and up to $3,000 lender credit with our preferred lender.
Sold for $530,000
Zillow last checked:
Listing updated:
Bought with:
Nigel Hatcher, 3509331
LPT REALTY, LLC
Source: Stellar MLS,MLS#: TB8493809 Originating MLS: Suncoast Tampa
Originating MLS: Suncoast Tampa
Price history
| Date | Event | Price |
|---|---|---|
| 7/31/2026 | Sold | $530,000-2.7%$289/sqft |
Source:  Stellar MLS #TB8493809 Report a problem Stellar MLS #TB8493809 Report a problem | ||
| 7/27/2026 | Pending sale | $544,900$297/sqft |
Source: Stellar MLS #TB8493809 Report a problem | ||
| 7/8/2026 | Contingent | $544,900$297/sqft |
Source: Stellar MLS #TB8493809 Report a problem | ||
| 5/6/2026 | Pending sale | $544,900$297/sqft |
Source: Stellar MLS #TB8493809 Report a problem | ||
| 4/3/2026 | Listed for sale | $544,900$297/sqft |
Source: Stellar MLS #TB8493809 Report a problem | ||
Get a cash offer in 3 minutes
Find out how much your home could sell for in as little as 3 minutes with a no-obligation cash offer.
Estimated market value
$529,900
