Under contract-accepting backup offers. Under Construction. Welcome to Geneva! This beautiful BRAND NEW CONSTRUCTION home sits over 5 acres! NO FLOOD ZONES OR HOA and a 10 YEAR HOME WARRANTY. This home features 4 large bedrooms and 2.5 bathrooms. The kitchen features granite counter tops, slow close white shaker cabinets and stainless steel appliances and has a breakfast nook. The bathrooms have beautiful tiled walls in the showers. There are so many upgrades, including low e windows, 8 ft. doors upgraded trim package, ceiling fans throughout and tiled porch's. The master bathroom has his and her walk in closets, a beautiful soaking tub and a large walk in shower with glass enclosure. There is an awesome back porch overviewing the pond and the abundant wildlife in Geneva. This lot is fully cleared, fenced on all 4 sides, gated and has a secondary power pole on the back of the property for future use! Bring the animals, the toys, the family and live the country life in the beautiful home! This home will not last long so schedule your showing today! Expected finish date is before August 21st.
Accepting backups
Price cut: $55K (9/6)
$725,000
1685 E OSCEOLA ROAD, GENEVA, FL 32732
4beds
2,251sqft
Single Family Residence
Built in 2026
5.39 Acres Lot
$716,600 Zestimate®
$322/sqft
$-- HOA
What's special
Granite counter topsLow e windowsBreakfast nookBeautiful soaking tubCeiling fans throughoutUpgraded trim packageStainless steel appliances
- 58 days
- 467
- 47
Zillow last checked:
Listing updated:
Listed by:
Andrea Collins 321-299-7039,
RE FLORIDA HOMES 954-589-7099
Source: Stellar MLS,MLS#: O6431400 Originating MLS: Orlando Regional
Originating MLS: Orlando Regional
Facts & features
Interior
Bedrooms & bathrooms
- Bedrooms: 4
- Bathrooms: 3
- Full bathrooms: 2
- 1/2 bathrooms: 1
Primary bedroom
- Features: Walk-In Closet(s)
- Level: First
- Area: 252 Square Feet
- Dimensions: 18x14
Bedroom 2
- Features: Built-in Closet
- Level: First
- Area: 145.92 Square Feet
- Dimensions: 12.8x11.4
Bedroom 3
- Features: Built-in Closet
- Level: First
- Area: 148.48 Square Feet
- Dimensions: 12.8x11.6
Primary bathroom
- Level: First
- Area: 338.4 Square Feet
- Dimensions: 18x18.8
Bathroom 2
- Level: First
- Area: 58 Square Feet
- Dimensions: 11.6x5
Bathroom 3
- Level: First
- Area: 47.94 Square Feet
- Dimensions: 9.4x5.1
Bathroom 4
- Level: First
- Area: 130.98 Square Feet
- Dimensions: 11.8x11.1
Dining room
- Level: First
- Area: 153.4 Square Feet
- Dimensions: 11.8x13
Kitchen
- Level: First
- Area: 130.68 Square Feet
- Dimensions: 10.8x12.1
Living room
- Level: First
- Area: 348.88 Square Feet
- Dimensions: 17.8x19.6
Utility room
- Level: First
- Area: 52.48 Square Feet
- Dimensions: 8.2x6.4
Heating
- Central
Cooling
- Central Air
Appliances
- Included: Disposal, Electric Water Heater, Ice Maker, Microwave, Range, Refrigerator
- Laundry: Laundry Room
Features
- Ceiling Fan(s), Eating Space In Kitchen, Open Floorplan, Walk-In Closet(s)
- Flooring: Ceramic Tile
- Doors: French Doors
- Has fireplace: No
Interior area
- Total structure area: 3,032
- Total interior livable area: 2,251 sqft
Video & virtual tour
Property
Parking
- Total spaces: 2
- Parking features: Circular Driveway
- Attached garage spaces: 2
- Has uncovered spaces: Yes
Features
- Levels: One
- Stories: 1
- Fencing: Fenced
- Has view: Yes
- View description: Pond
- Has water view: Yes
- Water view: Pond
Lot
- Size: 5.39 Acres
- Features: Cleared, Zoned for Horses
Details
- Parcel number: 0120323AP02100000
- Zoning: A-5
- Special conditions: None
Construction
Type & style
- Home type: SingleFamily
- Property subtype: Single Family Residence
Materials
- Block, Stucco
- Foundation: Slab
- Roof: Shingle
Condition
- Under Construction
- New construction: Yes
- Year built: 2026
Details
- Builder model: Marlin
- Builder name: CIP Homes
Utilities & green energy
- Sewer: Septic Tank
- Water: Well
- Utilities for property: BB/HS Internet Available, Cable Available, Electricity Connected, Underground Utilities, Water Connected
Community & HOA
Community
- Pet fee: $0 monthly
- Subdivision: OSCEOLA BLUFF SOUTH 5 ACRE DEV 86 PARCELS
HOA
- Has HOA: No
Location
- Region: Geneva
Financial & listing details
- Price per square foot: $322/sqft
- Tax assessed value: $179,581
- Annual tax amount: $2,340
- Date on market: 8/8/2026
- Cumulative days on market: 57 days
- Listing terms: Cash,Conventional,FHA,USDA Loan,VA Loan
- Ownership: Fee Simple
- Total actual rent: 0
- Electric utility on property: Yes
- Road surface type: Paved, Asphalt
Estimated market value
$716,600
$681,000 - $752,000
$3,277/mo
Price history
| Date | Event | Price |
|---|---|---|
| 9/6/2026 | Price change | $725,000-7.1%$322/sqft |
Source:  Stellar MLS #O6431400 Report a problem Stellar MLS #O6431400 Report a problem | ||
| 8/8/2026 | Listed for sale | $780,000+1128.3%$347/sqft |
Source: Stellar MLS #O6431400 Report a problem | ||
| 11/9/1995 | Sold | $63,500$28/sqft |
Source: Public Record Report a problem | ||
Public tax history
| Year | Property taxes | Tax assessment |
|---|---|---|
| 2025 | $2,410 +20.7% | $165,722 +10% |
| 2024 | $1,996 +9.5% | $150,656 +10% |
| 2023 | $1,823 +7.1% | $136,960 +9.5% |
| 2022 | $1,702 +1.3% | $125,128 +10% |
| 2021 | $1,681 +11.4% | $113,753 +10% |
| 2020 | $1,509 +7.8% | $103,412 +9.9% |
| 2019 | $1,400 | $94,124 +8.8% |
| 2018 | $1,400 +6.9% | $86,520 +2.3% |
| 2017 | $1,309 +0.4% | $84,556 +6.1% |
| 2016 | $1,304 +1.9% | $79,716 -0.2% |
| 2015 | $1,280 | $79,891 -6.3% |
| 2014 | $1,280 -6.1% | $85,279 +0.2% |
| 2013 | $1,362 +6.7% | $85,125 +2.4% |
| 2012 | $1,277 -3.2% | $83,094 -2.2% |
| 2011 | $1,320 -19.3% | $84,950 -18.4% |
| 2010 | $1,635 -6.3% | $104,106 -6.8% |
| 2009 | $1,745 -29% | $111,713 -31.6% |
| 2008 | $2,459 +452% | $163,303 +196% |
| 2007 | $446 -4.1% | $55,170 +2.5% |
| 2006 | $465 +4% | $53,824 +3% |
| 2005 | $447 +2.7% | $52,256 +3% |
| 2004 | $435 +2.3% | $50,734 +1.9% |
| 2003 | $425 +3.2% | $49,788 +2.4% |
| 2002 | $412 +8.5% | $48,621 +4.6% |
| 2000 | $379 | $46,461 |
Find assessor info on the county website
Monthly payment
Est. payment
Payment breakdown
Explore the cost of this home by adjusting the details. Changes won't be saved.Climate risks
Neighborhood: 32732
Nearby schools
Schools provided by the listing agent
- Elementary: Geneva Elementary
- Middle: Chiles Middle
- High: Oviedo High
Source: Stellar MLS. This data may not be complete. We recommend contacting the local school district to confirm school assignments for this home.
Similar homes
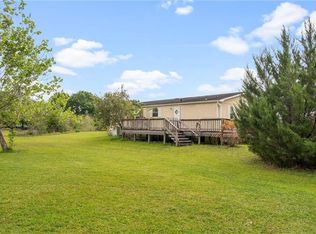
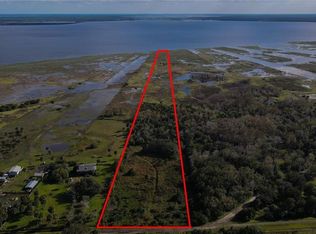
- $719,0004 bd3 ba2.3k sqft456 BARON ROAD, ORLANDO, FL 32828For Sale
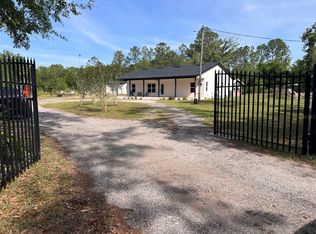
 MLS ID #O6440735, Billy Bilegsaikhan, CARRIGAN REALTY, INC.. Stellar MLS
 - $517,0004 bd3 ba2.3k sqft625 RED PEPPER LOOP, CHULUOTA, FL 32766For Sale
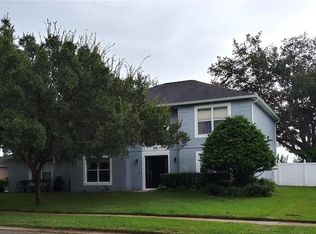 MLS ID #O6447053, Gail Hanna, OAKSTRAND REALTY. Stellar MLS
 - $768,0004 bd5 ba2.3k sqft434 SILVER DEW STREET, LAKE MARY, FL 32746For Sale
 MLS ID #O6408145, David Mills, CHARLES RUTENBERG REALTY ORLANDO. Stellar MLS
 - $599,0004 bd3 ba2.1k sqft125 LONGWOOD DRIVE, OSTEEN, FL 32764For Sale
 MLS ID #O6427266, Sarah Doyer, COLDWELL BANKER REALTY. Stellar MLS
 - $699,9004 bd3 ba2.9k sqft920 SAZA RUN, CASSELBERRY, FL 32707For SaleMLS ID #O6437118, Greg Harrison, CHARLES RUTENBERG REALTY ORLANDO. Stellar MLS
- $680,0004 bd3 ba2.9k sqft19041 MARDI GRAS STREET, ORLANDO, FL 32833New ConstructionMLS ID #O6418872, Steven Koleno, BEYCOME OF FLORIDA LLC. Stellar MLS
- $574,9004 bd3 ba2.2k sqft2410 LAKE TINY ROAD, DELTONA, FL 32738New ConstructionMLS ID #V4948038, Jim McFadzean, Jr, BUYING PARADISE LLC. Stellar MLS
- $899,9004 bd3 ba2.3k sqft1889 RANCHLAND TRAIL, LONGWOOD, FL 32750For SaleMLS ID #V4948599, Yanet Garcia, PLLC, HOME WISE REALTY GROUP, INC.. Stellar MLS
- $649,9004 bd3 ba2.3k sqft1651 RIVER BIRCH AVENUE, OVIEDO, FL 32765For SaleMLS ID #NS1088311, Ray Parente, 1 STOP REAL ESTATE AND MORTGAGE LLC. Stellar MLS
- $635,0004 bd2 ba2.7k sqft3551 WADING HERON TERRACE, OVIEDO, FL 32766For SaleMLS ID #O6440208, Tania Crandall, SHORESTONE PROPERTY GROUP. Stellar MLS
- $395,0004 bd3 ba2.2k sqft2861 BLACKBURN AVENUE, DELTONA, FL 32738For SaleMLS ID #V4950260, Maria Santana Mercado, EXP REALTY LLC. Stellar MLS
- $860,0005 bd4 ba3.2k sqft120 LONGBRANCH ROAD, WINTER PARK, FL 32792For SaleMLS ID #O6434232, Karen Albright, OPENDOOR BROKERAGE LLC. Stellar MLS
- $615,0004 bd3 ba2.8k sqft1488 BARN OWL LOOP, SANFORD, FL 32773For SaleMLS ID #S5157063, Linda Sosa, LPT REALTY, LLC. Stellar MLS
- $585,0003 bd3 ba2.1k sqft1188 PATTERSON TERRACE, LAKE MARY, FL 32746For SaleMLS ID #O6415784, Anh Vu, LA ROSA REALTY CW PROPERTIES L. Stellar MLS
- $550,0005 bd3 ba2.6k sqft3940 SILVERSTREAM TERRACE, SANFORD, FL 32771For SaleMLS ID #O6430030, Yogi Bhave, CHARLES RUTENBERG REALTY ORLANDO. Stellar MLS
- $554,0004 bd3 ba2.2k sqft2043 WATERSEDGE DRIVE, DELTONA, FL 32738New ConstructionMLS ID #O6430575, Kim Lam, LLC, CORCORAN PREMIER REALTY. Stellar MLS
- $599,0004 bd3 ba2.3k sqft3678 ARBORDALE LOOP, SANFORD, FL 32771New ConstructionStellar MLS
- $464,9004 bd2 ba2.3k sqft1671 FORD ROAD, MIMS, FL 32754For SaleMLS ID #V4949725, Emily Morera Perez, CENTURY 21 MCBRIDE REALTY GROUP. Stellar MLS
- $785,5003 bd2 ba1.9k sqft2624 TUSCARORA TRAIL, MAITLAND, FL 32751For SaleMLS ID #O6424397, Lori Wall, EXP REALTY LLC. Stellar MLS
