Skip main navigation
Sold for $1,150,000
  • $1,150,000

    27000 N ALMA SCHOOL Parkway #2008, Scottsdale, AZ 85262

    3beds
    3baths
    2,627sqft
    Townhouse
    Built in 2014
    2,554 Square Feet Lot
    $1,096,500 Zestimate®
    $438/sqft
    $5,854 Estimated rent

    Home value

    $1,096,500

    $1.01M - $1.18M

    $5,854/mo

    Zestimate® history
    Loading
    Loading...

    Owner options

    List your home for rent

    $5,854/mo

    Rent Zestimate®

    Find your next renter with Zillow Rental Manager. Plus, with online applications, you can quickly screen prospective tenants – for free.

    Learn more

    $5,854/mo

    Rent Zestimate®

    Refinance and save

    $7,155/mo

    Est. payment

    Refinancing to a lower rate could help reduce your monthly payments and save thousands over the life of the loan.

    See today's rates

    $7,155/mo

    Est. payment

    Explore your selling options

    Work with a Zillow partner agent

    Leverage their expertise and Zillow's premium Showcase listings to get your home seen by more buyers.

    Get started

    List with your own agent

    Get your home in front of millions of buyers by listing it on Zillow.

    Learn how to do it

    Sell it yourself

    Take full control of how buyers see your home on Zillow by listing For Sale by Owner (FSBO).

    List your home

    What's special

    Gas fireplacePrivate elevatorBright living spaceCustom finishesGranite islandRemote-controlled curtainsSliders to two patios
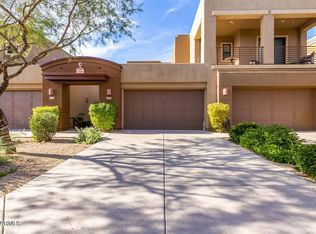
    Luxurious North Scottsdale Condo with Stunning Views. Directly across from the Four Seasons Resort, this exquisite condo offers refined desert living. A private elevator takes you to an expansive second level. The gourmet kitchen, featuring a granite island & high-end KitchenAid appliances, flows into a bright living space with sliders to two patios, a gas fireplace, & breathtaking views of Troon Mountains & Pinnacle Peak.The primary suite has patio access & a spa-like en-suite bath. A second bedroom offers a private balcony & en-suite, while a third bedroom has easy access to its own bath. Custom finishes, remote-controlled curtains, & a 2-car epoxy garage complete this perfect lock-and-leave retreat.

    Zillow last checked:

    Listing updated:

    Listed by:

    Kasey Fleming 480-236-2222,

    Compass

    Bought with:

    Adele J Kinney, SA504357000

    HomeSmart

    Alisha Kinney, SA709002000

    HomeSmart

    Source: ARMLS,MLS#: 6769705MLS Logo

    Facts & features

    Interior

    Bedrooms & bathrooms
    • Bedrooms: 3
    • Bathrooms: 3
    Heating
    • Natural Gas
    Cooling
    • Central Air, Ceiling Fan(s), Programmable Thmstat
    Appliances
    • Included: Dryer, Washer, Refrigerator, Built-in Microwave, Dishwasher, Disposal, Gas Range, Gas Oven, Gas Cooktop
    • Laundry: Upper Level, Inside
    Features
    • Pantry, Granite Counters, Double Vanity, Eat-in Kitchen, Elevator, Kitchen Island, Full Bth Master Bdrm, Separate Shwr & Tub
    • Flooring: Carpet, Laminate, Tile
    • Windows: Solar Screens, Double Pane Windows
    • Has basement: No
    • Number of fireplaces: 1
    • Fireplace features: Gas
    • Common walls with other units/homes: End Unit
    Interior area
    • Total structure area: 2,627
    • Total interior livable area: 2,627 sqft

    Property

    Parking
    • Total spaces: 4
    • Parking features: Garage, Open
    • Garage spaces: 2
    • Uncovered spaces: 2
    Features
    • Stories: 2
    • Patio & porch: Covered, Patio
    • Exterior features: Balcony
    • Pool features: None
    • Has spa: Yes
    • Spa features: Heated
    • Fencing: Other
    • Has view: Yes
    • View description: City Lights, Mountain(s)
    Lot
    • Size: 2,554 Square Feet
    • Features: Borders Common Area, East/West Exposure, Corner Lot, Desert Back, Desert Front
    Details
    • Parcel number: 21680301

    Construction

    Type & style
    • Home type: Townhouse
    • Property subtype: Townhouse
    • Attached to another structure: Yes
    Materials
    • Stucco, Wood Frame, Painted
    • Roof: Tile,Built-Up
    Condition
    • Year built: 2014
    Details
    • Builder name: FD Construction

    Utilities & green energy

    • Sewer: Public Sewer
    • Water: City Water

    Community & HOA

    Community
    • Features: Pool, Gated, Biking/Walking Path, Fitness Center
    • Subdivision: EAGLES PASS
    HOA
    • Has HOA: Yes
    • Services included: Roof Repair, Insurance, Pest Control, Maintenance Grounds, Street Maint, Front Yard Maint, Roof Replacement, Maintenance Exterior
    • HOA fee: $430 monthly
    • HOA name: Pinnacle Point
    • HOA phone: 602-433-0331
    Location
    • Region: Scottsdale

    Financial & listing details

    • Price per square foot: $438/sqft
    • Tax assessed value: $848,700
    • Annual tax amount: $1,847
    • Date on market: 10/18/2024
    • Cumulative days on market: 113 days
    • Listing terms: Cash,Conventional,FHA,VA Loan
    • Ownership: Fee Simple

    Price history

    DateEventPrice
    2/7/2025Sold$1,150,000$438/sqft
    Source: ARMLS #6769705 Report a problem
    11/15/2024Price change$1,150,000-2.1%$438/sqft
    Source: ARMLS #6769705 Report a problem
    10/18/2024Listed for sale$1,175,000+53.6%$447/sqft
    Source: ARMLS #6769705 Report a problem
    2/2/2021Sold$765,000+13%$291/sqft
    Source: ARMLS #6179220 Report a problem
    1/10/2020Sold$677,000+11.3%$258/sqft
    Source: Public Record Report a problem
    2/10/2015Sold$608,492$232/sqft
    Source: Public Record Report a problem

    Public tax history

    YearProperty taxesTax assessment
    2025$2,019 +12%$84,870 -4.6%
    2024$1,803 +1.8%$88,950 +139.4%
    2023$1,771 -0.1%$37,162 -40.7%
    2022$1,774 -8.5%$62,680 -1.7%
    2021$1,938 -9.9%$63,750 +31.4%
    2020$2,151 +2.8%$48,520 -10.2%
    2019$2,092 $54,060 +12%
    2018$2,092 +3.8%$48,280 -7.7%
    2017$2,015 +13.3%$52,330 +50.6%
    2016$1,777 +101%$34,750 +15%
    2015$884 $30,220
    Find assessor info on the county website

    Neighborhood: 85262

    Nearby schools

    GreatSchools rating
    Schools provided by the listing agent
    • Elementary: Desert Sun Academy
    • Middle: Sonoran Trails Middle School
    • High: Cactus Shadows High School
    • District: Cave Creek Unified District

    Source: ARMLS. This data may not be complete. We recommend contacting the local school district to confirm school assignments for this home.

    Get a cash offer in 3 minutes
    Find out how much your home could sell for in as little as 3 minutes with a no-obligation cash offer.
    Estimated market value
    $1,096,500
    Get a cash offer in 3 minutes
    Find out how much your home could sell for in as little as 3 minutes with a no-obligation cash offer.
    Estimated market value
    $1,096,500