Skip main navigation
Sold for $925,000
  • $925,000

    27000 N ALMA SCHOOL Parkway #2037, Scottsdale, AZ 85262

    3beds
    2,386sqft
    Townhouse
    Built in 2014
    2,269 Square Feet Lot
    $933,800 Zestimate®
    $388/sqft
    $5,538 Estimated rent

    Home value

    $933,800

    $859,000 - $1.02M

    $5,538/mo

    Zestimate® history
    Loading
    Loading...

    Owner options

    List your home for rent

    $5,538/mo

    Rent Zestimate®

    Find your next renter with Zillow Rental Manager. Plus, with online applications, you can quickly screen prospective tenants – for free.

    Learn more

    $5,538/mo

    Rent Zestimate®

    Refinance and save

    $5,767/mo

    Est. payment

    Refinancing to a lower rate could help reduce your monthly payments and save thousands over the life of the loan.

    See today's rates

    $5,767/mo

    Est. payment

    Explore your selling options

    Work with a Zillow partner agent

    Leverage their expertise and Zillow's premium Showcase listings to get your home seen by more buyers.

    Get started

    List with your own agent

    Get your home in front of millions of buyers by listing it on Zillow.

    Learn how to do it

    Sell it yourself

    Take full control of how buyers see your home on Zillow by listing For Sale by Owner (FSBO).

    List your home

    What's special

    Multi-head showerOversized islandWalk-in pantryBeautiful modern kitchenScenic hiking trailsUnforgettable arizona sunsetsWine fridge
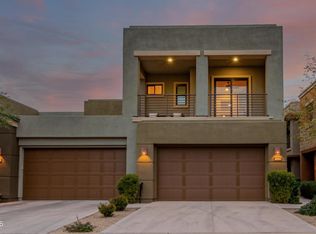
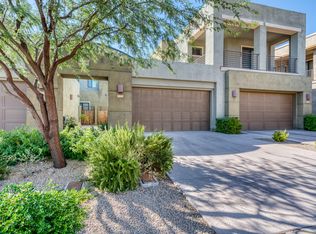
    Picturesque Pinnacle Peak mountain, sunset and city light views, eloquently framed by the oversized pocket glass sliding door that conveniently opens to your beautiful modern kitchen, dining, living room and expansive patio, providing a secure and luxurious indoor-outdoor living experience. Entertain family and friends while enjoying surround sound music with views of Pinnacle Peak, unforgettable Arizona sunsets and sparkling city lights. Located directly across from Pinnacle Peak Park hiking trailhead and the world-renowned Four Seasons Resort & Spa, this rare private end-unit townhome in the gated community of Pinnacle Pointe combines luxury, convenience and privacy in the upscale community of Troon North. Your private entrance and attached two-car epoxy-finished garage provide... discreet point of entrance to the grand foyer, large storage area, stairwell and personal elevator that will take you to the main living area that's all on one level with no one above you. The main living areas offer sweeping views of the desert saguaros, lush natural wash and cascading 360 degree mountain views. The gourmet kitchen features an oversized island, gas range, stainless steel appliances, wine fridge and a walk-in pantry with a second covered patio overlooking the natural desert landscape. The primary suite features a spa-like ensuite with a multi-head shower, soaker tub, dual vanities and a custom walk-in closet. The secondary suite offers an ensuite bathroom and a private patio with views of Troon Mountain and beautiful sunrises and sunsets. A third bedroom with glass doors and a walk-in closet plus a powder room and laundry room complete the thoughtfully designed split floor plan. Community amenities include a sparkling heated pool and spa with mountain views and a fitness facility. The home is surrounded by world-class golf, including Troon North Golf Club and Troon Golf & Country Club, scenic hiking trails such as Pinnacle Peak trailhead, Tom's Thumb and the McDowell Sonoran Preserve Gateway Trail. You're just a short drive to upscale dining, shopping and entertainment at Market Street at DC Ranch, Kierland Commons and Scottsdale Quarter, as well as WestWorld, TPC Scottsdale, Salt River Fields and the world-renowned Mayo Clinic; with convenient access to the Loop 101 and 51 freeways for smooth travel throughout the Scottsdale and greater Phoenix Metro Area.

    Zillow last checked:

    Listing updated:

    Listed by:

    Michael Johnson 480-229-0123,

    HomeSmart

    Bought with:

    Jonathan Knutson, SA654857000

    HomeSmart

    Source: ARMLS,MLS#: 6905816MLS Logo

    Facts & features

    Interior

    Bedrooms & bathrooms
    • Bedrooms: 3
    • Bathrooms: 3
    • Full bathrooms: 2
    • 1/2 bathrooms: 1
    Heating
    • Electric
    Cooling
    • Central Air
    Appliances
    • Included: Dryer, Washer, Water Softener Owned, Built-in Microwave, Dishwasher, Disposal, Gas Cooktop, Water Purifier
    • Laundry: Inside
    Features
    • Pantry, High Speed Internet, Granite Counters, Double Vanity, Eat-in Kitchen, Breakfast Bar, Elevator, Kitchen Island, Full Bth Master Bdrm, Separate Shwr & Tub
    • Flooring: Carpet, Tile
    • Windows: Low Emissivity Windows, Double Pane Windows, Mechanical Sun Shds
    • Has basement: No
    • Has fireplace: No
    • Common walls with other units/homes: 1 Common Wall,Neighbor Below,End Unit
    Interior area
    • Total structure area: 2,386
    • Total interior livable area: 2,386 sqft

    Property

    Parking
    • Total spaces: 2
    • Parking features: Gated, Garage Door Opener, Attch'd Gar Cabinets
    • Garage spaces: 2
    Features
    • Stories: 2
    • Patio & porch: Covered, Patio
    • Exterior features: Other, Balcony, Private Street(s)
    • Has spa: Yes
    • Spa features: Heated
    • Fencing: Wrought Iron
    • Has view: Yes
    • View description: City Lights, Mountain(s)
    • Waterfront features: Wash
    Lot
    • Size: 2,269 Square Feet
    • Features: Borders Common Area, East/West Exposure, Natural Desert Back, Natural Desert Front
    Details
    • Parcel number: 21680324

    Construction

    Type & style
    • Home type: Townhouse
    • Architectural style: Contemporary
    • Property subtype: Townhouse
    • Attached to another structure: Yes
    Materials
    • Stucco, Wood Frame, Painted
    • Roof: Foam
    Condition
    • Year built: 2014
    Details
    • Builder name: Family Development Homes

    Utilities & green energy

    • Sewer: Public Sewer
    • Water: City Water
    Green energy
    • Water conservation: Recirculation Pump

    Community & HOA

    Community
    • Features: Pool, Gated, Community Spa, Community Spa Htd
    • Security: Fire Sprinkler System, Security System Owned
    • Subdivision: PINNACLE POINTE CONDOMINIUMS
    HOA
    • Has HOA: Yes
    • Services included: Roof Repair, Insurance, Maintenance Grounds, Street Maint, Front Yard Maint, Roof Replacement, Maintenance Exterior
    • HOA fee: $430 monthly
    • HOA name: Pinnacle Pointe
    • HOA phone: 480-844-2224
    Location
    • Region: Scottsdale

    Financial & listing details

    • Price per square foot: $388/sqft
    • Annual tax amount: $1,727
    • Date on market: 9/13/2025
    • Cumulative days on market: 240 days
    • Listing terms: Cash,Conventional
    • Ownership: Condominium

    Price history

    DateEventPrice
    4/10/2026Sold$925,000-5.6%$388/sqft
    Source: ARMLS #6905816 Report a problem
    3/14/2026Price change$980,000-9.7%$411/sqft
    Source: ARMLS #6905816 Report a problem
    12/27/2025Price change$1,085,000-7.7%$455/sqft
    Source: ARMLS #6905816 Report a problem
    12/6/2025Price change$1,175,000-6%$492/sqft
    Source: ARMLS #6905816 Report a problem
    8/14/2025Listed for sale$1,250,000+78.6%$524/sqft
    Source: ARMLS #6905816 Report a problem
    10/24/2019Sold$700,000+23.3%$293/sqft
    Source: ARMLS #5968819 Report a problem
    4/24/2015Sold$567,526+19.1%$238/sqft
    Source: Agent Provided Report a problem
    8/19/2014Listing removed$476,600$200/sqft
    Source: Cambridge Properties #5149362 Report a problem
    7/26/2014Listed for sale$476,600$200/sqft
    Source: Cambridge Properties #5149362 Report a problem

    Public tax history

    Tax history is unavailable.

    Neighborhood: 85262

    Nearby schools

    GreatSchools rating
    Schools provided by the listing agent
    • Elementary: Desert Sun Academy
    • Middle: Sonoran Trails Middle School
    • High: Cactus Shadows High School
    • District: Cave Creek Unified District

    Source: ARMLS. This data may not be complete. We recommend contacting the local school district to confirm school assignments for this home.

    Get a cash offer in 3 minutes
    Find out how much your home could sell for in as little as 3 minutes with a no-obligation cash offer.
    Estimated market value
    $933,800
    Get a cash offer in 3 minutes
    Find out how much your home could sell for in as little as 3 minutes with a no-obligation cash offer.
    Estimated market value
    $933,800