Skip main navigation
Sold for $709,000
  • Listing Provided by: NextHome Real Estate Rockstars
    Bought with: Real Brokerage Technologies, Inc.
    $709,000

    27004 Trail View Ln, Valencia, CA 91381

    3beds
    1,398sqft
    Condominium
    Built in 2021
    -- sqft lot
    $713,300 Zestimate®
    $507/sqft
    $3,842 Estimated rent

    Home value

    $713,300

    $649,000 - $785,000

    $3,842/mo

    Zestimate® history
    Loading
    Loading...

    Owner options

    List your home for rent

    $3,842/mo

    Rent Zestimate®

    Find your next renter with Zillow Rental Manager. Plus, with online applications, you can quickly screen prospective tenants – for free.

    Learn more

    $3,842/mo

    Rent Zestimate®

    Refinance and save

    $4,716/mo

    Est. payment

    Refinancing to a lower rate could help reduce your monthly payments and save thousands over the life of the loan.

    See today's rates

    $4,716/mo

    Est. payment

    Explore your selling options

    Work with a Zillow partner agent

    Leverage their expertise and Zillow's premium Showcase listings to get your home seen by more buyers.

    Get started

    List with your own agent

    Get your home in front of millions of buyers by listing it on Zillow.

    Learn how to do it

    Sell it yourself

    Take full control of how buyers see your home on Zillow by listing For Sale by Owner (FSBO).

    List your home

    What's special

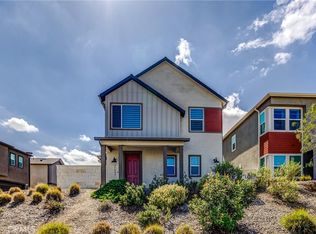
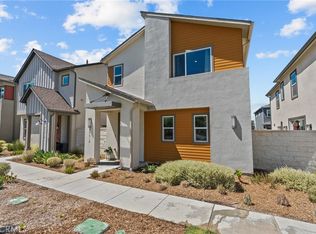
    ***Take advantage of assumable VA loan at 2.6% interest rate for VA qualified buyers, subject to lender approval!*** Modern comfort meets vibrant lifestyle at 27004 Trail View Lane in the heart of FivePoint Valencia! This beautifully designed, FULLY-DETACHED home features a spacious open layout, perfect for everyday living and entertaining. The kitchen features quartz countertops, shaker cabinetry, farmhouse sink, and a reverse osmosis water system. The primary suite includes a private ensuite bathroom with dual sinks and a generous walk-in closet, providing a relaxing retreat. Additional highlights include an attached 2-car garage, owned solar panels, and new carpet throughout the stairs. Enjoy direct access to Confluence Park, with resort-like amenities: 3 geothermal pools, cabanas, a stunning clubhouse playgrounds, and much more! Direct and easy access to miles of scenic trails, and located near top-rated schools. All within minutes of Six Flags Magic Mountain, shopping, dining, and the I-5 freeway. This end-unit is your opportunity to own in one of Santa Clarita’s most innovative and exciting communities!

    Zillow last checked:

    Listing updated:

    Listing Provided by:

    Jed Castaneda DRE #02128179 818-426-7640,

    NextHome Real Estate Rockstars

    Bought with:

    Raquel Marchant, DRE #01165332

    Real Brokerage Technologies, Inc.

    Sarah Nisenoff, DRE #02121689

    Real Brokerage Technologies, Inc.

    Source: CRMLS,MLS#: SR25168735MLS LogoOriginating MLS: California Regional MLS

    Facts & features

    Interior

    Bedrooms & bathrooms
    • Bedrooms: 3
    • Bathrooms: 3
    • Full bathrooms: 2
    • 1/2 bathrooms: 1
    • Main level bathrooms: 1
    Primary bedroom
    • Features: Primary Suite
    Bedroom
    • Features: All Bedrooms Up
    Bathroom
    • Features: Bathtub, Quartz Counters, Separate Shower
    Kitchen
    • Features: Kitchen Island, Quartz Counters
    Other
    • Features: Walk-In Closet(s)
    Heating
    • Central, Solar
    Cooling
    • Central Air
    Appliances
    • Included: Dishwasher, Gas Oven, Gas Range, Microwave, Tankless Water Heater, Water Purifier
    • Laundry: Laundry Room, Upper Level
    Features
    • Built-in Features, Ceiling Fan(s), Open Floorplan, Quartz Counters, Recessed Lighting, All Bedrooms Up, Primary Suite, Walk-In Closet(s)
    • Flooring: Vinyl
    • Has fireplace: No
    • Fireplace features: None
    • Common walls with other units/homes: No Common Walls
    Interior area
    • Total interior livable area: 1,398 sqft

    Property

    Parking
    • Total spaces: 2
    • Parking features: Garage, Guest
    • Attached garage spaces: 2
    Features
    • Levels: Two
    • Stories: 2
    • Entry location: 1
    • Patio & porch: Patio
    • Pool features: Association
    • Has spa: Yes
    • Spa features: Association
    • Has view: Yes
    • View description: Neighborhood
    Lot
    • Size: 8,889 sqft
    • Features: Near Park
    Details
    • Parcel number: 2826183078
    • Zoning: LCA25*
    • Special conditions: Standard

    Construction

    Type & style
    • Home type: Condo
    • Architectural style: Contemporary,Modern
    • Property subtype: Condominium
    Condition
    • Turnkey
    • New construction: No
    • Year built: 2021

    Utilities & green energy

    • Sewer: Public Sewer
    • Water: Public
    Green energy
    • Energy generation: Solar

    Community & neighborhood

    Community
    • Community features: Biking, Gutter(s), Street Lights, Suburban, Park
    Location
    • Region: Valencia
    • Subdivision: Clover (Clov5p)

    HOA & financial

    HOA
    • Has HOA: Yes
    • HOA fee: $240 monthly
    • Amenities included: Clubhouse, Fire Pit, Outdoor Cooking Area, Barbecue, Picnic Area, Playground, Pool, Spa/Hot Tub
    • Association name: First Service Residential
    • Association phone: 800-428-5588

    Other

    Other facts
    • Listing terms: Cash,Cash to New Loan,Conventional,FHA,Submit,VA Loan

    Price history

    DateEventPrice
    1/28/2026Listing removed$3,950$3/sqft
    Source: CRMLS #SR25241570 Report a problem
    1/5/2026Price change$3,950-1.3%$3/sqft
    Source: CRMLS #SR25241570 Report a problem
    10/17/2025Listed for rent$4,000$3/sqft
    Source: CRMLS #SR25241570 Report a problem
    10/6/2025Sold$709,000-1.4%$507/sqft
    Source: CRMLS #SR25168735 Report a problem
    9/5/2025Pending sale$719,000$514/sqft
    Source: CRMLS #SR25168735 Report a problem
    7/30/2025Listed for sale$719,000$514/sqft
    Source: CRMLS #SR25168735 Report a problem

    Public tax history

    YearProperty taxesTax assessment
    2025$9,951 -14.4%$763,211 +2%
    2024$11,629 +1%$748,247 +2%
    2023$11,517 $733,576

    Find assessor info on the county website

    Neighborhood: Valencia

    Nearby schools

    GreatSchools rating
    Schools provided by the listing agent
    • High: West Ranch

    Source: CRMLS. This data may not be complete. We recommend contacting the local school district to confirm school assignments for this home.

    Get a cash offer in 3 minutes
    Find out how much your home could sell for in as little as 3 minutes with a no-obligation cash offer.
    Estimated market value
    $713,300
    Get a cash offer in 3 minutes
    Find out how much your home could sell for in as little as 3 minutes with a no-obligation cash offer.
    Estimated market value
    $713,300