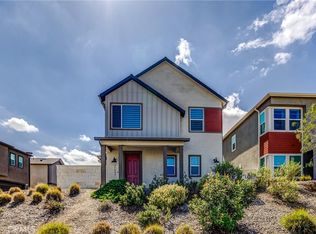
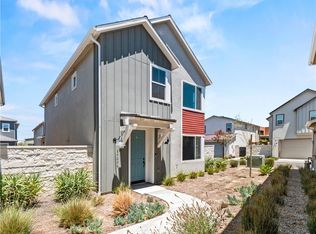
The first thing you notice is the green belt. Most homes in this community look out at a walkway. This one looks out at open, lush landscaping with real room in front of it, and it changes your mornings. Coffee on the porch. Grass instead of pavement.
Come through the front door and the house opens up. Everyone ends up in the kitchen anyway, and this one is built for it. A large island with room to gather around, an open floor plan, and a clear view through to the living room, so you can be pulling something out of the oven and still be in the middle of the conversation. Holidays work in this house. So does a random Tuesday. Recessed lighting throughout, and beautiful laminate wood floors that hold up to real life.
Then the accordion slider opens the entire back wall, and the patio becomes part of the room. Dinner moves outside without anyone moving furniture.
And the backyard is already finished. Turf, hardscape, room for a table and a grill. Somewhere to let the dog out first thing without thinking about it. Nothing out there is asking for a weekend of your time. Downstairs, a powder room keeps guests out of the bedrooms.
Upstairs surprises people. The loft is a full second living space, far enough from the main floor that a movie can run up there while something else is happening below. Laundry is up with the bedrooms, so nobody is hauling baskets up and down the stairs. Storage everywhere you want it. The primary suite has dual walk-in closets, dual vanities, and a glass shower with upgraded tile running the full height of the wall.
Step back outside and FivePoint was designed around actually enjoying where you live. Resort-style pools, spa and cabanas, parks and playgrounds, trails and bike paths, a community garden, and gathering spaces the HOA keeps busy with clubs and events all year. Sunday morning, the Certified Farmers Market is a walk, not a drive. Most Saturdays here, the car never has to move. When it does, I-5 is right there and Six Flags Magic Mountain is next door.
One more thing, and it matters when you sit down with your lender. The solar is owned and paid off. Nothing to qualify for, nothing to assume. There is an electric car charger in the garage, so you plug in at home instead of planning your week around it. The tankless water heater means the last shower of the morning is as hot as the first. Energy-efficient appliances throughout. Built in 2021, so the systems are current and the to-do list is short.
Sold for $651,500
Zillow last checked:
Listing updated:
Bought with:
Amandeep Behniwal, DRE #02122709
Equity Union
Source: CRMLS,MLS#: SR26177321 Originating MLS: California Regional MLS
Originating MLS: California Regional MLSPrice history
| Date | Event | Price |
|---|---|---|
| 9/30/2026 | Listing removed | $4,199$2/sqft |
Source: Zillow Rentals Report a problem | ||
| 9/24/2026 | Listed for rent | $4,199$2/sqft |
Source: Zillow Rentals Report a problem | ||
| 9/23/2026 | Sold | $651,500+1.8%$375/sqft |
Source:  CRMLS #SR26177321 Report a problem CRMLS #SR26177321 Report a problem | ||
| 8/25/2026 | Pending sale | $640,000$369/sqft |
Source: CRMLS #SR26177321 Report a problem | ||
| 8/17/2026 | Listed for sale | $640,000$369/sqft |
Source: CRMLS #SR26177321 Report a problem | ||
Get a cash offer in 3 minutes
Find out how much your home could sell for in as little as 3 minutes with a no-obligation cash offer.
Estimated market value
$651,500
