Skip main navigation
Sold
  • Price Unknown

    27007 Hardy Run, Boerne, TX 78015

    3beds
    2,945sqft
    Single Family Residence
    Built in 2014
    8,712 Square Feet Lot
    $554,800 Zestimate®
    $--/sqft
    $3,096 Estimated rent

    Home value

    $554,800

    $516,000 - $594,000

    $3,096/mo

    Zestimate® history
    Loading
    Loading...

    Owner options

    List your home for rent

    $3,096/mo

    Rent Zestimate®

    Find your next renter with Zillow Rental Manager. Plus, with online applications, you can quickly screen prospective tenants – for free.

    Learn more

    $3,096/mo

    Rent Zestimate®

    Refinance and save

    $237/mo

    Est. payment

    Refinancing to a lower rate could help reduce your monthly payments and save thousands over the life of the loan.

    See today's rates

    $237/mo

    Est. payment

    Explore your selling options

    Work with a Zillow partner agent

    Leverage their expertise and Zillow's premium Showcase listings to get your home seen by more buyers.

    Get started

    List with your own agent

    Get your home in front of millions of buyers by listing it on Zillow.

    Learn how to do it

    Sell it yourself

    Take full control of how buyers see your home on Zillow by listing For Sale by Owner (FSBO).

    List your home

    What's special

    Stainless steel built-in appliancesVinyl plank flooringBuilt-in surround soundUpgraded granite countertopsPrivate primary retreatLuxurious spa-like bathNatural light
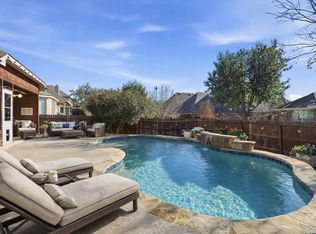
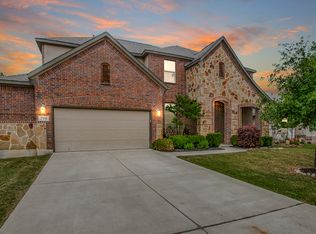

    Updated 1.5-Story Home with 3-Car Garage in Sablechase Gated Community This beautifully updated 1.5-story home is nestled in the highly sought-after gated community of Sablechase and offers the perfect blend of functionality, comfort, and style. With fresh paint throughout, upgraded designer accent walls, and brand-new front lawn sod, this property shines with curb appeal and thoughtful details inside and out. The main level features a spacious and open floor plan flooded with natural light, including a large family room, dedicated office, mudroom, and an off-kitchen dining space. The split-bedroom layout includes a private primary retreat, a luxurious spa-like bath, and a massive walk-in closet. Two additional bedrooms are connected by a Jack & Jill bath-ideal for family or guests. The kitchen is a showstopper, complete with 42" cabinets, upgraded granite countertops, stainless steel built-in appliances, a generous walk-in pantry, and a large island perfect for entertaining. Vinyl plank flooring flows seamlessly from the living room into the primary bedroom, adding warmth and durability. Upstairs, you'll find a spacious game/media room with built-in surround sound and a convenient half bath-perfect for movie nights or a play area. Step outside to your private backyard oasis featuring a covered patio, extended custom wood decking, and a jacuzzi-ideal for relaxing or hosting guests. Additional upgrades include a tankless water heater, EV charging plug, paid-off solar panels (resulting in up to 5 months of no electric bills), and a fireplace ready for cozy evenings. This home checks all the boxes-modern updates, energy efficiency, incredible Boerne schools and a layout designed for real living. Schedule your showing today!

    Zillow last checked:

    Listing updated:

    Listed by:

    Michael Gillispie TREC #710459 (210) 274-0837,

    Kuper Sotheby's Int'l Realty

    Source: LERA MLS,MLS#: 1880451MLS Logo

    Facts & features

    Interior

    Bedrooms & bathrooms
    • Bedrooms: 3
    • Bathrooms: 4
    • Full bathrooms: 2
    • 1/2 bathrooms: 2
    Primary bedroom
    • Features: Walk-In Closet(s), Full Bath
    • Area: 240
    • Dimensions: 16 x 15
    Bedroom 2
    • Area: 132
    • Dimensions: 12 x 11
    Bedroom 3
    • Area: 132
    • Dimensions: 12 x 11
    Primary bathroom
    • Features: Tub/Shower Separate, Double Vanity, Soaking Tub
    • Area: 165
    • Dimensions: 15 x 11
    Dining room
    • Area: 196
    • Dimensions: 14 x 14
    Family room
    • Area: 374
    • Dimensions: 22 x 17
    Kitchen
    • Area: 182
    • Dimensions: 14 x 13
    Office
    • Area: 120
    • Dimensions: 12 x 10
    Heating
    • Central, Natural Gas, Solar
    Cooling
    • Ceiling Fan(s), Two Central
    Appliances
    • Included: Cooktop, Built-In Oven, Microwave, Range, Indoor Grill, Refrigerator, Disposal, Dishwasher, Water Softener Rented, Vented Exhaust Fan, Gas Water Heater, Plumb for Water Softener
    • Laundry: Main Level, Washer Hookup, Dryer Connection
    Features
    • Two Living Area, Separate Dining Room, Eat-in Kitchen, Two Eating Areas, Kitchen Island, Breakfast Bar, Pantry, Study/Library, Game Room, Utility Room Inside, High Ceilings, Open Floorplan, High Speed Internet, All Bedrooms Downstairs, Walk-In Closet(s), Master Downstairs, Ceiling Fan(s), Chandelier, Solid Counter Tops, Programmable Thermostat
    • Flooring: Carpet, Ceramic Tile, Laminate
    • Windows: Window Coverings
    • Has basement: No
    • Attic: Partially Finished,Attic - Radiant Barrier Decking,Storage Only
    • Number of fireplaces: 1
    • Fireplace features: One
    Interior area
    • Total structure area: 2,945
    • Total interior livable area: 2,945 sqft

    Property

    Parking
    • Total spaces: 3
    • Parking features: Three Car Garage, Garage Door Opener
    • Garage spaces: 3
    Features
    • Stories: 1
    • Patio & porch: Patio, Covered, Deck
    • Exterior features: Barbecue, Sprinkler System, Rain Gutters, Lighting, Solar Panels
    • Pool features: Community
    • Has spa: Yes
    • Spa features: Heated
    • Fencing: Privacy
    Lot
    • Size: 8,712 sqft
    • Dimensions: 67x130
    • Features: Level, Curbs, Street Gutters, Sidewalks, Streetlights, Fire Hydrant w/in 500'
    • Residential vegetation: Mature Trees
    Details
    • Parcel number: 047116470270

    Construction

    Type & style
    • Home type: SingleFamily
    • Architectural style: Traditional
    • Property subtype: Single Family Residence
    Materials
    • 4 Sides Masonry, Radiant Barrier
    • Foundation: Slab
    • Roof: Composition
    Condition
    • Pre-Owned
    • New construction: No
    • Year built: 2014
    Details
    • Builder name: Gehan

    Utilities & green energy

    • Electric: CPS
    • Gas: Grey Forrest
    • Sewer: SAWS
    • Water: SAWS
    Green energy
    • Energy generation: Solar

    Community & neighborhood

    Security
    • Security features: Smoke Detector(s), Carbon Monoxide Detector(s), Controlled Access
    Community
    • Community features: Tennis Court(s), Clubhouse, Playground, Jogging Trails, Sports Court, Basketball Court
    Location
    • Region: Boerne
    • Subdivision: Sablechase

    HOA & financial

    HOA
    • Has HOA: Yes
    • HOA fee: $237 quarterly
    • Association name: SA SABLECHASE HOMEOWNERS ASSOCIATION

    Other

    Other facts
    • Listing terms: Conventional,FHA,VA Loan,Cash
    • Road surface type: Paved

    Price history

    DateEventPrice
    9/8/2025Sold--
    Source: LERA MLS #1880451 Report a problem
    8/21/2025Pending sale$585,000$199/sqft
    Source: Kuper Sotheby's International Realty #1880451 Report a problem
    8/15/2025Contingent$585,000$199/sqft
    Source: LERA MLS #1880451 Report a problem
    7/1/2025Listed for sale$585,000-0.7%$199/sqft
    Source: LERA MLS #1880451 Report a problem
    8/4/2022Sold--
    Source: LERA MLS #1615270 Report a problem
    7/1/2022Pending sale$589,000$200/sqft
    Source: LERA MLS #1615270 Report a problem
    6/17/2022Listed for sale$589,000+72.8%$200/sqft
    Source: LERA MLS #1615270 Report a problem
    8/26/2014Sold--
    Source: LERA MLS #1040448 Report a problem
    5/3/2014Price change$340,862+0.9%$116/sqft
    Source: Phillips & Associates Realty #1040448 Report a problem
    2/23/2014Price change$337,862-5.6%$115/sqft
    Source: Phillips & Associates Realty #1040448 Report a problem
    2/13/2014Listed for sale$357,862$122/sqft
    Source: Phillips & Associates Realty #1040448 Report a problem

    Public tax history

    YearProperty taxesTax assessment
    2025$4,244 -2.7%$523,440 -3.6%
    2024$4,360 +0.9%$543,060
    2023$4,321 +37.6%$543,060 +26%
    2022$3,140 +6.2%$431,002 +10%
    2021$2,958 $391,820 +6.1%
    2020$2,958 -59.6%$369,160 +0.8%
    2019$7,318 $366,150 +2.4%
    2018$7,318 +1.7%$357,660 +2.5%
    2017$7,192 +2.8%$348,810 +1.4%
    2016$6,995 +1048%$344,150 +5.1%
    2015$609 $327,500 +1069.6%
    2014$609 $28,000 -20%
    2013-- $35,000 +3.6%
    2012-- $33,800

    Find assessor info on the county website

    Neighborhood: 78015

    Nearby schools

    GreatSchools rating
    Schools provided by the listing agent
    • Elementary: Van Raub
    • Middle: Boerne Middle S
    • High: Champion
    • District: Boerne

    Source: LERA MLS. This data may not be complete. We recommend contacting the local school district to confirm school assignments for this home.

    Get a cash offer in 3 minutes
    Find out how much your home could sell for in as little as 3 minutes with a no-obligation cash offer.
    Estimated market value
    $554,800
    Get a cash offer in 3 minutes
    Find out how much your home could sell for in as little as 3 minutes with a no-obligation cash offer.
    Estimated market value
    $554,800