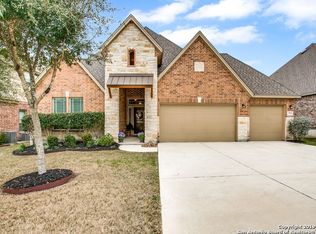
Many Updates throughout this exquisite 4-bed, 3 1/2 bath home located in the prestigious Boerne Independent School District. This award-winning property boasts a master suite that exudes luxury, featuring a spacious walk-in shower, his and her vanities, and a large walk-in closet for all your storage needs.____________________ All bedrooms are conveniently situated on the main floor, providing easy access and a seamless flow throughout the home. The dining room showcases custom built-in floor-to-ceiling bookcases, adding both elegance and functionality to the space. Upstairs is a large flex room, that can be a second living space, theater room, game space or large guest room.___________________This home comes with several recent upgrades, including a brand new roof installed in 2023 for added peace of mind. The main lower air conditioning unit is less than five years old, ensuring efficient cooling for years to come. New water softener 2022, new ceiling fans/light fixtures, and small details throughout. ______________________Step outside to discover a beautifully landscaped backyard, complete with separate professional turf designated for your beloved canine family members. The covered porch is perfect for morning coffee and evening entertaining.___________________ The 3 1/2 car garage is equipped with a Tesla charging port, catering to eco-conscious homeowners with electric vehicles. Don't miss this opportunity to own a stunning residence in a highly sought-after school district with top-notch amenities and modern conveniences.
Sold
Zillow last checked:
Listing updated:
Source: LERA MLS,MLS#: 1764062
Price history
| Date | Event | Price |
|---|---|---|
| 6/17/2024 | Sold | -- |
Source:  LERA MLS #1764062 Report a problem LERA MLS #1764062 Report a problem | ||
| 5/15/2024 | Pending sale | $565,000$170/sqft |
Source: LERA MLS #1764062 Report a problem | ||
| 5/6/2024 | Contingent | $565,000$170/sqft |
Source: LERA MLS #1764062 Report a problem | ||
| 4/4/2024 | Listed for sale | $565,000+45.6%$170/sqft |
Source: LERA MLS #1764062 Report a problem | ||
| 7/15/2019 | Sold | -- |
Source: LERA MLS #1374982 Report a problem | ||
| 6/27/2019 | Listed for sale | $388,000$117/sqft |
Source: Keller Williams City-View #1374982 Report a problem | ||
| 6/27/2019 | Pending sale | $388,000$117/sqft |
Source: Keller Williams City-View #1374982 Report a problem | ||
| 4/5/2019 | Listed for sale | $388,000+4.9%$117/sqft |
Source: Keller Williams City-View #1374982 Report a problem | ||
| 12/10/2014 | Sold | -- |
Source: LERA MLS #1067278 Report a problem | ||
| 10/5/2014 | Price change | $369,819-2.6%$111/sqft |
Source: Phillips & Associates Realty #1067278 Report a problem | ||
| 8/16/2014 | Price change | $379,819-2.9%$114/sqft |
Source: Phillips & Associates Realty #1067278 Report a problem | ||
| 7/25/2014 | Price change | $391,185-0.1%$118/sqft |
Source: Phillips & Associates Realty #1067278 Report a problem | ||
| 7/13/2014 | Listed for sale | $391,765$118/sqft |
Source: Phillips & Associates Realty #1067278 Report a problem | ||
Get a cash offer in 3 minutes
Find out how much your home could sell for in as little as 3 minutes with a no-obligation cash offer.
Estimated market value
$540,200
