Reduced
Take advantage of lower rent
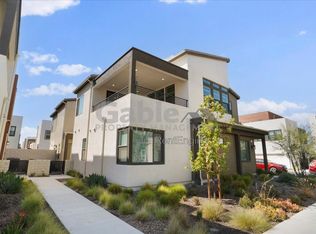
NEWER FIVEPOINT CORNER HOME SOLAR INCLUDED WITH RENT! This beautifully maintained 3-bedroom, 4-bath home offers approximately 1,840 sq. ft., an attached 2-car garage, and access to resort-style community amenities in one of Valencia's most desirable newer neighborhoods.
The desirable corner location provides added openness, abundant natural light, and a greater sense of privacy. Inside, the bright and spacious main living level features an open-concept design with a contemporary kitchen flowing seamlessly into the dining and living areas ideal for comfortable everyday living and entertaining.
The open floor plan creates excellent separation between entertaining and private spaces. Generously sized bedrooms and flexible areas provide options for a home office, study, playroom, or guest space perfect for today's work-from-home lifestyle.
A major added benefit is the solar system included with the rent, providing greater energy efficiency without an additional solar payment.
Residents can enjoy the outstanding lifestyle offered by Five Point Valencia, including resort-style pools, parks, playgrounds, walking and biking trails, community gathering spaces, and beautifully landscaped surroundings.
Conveniently located near shopping, dining, recreation, schools, and major transportation routes, with easy access to I-5. Home is in close vicinity of the HOA amenities.
Enjoy modern Valencia living with solar included, resort-style amenities, a prime corner location, and a flexible floor plan.
Schedule your private showing today.
Townhouse for rent
Townhouse
Available now
Cats, small dogs OK
Air conditioner, central air
Gas dryer hookup laundry
2 Attached garage spaces parking
Central, solar
What's special
Contemporary kitchenNewer fivepoint corner homeDesirable corner locationAbundant natural lightBeautifully landscaped surroundingsCommunity gathering spacesOpen-concept design
- 68 days |
- -- |
- -- |
Zillow last checked:
Listing updated:
Travel times

Let’s turn your rent into credit progress
Build credit history with every on-time payment and get credit for the payment you’re already making.
Facts & features
Interior
Bedrooms & bathrooms
- Bedrooms: 3
- Bathrooms: 4
- Full bathrooms: 4
Rooms
- Room types: Entry/Foyer, Family Room, Laundry, Pantry
Heating
- Central, Solar
Cooling
- Air Conditioner, Central Air
Appliances
- Included: Dishwasher, Gas Oven, Refrigerator, Stove
- Laundry: Gas Dryer Hookup, Hookups
Features
- Granite Counters, High Ceilings, Open Floorplan, Pantry, Pantry, Walk-In Closet(s), Walk-In Pantry
- Has fireplace: Yes
Interior area
- Total interior livable area: 1,840 sqft
Property
Parking
- Total spaces: 2
- Parking features: Attached, Garage
- Has attached garage: Yes
- Details: Contact manager
Features
- Stories: 3
- Exterior features: Gutter(s)
- Pool features: Association, Community, Pool
- Has view: Yes
- View description: City Lights
Lot
- Features: Corner Lot
Details
- Additional structures: Garage(s)
- Parcel number: 2826177177
Construction
Type & style
- Home type: Townhouse
- Property subtype: Townhouse
Materials
- Roof: Concrete
Condition
- Year built: 2023
Building
Management
- Pets allowed: Yes
Community & HOA
Community
- Features: Curbs, Pool, Sidewalks, Street Lights, Suburban
Location
- Region: Valencia
Financial & listing details
- Lease term: 12 Months
Nearby apartments for rent
Price history
| Date | Event | Price |
|---|---|---|
| 9/30/2026 | Price change | $3,995-2.4%$2/sqft |
Source: CRMLS #SR26178536 Report a problem | ||
| 9/1/2026 | Price change | $4,095-2.5%$2/sqft |
Source: CRMLS #SR26178536 Report a problem | ||
| 8/15/2026 | Listed for rent | $4,200$2/sqft |
Source: CRMLS #SR26178536 Report a problem | ||