This home is ready for you to move in and start making memories at the Beach! Well-maintained and updated doublewide offers a clean, modern feel with new interior paint, durable vinyl plank flooring, and stainless steel appliances. The layout is comfortable with easy indoor-outdoor flow to a covered back deck that overlooks a tranquil greenbelt—a great spot for quiet morning coffee or unwinding at the end of the day. The roomy primary suite has a large bathroom with soaker tub and stand-up shower and plenty of closet space. There are two additional bedrooms, one with built-in cabinetry/desk, and another full bathroom. Car guys and hobbyists will love the 3-car garage attached to the house, plenty of space for tinkering and projects. Positioned at the end of a quiet cul-de-sac, the setting is peaceful with minimal traffic, adding to the sense of privacy. Located in Sunset Sands, the HOA fee is just $125/year and includes access to a gated community park featuring a boat launch into Loomis Lake, a playground, and a reservable community center for gatherings and events. Just a short distance to the Klipsan beach approach, you’ll enjoy easy access for driving on the sand, razor clamming in season, and exploring the area year-round. Shopping and services are a couple miles north in Ocean Park, or about 8 miles down to the fun happenings in Long Beach. This is a great option for either a full-time home or weekend escape here on the Cool Coast!
Sold
Listed by: Bolderson Realty • Lesley Ferguson
Bought with: Century 21 Pacific Realty
$359,000
2701 225th Place, Ocean Park, WA 98640
3beds
1,404sqft
Manufactured Home, Manufactured On Land
Built in 1999
8,398 Square Feet Lot
$358,200 Zestimate®
$256/sqft
$1,853 Estimated rent
Home value
$358,200
$340,000 - $376,000
$1,853/mo
Zestimate® history
Owner options
List your home for rent
$1,853/mo
Rent Zestimate®
Find your next renter with Zillow Rental Manager. Plus, with online applications, you can quickly screen prospective tenants – for free.
$1,853/mo
Rent Zestimate®
Refinance and save
$1,888/mo
Est. payment
Refinancing to a lower rate could help reduce your monthly payments and save thousands over the life of the loan.
$1,888/mo
Est. payment
Explore your selling options
Work with a Zillow partner agent
Leverage their expertise and Zillow's premium Showcase listings to get your home seen by more buyers.
Get startedList with your own agent
Get your home in front of millions of buyers by listing it on Zillow.
Learn how to do itSell it yourself
Take full control of how buyers see your home on Zillow by listing For Sale by Owner (FSBO).
List your homeWhat's special
Clean modern feelPlenty of closet spaceRoomy primary suiteOverlooks a tranquil greenbeltDurable vinyl plank flooringTwo additional bedroomsStainless steel appliances
Zillow last checked:
Listing updated:
Listed by:
Lesley Ferguson,
Bolderson Realty
Bought with:
Leslie Brophy, 12336
Century 21 Pacific Realty
Source: NWMLS as distributed by MLS GRID,MLS#: 2517336
Facts & features
Interior
Bedrooms & bathrooms
- Bedrooms: 3
- Bathrooms: 2
- Full bathrooms: 2
- Main level bathrooms: 2
- Main level bedrooms: 3
Primary bedroom
- Level: Main
Bedroom
- Level: Main
Bedroom
- Level: Main
Bathroom full
- Level: Main
Bathroom full
- Level: Main
Great room
- Level: Main
Kitchen with eating space
- Level: Main
Utility room
- Level: Main
Heating
- Heat Pump, Electric
Cooling
- None
Appliances
- Included: Dishwasher, Dryer, Microwave, Refrigerator, Stove(s)/Range(s), Washer, Dishwasher(s), Dryer(s), Microwave(s), Refrigerator(s), Washer(s), Water Heater: Electric, Water Heater Location: Utility room
Features
- Bath Off Primary
- Flooring: Vinyl Plank
- Windows: Dbl Pane/Storm Window
- Basement: None
- Has fireplace: No
Interior area
- Total structure area: 1,404
- Total interior livable area: 1,404 sqft
Property
Parking
- Total spaces: 6
- Parking features: Driveway, Attached Garage
- Has attached garage: Yes
- Covered spaces: 3
- Uncovered spaces: 3
Features
- Levels: One
- Stories: 1
- Patio & porch: Bath Off Primary, Dbl Pane/Storm Window, Vaulted Ceiling(s), Water Heater
- Has view: Yes
- View description: Territorial
Lot
- Size: 8,398 Square Feet
- Dimensions: 80 x 105
- Features: Cul-De-Sac, Paved, Deck, Fenced-Partially
- Topography: Level
Details
- Parcel number: 74073002004
- Zoning: R1
- Zoning description: Jurisdiction: County
- Special conditions: Standard
Construction
Type & style
- Home type: MobileManufactured
- Architectural style: Manuf-Double Wide
- Property subtype: Manufactured Home, Manufactured On Land
Materials
- Cement Planked, Wood Products, Cement Plank
- Foundation: Block, Concrete Ribbon, Tie Down
- Roof: Composition
Condition
- Updated/Remodeled
- Year built: 1999
- Major remodel year: 1999
Utilities & green energy
- Electric: Company: PUD No. 2
- Sewer: Septic Tank
- Water: Public, Company: North Beach Water
- Utilities for property: Spectrum
Community & HOA
Community
- Features: Boat Launch, CCRs, Clubhouse, Gated, Park, Playground
- Subdivision: Sunset Sands
HOA
- Services included: See Remarks
- HOA fee: $125 annually
Location
- Region: Ocean Park
Financial & listing details
- Price per square foot: $256/sqft
- Tax assessed value: $323,900
- Annual tax amount: $2,356
- Date on market: 2/25/2026
- Cumulative days on market: 147 days
- Listing terms: Conventional,FHA,USDA Loan,VA Loan
- Inclusions: Dishwasher(s), Dryer(s), Microwave(s), Refrigerator(s), Stove(s)/Range(s), Washer(s)
- Body type: Double Wide
Price history
| Date | Event | Price |
|---|---|---|
| 6/16/2026 | Sold | $359,000$256/sqft |
Source:  NWMLS as distributed by MLS GRID #2517336 Report a problem NWMLS as distributed by MLS GRID #2517336 Report a problem | ||
| 5/7/2026 | Pending sale | $359,000$256/sqft |
Source: NWMLS as distributed by MLS GRID #2517336 Report a problem | ||
| 5/4/2026 | Listed for sale | $359,000+11.5%$256/sqft |
Source: NWMLS as distributed by MLS GRID #2517336 Report a problem | ||
| 12/14/2021 | Sold | $322,000+544%$229/sqft |
Source: NWMLS as distributed by MLS GRID #1872435 Report a problem | ||
| 6/25/2021 | Sold | $50,000$36/sqft |
Source: Public Record Report a problem | ||
Public tax history
| Year | Property taxes | Tax assessment |
|---|---|---|
| 2024 | $2,436 +7.4% | $323,900 +3.4% |
| 2023 | $2,269 +3.6% | $313,100 +76.8% |
| 2022 | $2,190 +12.7% | $177,100 +9.2% |
| 2021 | $1,943 +0.6% | $162,200 +5.8% |
| 2020 | $1,932 -2% | $153,300 +21.1% |
| 2019 | $1,971 +20% | $126,600 +12.8% |
| 2018 | $1,643 -15.4% | $112,200 |
| 2017 | $1,941 +22.6% | $112,200 +10.9% |
| 2015 | $1,582 +11% | $101,200 |
| 2014 | $1,426 -1% | $101,200 -19.9% |
| 2012 | $1,440 | $126,300 -12.2% |
| 2011 | -- | $143,900 -9.2% |
| 2010 | -- | $158,400 |
| 2009 | -- | $158,400 |
| 2008 | -- | $158,400 +79.8% |
| 2006 | -- | $88,100 |
Find assessor info on the county website
Neighborhood: 98640
Nearby homes
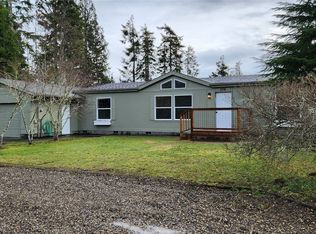
- $279,0002 bd2 ba1.4k sqft2708 225th Ln, Ocean Park, WA 98640Sold
- $135,0008,276.4 Square Feet2705 224th St N, Ocean Park, WA 98640Sold

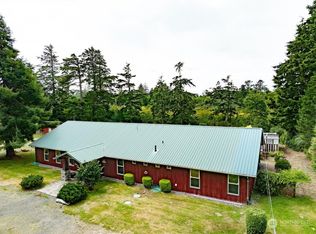
- $715,0004 bd4 ba3.6k sqft2516 227th Pl, Ocean Park, WA 98640Sold
- $335,0003 bd2 ba1.5k sqft2807 225th Pl, Ocean Park, WA 98640Sold

- $80,0003 bd2 ba1.4k sqft2811 225th Pl, Ocean Park, WA 98640Sold
- $120,3483 bd2 ba1.2k sqft2704 224th St, Ocean Park, WA 98640Sold
- $7,0008.009 Acres0 227th Pl TRACT A, Ocean Park, WA 98640Sold
- $--8,001.972 Square Feet0 229th Pl, Ocean Park, WA 98640Off Market
Nearby schools
GreatSchools rating
- 4/10Ocean Park Elementary SchoolGrades: 3-5Distance: 1.7 mi
- 3/10Hilltop SchoolGrades: 6-8Distance: 10.6 mi
- 5/10Ilwaco Sr High SchoolGrades: 9-12Distance: 10.5 mi
Schools provided by the listing agent
- Middle: Hilltop Middle
- High: Ilwaco Snr High
Source: NWMLS as distributed by MLS GRID. This data may not be complete. We recommend contacting the local school district to confirm school assignments for this home.
- Washington
- Pacific County
- Ocean Park
- 98640
- 2701 225th Place
Nearby cities
Nearby zip codes
Other Ocean Park Topics
