This beautifully renovated home offers modern comfort, effortless style and a fantastic mid-peninsula location! This home has been thoughtfully updated throughout with fresh interior paint, stylish vinyl plank flooring, new interior doors, and contemporary lighting. The open-concept floor plan is ideal for entertaining, with over sized windows that flood the space with natural light. A bonus family room provides extra flexibility, while two large decks invite you to relax and enjoy the outdoors. The updated kitchen boasts abundant cabinet space, fresh finishes, and all appliances included. Both bathrooms have also been tastefully upgraded with new flooring, vanities, lighting, and fresh paint. This home is the definition of "move in ready" with nothing left to do except unwind and enjoy the beach! Situated in the desirable Sunset Sands neighborhood, this neighborhood offers direct access to Loomis Lake, complete with a clubhouse, playground, fishing, and kayaking opportunities. All of this rests on a generous double lot, that features plenty of green space, an oversized garage with tons of storage, a shed, RV/boat parking, and a variety of fruit trees including walnut, apple, plum, and even grape vines. Tucked away on a quiet cul-de-sac, this beach getaway combines privacy, space, and convenience. Schedule your tour today!
Sold
Listed by: RealtyONEGroup Discovery Coast • Erin Marsh • 360-214-4747
Bought with: Lighthouse Realty
$335,000
2807 225th Place, Ocean Park, WA 98640
3beds
1,568sqft
Manufactured Home, Manufactured On Land
Built in 1990
0.39 Acres Lot
$331,100 Zestimate®
$214/sqft
$-- Estimated rent
Home value
$331,100
$315,000 - $348,000
Not available
Zestimate® history
Owner options
List your home for rent
Find your next renter with Zillow Rental Manager. Plus, with online applications, you can quickly screen prospective tenants – for free.
Refinance and save
$2,424/mo
Est. payment
Refinancing to a lower rate could help reduce your monthly payments and save thousands over the life of the loan.
$2,424/mo
Est. payment
Explore your selling options
Work with a Zillow partner agent
Leverage their expertise and Zillow's premium Showcase listings to get your home seen by more buyers.
Get startedList with your own agent
Get your home in front of millions of buyers by listing it on Zillow.
Learn how to do itSell it yourself
Take full control of how buyers see your home on Zillow by listing For Sale by Owner (FSBO).
List your homeWhat's special
Modern comfortContemporary lightingStylish vinyl plank flooringPlenty of green spaceBeautifully renovated homeNew interior doorsAll appliances included
Zillow last checked:
Listing updated:
Listed by:
Erin Marsh 360-214-4747 pinetosearealty@gmail.com,
RealtyONEGroup Discovery Coast
Bought with:
Katherine Mack, 94177
Lighthouse Realty
Source: NWMLS as distributed by MLS GRID,MLS#: 2506427
Facts & features
Interior
Bedrooms & bathrooms
- Bedrooms: 3
- Bathrooms: 2
- Full bathrooms: 2
- Main level bathrooms: 2
- Main level bedrooms: 3
Bedroom
- Level: Main
Bedroom
- Level: Main
Bathroom full
- Level: Main
Bathroom full
- Level: Main
Utility room
- Level: Main
Heating
- Forced Air, Electric
Cooling
- None
Appliances
- Included: Dishwasher, Dryer, Microwave, Refrigerator, Stove(s)/Range(s), Washer, Dishwasher(s), Dryer(s), Microwave(s), Refrigerator(s), Washer(s), Water Heater: Electric, Water Heater Location: Exterior
Features
- Bath Off Primary, Ceiling Fan(s), Dining Room
- Flooring: Vinyl Plank
- Windows: Dbl Pane/Storm Window, Skylight(s)
- Basement: None
- Has fireplace: No
Interior area
- Total structure area: 1,568
- Total interior livable area: 1,568 sqft
Property
Parking
- Total spaces: 6
- Parking features: Driveway, Detached Garage, Off Street, RV Parking
- Has garage: Yes
- Covered spaces: 1
- Uncovered spaces: 5
Features
- Levels: One
- Stories: 1
- Entry location: Main
- Patio & porch: Bath Off Primary, Ceiling Fan(s), Dbl Pane/Storm Window, Dining Room, Skylight(s), Vaulted Ceiling(s), Walk-In Closet(s), Water Heater
- Has view: Yes
- View description: Territorial
Lot
- Size: 0.39 Acres
- Dimensions: 160 x 105
- Features: Corner Lot, Cul-De-Sac, Dead End Street, Deck, Outbuildings, RV Parking
- Topography: Level
- Residential vegetation: Brush, Fruit Trees, Garden Space, Wooded
Details
- Parcel number: 74073026002
- Zoning: R1-Restricted Residential
- Zoning description: Jurisdiction: County
- Special conditions: Standard
- Other equipment: Leased Equipment: None
Construction
Type & style
- Home type: MobileManufactured
- Architectural style: Manuf-Double Wide
- Property subtype: Manufactured Home, Manufactured On Land
Materials
- Wood Siding
- Foundation: Tie Down
- Roof: Composition
Condition
- Year built: 1990
- Major remodel year: 1990
Utilities & green energy
- Electric: Company: PUD #2
- Sewer: Septic Tank, Company: Septic
- Water: Public, Company: North Beach Water
Community & HOA
Community
- Features: CCRs, Clubhouse, Park, Playground
- Subdivision: Sunset Sands
HOA
- Services included: Common Area Maintenance
- HOA fee: $250 annually
- HOA phone: 360-665-5432
Location
- Region: Ocean Park
Financial & listing details
- Price per square foot: $214/sqft
- Tax assessed value: $236,600
- Annual tax amount: $2,278
- Date on market: 4/13/2026
- Listing terms: Conventional,FHA,USDA Loan,VA Loan
- Inclusions: Dishwasher(s), Dryer(s), Leased Equipment, Microwave(s), Refrigerator(s), Stove(s)/Range(s), Washer(s)
- Body type: Double Wide
Price history
| Date | Event | Price |
|---|---|---|
| 5/28/2026 | Sold | $335,000-1.2%$214/sqft |
Source:  NWMLS as distributed by MLS GRID #2506427 Report a problem NWMLS as distributed by MLS GRID #2506427 Report a problem | ||
| 4/27/2026 | Pending sale | $339,000$216/sqft |
Source: NWMLS as distributed by MLS GRID #2506427 Report a problem | ||
| 4/13/2026 | Listed for sale | $339,000+421.5%$216/sqft |
Source: NWMLS as distributed by MLS GRID #2506427 Report a problem | ||
| 10/22/2002 | Sold | $65,000$41/sqft |
Source: Agent Provided Report a problem | ||
Public tax history
| Year | Property taxes | Tax assessment |
|---|---|---|
| 2025 | $1,736 -3.2% | $236,600 |
| 2024 | $1,793 +6.6% | $236,600 +2.7% |
| 2023 | $1,683 +3.6% | $230,400 +74.8% |
| 2022 | $1,624 +11.3% | $131,800 +9.1% |
| 2021 | $1,459 +0.6% | $120,800 +6.1% |
| 2020 | $1,450 -1.7% | $113,900 +20% |
| 2019 | $1,475 +18.8% | $94,900 +26.2% |
| 2018 | $1,242 -5.2% | $75,200 |
| 2017 | $1,311 +22.1% | $75,200 +9% |
| 2015 | $1,074 +9% | $69,000 |
| 2014 | $985 -0.9% | $69,000 -19.1% |
| 2012 | $994 | $85,300 -10.9% |
| 2011 | -- | $95,700 -8.5% |
| 2010 | -- | $104,600 |
| 2009 | -- | $104,600 |
| 2008 | -- | $104,600 +61.4% |
| 2006 | -- | $64,800 |
| 2005 | -- | $64,800 |
Find assessor info on the county website
Neighborhood: 98640
Nearby homes
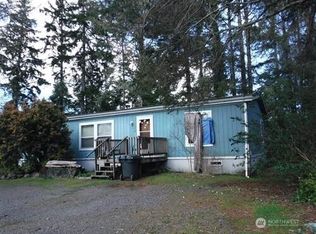
- $80,0003 bd2 ba1.4k sqft2811 225th Pl, Ocean Park, WA 98640Sold
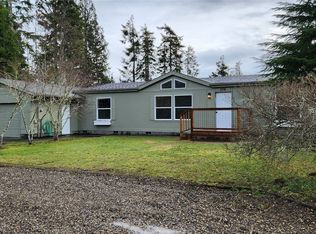
- $279,0002 bd2 ba1.4k sqft2708 225th Ln, Ocean Park, WA 98640Sold
- $30,0000.31 acres28 Xx 228th St, Ocean Park, WA 98640Sold

- $--0.31 acres2824 228th Pl, Ocean Park, WA 98640Off Market

- $359,0003 bd2 ba1.4k sqft2701 225th Ln, Ocean Park, WA 98640Sold
- $135,0008,276 sqft2705 224th St N, Ocean Park, WA 98640Sold
- $352,5003 bd3 ba1k sqft2804 229th Ln, Ocean Park, WA 98640Off Market
- $10,00015.37 acres0 227th Pl, Ocean Park, WA 98640Sold
Nearby schools
GreatSchools rating
- 4/10Ocean Park Elementary SchoolGrades: 3-5Distance: 1.7 mi
- 3/10Hilltop SchoolGrades: 6-8Distance: 10.6 mi
- 5/10Ilwaco Sr High SchoolGrades: 9-12Distance: 10.5 mi
Schools provided by the listing agent
- Middle: Hilltop Middle
- High: Ilwaco Snr High
Source: NWMLS as distributed by MLS GRID. This data may not be complete. We recommend contacting the local school district to confirm school assignments for this home.
- Washington
- Pacific County
- Long Beach
- 98640
- 2807 225th Place
