Skip main navigation
Sold for $1,200,000
  • $1,200,000

    2701 24th St N, Arlington, VA 22207

    3beds
    2,690sqft
    Single Family Residence
    Built in 1930
    0.32 Acres Lot
    $1,504,900 Zestimate®
    $446/sqft
    $6,137 Estimated rent

    Home value

    $1,504,900

    $1.38M - $1.66M

    $6,137/mo

    Zestimate® history
    Loading
    Loading...

    Owner options

    List your home for rent

    $6,137/mo

    Rent Zestimate®

    Find your next renter with Zillow Rental Manager. Plus, with online applications, you can quickly screen prospective tenants – for free.

    Learn more

    $6,137/mo

    Rent Zestimate®

    Refinance and save

    $7,345/mo

    Est. payment

    Refinancing to a lower rate could help reduce your monthly payments and save thousands over the life of the loan.

    See today's rates

    $7,345/mo

    Est. payment

    Explore your selling options

    Work with a Zillow partner agent

    Leverage their expertise and Zillow's premium Showcase listings to get your home seen by more buyers.

    Get started

    List with your own agent

    Get your home in front of millions of buyers by listing it on Zillow.

    Learn how to do it

    Sell it yourself

    Take full control of how buyers see your home on Zillow by listing For Sale by Owner (FSBO).

    List your home

    What's special

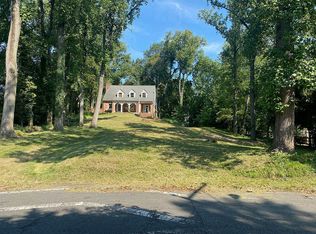
    Looking for some privacy? Just one stoplight to D.C., this home sits at the end of a 200+ ft. driveway and is surrounded by trees. The main level offers an open floorplan, hardwood flooring, updated kitchen, den and a spiral staircase. The upper level has 3 bedrooms, 2 full baths, Primary bedroom with bay window, walk in closet, double door closets and a private bathroom with double sinks, soaking tub and separate shower. The walk-out lower level has a rec room/bedroom, full bath and a room for storage or make it a den. Upper level laundry, pull down attic stairs for plenty of storage in the attic, Roof replaced 3 months ago, Deck + more! Owner/Agent.

    Zillow last checked:

    Listing updated:

    Listed by:

    Mindy Littleton 703-328-2706,

    Samson Properties

    Bought with:

    Katherine Karafotas, 5012738

    Compass

    Source: Bright MLS,MLS#: VAAR2046128MLS Logo

    Facts & features

    Interior

    Bedrooms & bathrooms
    • Bedrooms: 3
    • Bathrooms: 4
    • Full bathrooms: 3
    • 1/2 bathrooms: 1
    • Main level bathrooms: 1
    Rooms
    • Room types: Living Room, Dining Room, Primary Bedroom, Bedroom 2, Bedroom 3, Kitchen, Family Room, Den, Full Bath, Half Bath
    Basement
    • Area: 950
    Heating
    • Forced Air, Natural Gas
    Cooling
    • Central Air, Electric
    Appliances
    • Included: Microwave, Dishwasher, Disposal, Dryer, Oven/Range - Electric, Stainless Steel Appliance(s), Washer, Refrigerator, Gas Water Heater
    • Laundry: Upper Level
    Features
    • Attic, Ceiling Fan(s), Dining Area, Open Floorplan, Pantry, Primary Bath(s), Soaking Tub, Spiral Staircase, Upgraded Countertops, Walk-In Closet(s)
    • Flooring: Ceramic Tile, Hardwood, Carpet, Wood
    • Doors: French Doors, Sliding Glass
    • Windows: Bay/Bow, Double Pane Windows, Sliding, Screens, Skylight(s)
    • Basement: Full,Finished,Exterior Entry,Walk-Out Access,Windows
    • Has fireplace: No
    Interior area
    • Total structure area: 2,690
    • Total interior livable area: 2,690 sqft
    • Finished area above ground: 1,740
    • Finished area below ground: 950

    Property

    Parking
    • Parking features: Driveway
    • Has uncovered spaces: Yes
    Accessibility
    • Accessibility features: None
    Features
    • Levels: Three
    • Stories: 3
    • Pool features: None
    • Has view: Yes
    • View description: Trees/Woods
    Lot
    • Size: 0.32 Acres
    • Features: Backs to Trees, Private
    Details
    • Additional structures: Above Grade, Below Grade
    • Parcel number: 04026091
    • Zoning: R-10
    • Special conditions: Standard

    Construction

    Type & style
    • Home type: SingleFamily
    • Architectural style: Colonial
    • Property subtype: Single Family Residence
    Materials
    • Vinyl Siding
    • Foundation: Concrete Perimeter
    • Roof: Asphalt
    Condition
    • New construction: No
    • Year built: 1930

    Utilities & green energy

    • Sewer: Private Sewer
    • Water: Public

    Community & HOA

    Community
    • Subdivision: Dover Balmoral Riverwood
    HOA
    • Has HOA: No
    Location
    • Region: Arlington

    Financial & listing details

    • Price per square foot: $446/sqft
    • Tax assessed value: $935,800
    • Annual tax amount: $9,667
    • Date on market: 7/28/2024
    • Listing agreement: Exclusive Right To Sell
    • Ownership: Fee Simple

    Price history

    DateEventPrice
    7/14/2026Listing removed$5,500$2/sqft
    Source: Zillow Rentals Report a problem
    7/5/2026Listed for rent$5,500$2/sqft
    Source: Zillow Rentals Report a problem
    11/9/2024Listing removed$5,500$2/sqft
    Source: Zillow Rentals Report a problem
    10/25/2024Price change$5,500+31%$2/sqft
    Source: Zillow Rentals Report a problem
    9/5/2024Sold$1,200,000+2.1%$446/sqft
    Source: Bright MLS #VAAR2046128 Report a problem
    7/29/2024Pending sale$1,175,000$437/sqft
    Source: Bright MLS #VAAR2046128 Report a problem
    10/18/2013Listed for rent$4,200$2/sqft
    Source: RE/MAX Gateway #AR8205512 Report a problem

    Public tax history

    YearProperty taxesTax assessment
    2025$11,732 +21.4%$1,135,700 +21.4%
    2024$9,667 +0.1%$935,800 -0.2%
    2023$9,654 -0.9%$937,300 -0.9%
    2022$9,741 +6%$945,700 +6%
    2021$9,188 +3.4%$892,000 +3%
    2020$8,883 +5.9%$865,800 +5.9%
    2019$8,387 +3.4%$817,400 +1.4%
    2018$8,112 +4.3%$806,400 +4.3%
    2017$7,774 +9.5%$772,800 +7.8%
    2016$7,102 +0.2%$716,700 +0.7%
    2015$7,091 +4.4%$711,900 +4.4%
    2014$6,794 +2.9%$682,100 +3.9%
    2013$6,604 +3.7%$656,500
    2012$6,368 +1.4%--
    2011$6,283 --
    2009-- --
    2008-- --
    2007-- --
    2006-- --
    2005-- --
    2004-- --
    2003-- --
    2002-- --
    2001-- $302,700
    Find assessor info on the county website

    Neighborhood: Woodmont

    Nearby schools

    GreatSchools rating
    Schools provided by the listing agent
    • Elementary: Taylor
    • Middle: Swanson
    • High: Washington Lee
    • District: Arlington County Public Schools

    Source: Bright MLS. This data may not be complete. We recommend contacting the local school district to confirm school assignments for this home.

    Get a cash offer in 3 minutes
    Find out how much your home could sell for in as little as 3 minutes with a no-obligation cash offer.
    Estimated market value
    $1,504,900
    Get a cash offer in 3 minutes
    Find out how much your home could sell for in as little as 3 minutes with a no-obligation cash offer.
    Estimated market value
    $1,504,900