Discover your next home in Fort Worth, TX, where contemporary style meets comfortable living in this enchanting 3-bedroom, 2-bathroom brick residence. Situated on a desirable corner lot, this property boasts an open concept design perfect for modern living, complete with thoughtful space planning and impressive amenities.
As you step inside, you'll be greeted by a spacious and inviting open living area that seamlessly merges with the dining space and kitchen, ideal for gatherings and entertaining. The interior features tasteful finishes and ample natural light, creating a warm and welcoming atmosphere. A dedicated office space provides the perfect setting for remote work or study, ensuring productivity without compromising comfort.
This was the former DR Horton Model home, so lots of upgrades are present.
The home's split bedroom layout offers privacy and convenience, with the primary suite thoughtfully positioned on one side of the residence. This sanctuary offers a generous walk-in closet and a well-appointed en-suite bathroom, providing a peaceful retreat. The additional two bedrooms are spacious and versatile, easily adaptable to your needs.
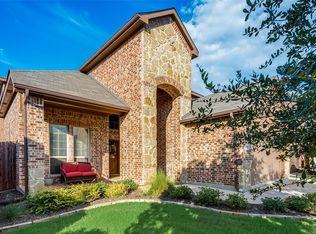
The exterior is equally impressive with its classic brick facade and pristine landscaping. The fenced yard is a private oasis for outdoor enjoyment, enhanced by a covered patio that serves as an ideal spot for al fresco dining or simply unwinding with nature. The two-car garage grants ample storage space and easy access, catering to both practicality and convenience.
Located within a vibrant and sought-after Fort Worth community, this property is a must-see for those seeking a harmonious blend of style, functionality, and location. The charm and convenience of this home make it a standout choice, ready to embrace your personal touch. Experience refined living and make this charming brick home your own.
Sold
Price Unknown
2701 Albatross Ln, Fort Worth, TX 76177
3beds
2,031sqft
Single Family Residence
Built in 2015
5,357 Square Feet Lot
$338,800 Zestimate®
$--/sqft
$2,404 Estimated rent
Home value
$338,800
$322,000 - $359,000
$2,404/mo
Zestimate® history
Owner options
List your home for rent
$2,404/mo
Rent Zestimate®
Find your next renter with Zillow Rental Manager. Plus, with online applications, you can quickly screen prospective tenants – for free.
$2,404/mo
Rent Zestimate®
Refinance and save
$235/mo
Est. payment
Refinancing to a lower rate could help reduce your monthly payments and save thousands over the life of the loan.
$235/mo
Est. payment
Explore your selling options
Work with a Zillow partner agent
Leverage their expertise and Zillow's premium Showcase listings to get your home seen by more buyers.
Get startedList with your own agent
Get your home in front of millions of buyers by listing it on Zillow.
Learn how to do itSell it yourself
Take full control of how buyers see your home on Zillow by listing For Sale by Owner (FSBO).
List your homeWhat's special
Tasteful finishesDedicated office spaceAmple natural lightSplit bedroom layoutWell-appointed en-suite bathroomPristine landscapingDesirable corner lot
Zillow last checked:
Listing updated:
Listed by:
Steven Bradbury 0564482,
Coldwell Banker Apex, REALTORS 817-900-3226
Bought with:
Scott Lathrop, 0660380
Monument Realty
Source: NTREIS,MLS#: 21160867
Facts & features
Interior
Bedrooms & bathrooms
- Bedrooms: 3
- Bathrooms: 2
- Full bathrooms: 2
Primary bedroom
- Features: Dual Sinks, Garden Tub/Roman Tub, Linen Closet, Separate Shower, Walk-In Closet(s)
- Level: First
- Dimensions: 14 x 13
Bedroom
- Features: Split Bedrooms
- Level: First
- Dimensions: 11 x 11
Bedroom
- Features: Split Bedrooms
- Level: First
- Dimensions: 11 x 10
Primary bathroom
- Features: Dual Sinks, Garden Tub/Roman Tub
- Level: First
- Dimensions: 10 x 5
Bonus room
- Level: First
- Dimensions: 11 x 10
Breakfast room nook
- Level: First
- Dimensions: 14 x 13
Other
- Level: First
- Dimensions: 12 x 5
Kitchen
- Features: Breakfast Bar, Built-in Features, Kitchen Island, Pantry, Stone Counters
- Level: First
- Dimensions: 12 x 12
Living room
- Level: First
- Dimensions: 19 x 15
Utility room
- Features: Built-in Features, Utility Room
- Level: First
- Dimensions: 9 x 7
Heating
- Central, Natural Gas
Cooling
- Electric
Appliances
- Included: Some Gas Appliances, Dishwasher, Disposal, Gas Range, Microwave, Plumbed For Gas, Vented Exhaust Fan
- Laundry: Washer Hookup, Dryer Hookup, ElectricDryer Hookup, Laundry in Utility Room
Features
- Decorative/Designer Lighting Fixtures, Granite Counters, High Speed Internet, Kitchen Island, Pantry, Cable TV, Wired for Sound
- Flooring: Carpet, Ceramic Tile
- Windows: Window Coverings
- Has basement: No
- Number of fireplaces: 1
- Fireplace features: Gas Starter
Interior area
- Total interior livable area: 2,031 sqft
Property
Parking
- Total spaces: 2
- Parking features: Covered, Door-Single, Garage Faces Front, Garage, Garage Door Opener
- Attached garage spaces: 2
Features
- Levels: One
- Stories: 1
- Patio & porch: Front Porch, Patio, Covered
- Exterior features: Rain Gutters
- Pool features: None, Community
- Fencing: Wood
Lot
- Size: 5,357 Square Feet
- Features: Corner Lot, Interior Lot, Landscaped, Subdivision, Sprinkler System, Few Trees
Details
- Parcel number: R304433
Construction
Type & style
- Home type: SingleFamily
- Architectural style: Traditional,Detached
- Property subtype: Single Family Residence
Materials
- Brick
- Foundation: Slab
- Roof: Composition
Condition
- Year built: 2015
Utilities & green energy
- Sewer: Public Sewer
- Water: Public
- Utilities for property: Sewer Available, Underground Utilities, Water Available, Cable Available
Community & HOA
Community
- Features: Park, Pool, Sidewalks
- Security: Prewired, Security System, Carbon Monoxide Detector(s), Smoke Detector(s)
- Subdivision: Beechwood Creeks
HOA
- Has HOA: Yes
- Services included: All Facilities, Association Management
- HOA fee: $235 semi-annually
- HOA name: Beechwood
- HOA phone: 800-808-4882
Location
- Region: Fort Worth
Financial & listing details
- Tax assessed value: $354,388
- Annual tax amount: $6,875
- Date on market: 1/29/2026
- Cumulative days on market: 146 days
- Listing terms: Cash,Conventional,FHA,VA Loan
- Exclusions: Mounted Televisions
- Road surface type: Asphalt
Price history
| Date | Event | Price |
|---|---|---|
| 7/17/2026 | Sold | -- |
Source: NTREIS #21160867 Report a problem | ||
| 7/14/2026 | Pending sale | $347,000$171/sqft |
Source: NTREIS #21160867 Report a problem | ||
| 6/24/2026 | Contingent | $347,000$171/sqft |
Source: NTREIS #21160867 Report a problem | ||
| 6/22/2026 | Price change | $347,000-0.9%$171/sqft |
Source: NTREIS #21160867 Report a problem | ||
| 6/13/2026 | Listed for sale | $350,000$172/sqft |
Source: NTREIS #21160867 Report a problem | ||
| 6/4/2026 | Contingent | $350,000$172/sqft |
Source: NTREIS #21160867 Report a problem | ||
| 5/7/2026 | Price change | $350,000-1.4%$172/sqft |
Source: NTREIS #21160867 Report a problem | ||
| 4/18/2026 | Price change | $355,000-1.4%$175/sqft |
Source: NTREIS #21160867 Report a problem | ||
| 3/16/2026 | Price change | $360,000-1.4%$177/sqft |
Source: NTREIS #21160867 Report a problem | ||
| 2/13/2026 | Price change | $365,000-2.7%$180/sqft |
Source: NTREIS #21160867 Report a problem | ||
| 1/29/2026 | Listed for sale | $375,000+36.4%$185/sqft |
Source: NTREIS #21160867 Report a problem | ||
| 7/12/2019 | Listing removed | $274,900$135/sqft |
Source: Compass RE Texas, LLc #14077948 Report a problem | ||
| 7/12/2019 | Listed for sale | $274,900$135/sqft |
Source: Compass RE Texas, LLc #14077948 Report a problem | ||
| 7/10/2019 | Sold | -- |
Source: Agent Provided Report a problem | ||
| 6/20/2019 | Pending sale | $274,900$135/sqft |
Source: Compass RE Texas, LLc #14077948 Report a problem | ||
| 5/29/2019 | Price change | $274,900-1.8%$135/sqft |
Source: Compass RE Texas, LLc #14077948 Report a problem | ||
| 5/1/2019 | Listed for sale | $279,900-1.7%$138/sqft |
Source: Keller Williams Realty #14077948 Report a problem | ||
| 3/13/2018 | Listing removed | $284,865$140/sqft |
Source: CENTURY 21 Mike Bowman, Inc. #13705951 Report a problem | ||
| 2/3/2018 | Pending sale | $284,865$140/sqft |
Source: CENTURY 21 Mike Bowman, Inc. #13705951 Report a problem | ||
| 2/3/2018 | Price change | $284,865-0.9%$140/sqft |
Source: CENTURY 21 Mike Bowman, Inc. #13705951 Report a problem | ||
| 2/1/2018 | Listed for sale | $287,310+0.9%$141/sqft |
Source: D.R. Horton - DFW West Report a problem | ||
| 1/31/2018 | Sold | -- |
Source: Agent Provided Report a problem | ||
| 1/11/2018 | Pending sale | $284,865$140/sqft |
Source: Century 21 Mike Bowman, Inc. #13705951 Report a problem | ||
| 1/9/2018 | Price change | $284,865-0.9%$140/sqft |
Source: Century 21 Mike Bowman, Inc. #13705951 Report a problem | ||
| 9/21/2017 | Listed for sale | $287,310$141/sqft |
Source: D.R. Horton - DFW West Report a problem | ||
Public tax history
| Year | Property taxes | Tax assessment |
|---|---|---|
| 2025 | $2,974 -15% | $354,388 +0% |
| 2024 | $3,499 +15.8% | $354,279 +10% |
| 2023 | $3,022 -21.5% | $322,072 +10% |
| 2022 | $3,848 +3.3% | $292,793 +10% |
| 2021 | $3,725 -0.1% | $266,175 +2% |
| 2020 | $3,730 -12.1% | $261,010 +1.2% |
| 2019 | $4,244 +26.7% | $257,940 +32.1% |
| 2018 | $3,350 | $195,269 -3.3% |
| 2017 | -- | $202,000 -12.7% |
| 2016 | -- | $231,498 +542.1% |
| 2015 | -- | $36,052 +111.6% |
| 2014 | -- | $17,038 |
| 2013 | -- | $17,038 -15.8% |
| 2012 | -- | $20,229 |
| 2011 | -- | $20,229 |
| 2010 | -- | $20,229 |
| 2009 | -- | $20,229 +1.3% |
| 2007 | -- | $19,962 |
Find assessor info on the county website
Neighborhood: Beechwood Creek
Nearby homes
- $102,042 sqftAlbatross Ln, Fort worth, TX 76177Off Market
- $--3 bd2 ba1.8k sqft2705 Albatross Ln, Fort Worth, TX 76177Sold

- $384,2004 bd3 ba2.6k sqft2709 Albatross Ln, Fort Worth, TX 76177Off Market
- $407,3004 bd3 ba2.5k sqft15829 Oak Pointe Dr, Fort Worth, TX 76177Off Market
- $356,4003 bd2 ba1.8k sqft2737 Albatross, Fort Worth, TX 76177Off Market
- $395,5004 bd3 ba2.9k sqft2713 Albatross Ln, Fort Worth, TX 76177Off Market
- $102,008 sqftAlbatross Ln, Fort worth, TX 76177Off Market
- $321,1004 bd2 ba1.9k sqft2700 Albatross Ln, Fort Worth, TX 76177Off Market
Nearby schools
GreatSchools rating
- 5/10W R Hatfield Elementary SchoolGrades: PK-5Distance: 2.4 mi
- 7/10Gene Pike Middle SchoolGrades: 6-8Distance: 1.2 mi
- 5/10Northwest High SchoolGrades: 9-12Distance: 1 mi
Schools provided by the listing agent
- Elementary: Hatfield
- Middle: Pike
- High: Northwest
- District: Northwest ISD
Source: NTREIS. This data may not be complete. We recommend contacting the local school district to confirm school assignments for this home.
Get a cash offer in 3 minutes
Find out how much your home could sell for in as little as 3 minutes with a no-obligation cash offer.
Estimated market value
$338,800
Get a cash offer in 3 minutes
Find out how much your home could sell for in as little as 3 minutes with a no-obligation cash offer.
Estimated market value
$338,800
- Texas
- Denton County
- Fort Worth
- 76177
- Beechwood Creek
- 2701 Albatross Ln
