This beautifully maintained former model home sits in a community that winds around the Golf Club at Champions Circle—just one block from the neighborhood pool, clubhouse, walking trails, and parks. With Texas Motor Speedway just down the road and Alliance Town Center minutes away, you’re in the heart of it all, with top-rated Northwest ISD schools nearby. Inside, you’ll find an open floor plan filled with natural light, hardwood floors, plantation shutters, and a gas fireplace. The updated kitchen features granite counters, stainless steel appliances, a skylight, and new light fixtures. A sliding barn door leads to a bonus room currently used as a home office—perfect for today’s flexible lifestyles. The thoughtful split-bedroom layout gives added privacy, with the primary suite tucked away from the two secondary bedrooms. The spacious owner’s retreat offers dual sinks, a soaking tub, a walk-in shower, and a generous closet. Out back, the landscaped yard and covered patio create a peaceful space to relax or entertain. Brick on all four sides adds durability and charm, while sunscreens on the windows help with energy efficiency. You’re less than five minutes from Tanger Outlets and have quick access to Highway 114, I-35, and 156—making it easy to get to Justin, Haslet, Roanoke, or DFW Airport in under 30 minutes. Move-in ready, full of upgrades, and in a prime location—this one checks all the boxes.
Sold
Price Unknown
2705 Albatross Ln, Fort Worth, TX 76177
3beds
1,872sqft
Single Family Residence
Built in 2011
5,227 Square Feet Lot
$332,200 Zestimate®
$--/sqft
$2,260 Estimated rent
Home value
$332,200
$312,000 - $355,000
$2,260/mo
Zestimate® history
Owner options
List your home for rent
$2,260/mo
Rent Zestimate®
Find your next renter with Zillow Rental Manager. Plus, with online applications, you can quickly screen prospective tenants – for free.
$2,260/mo
Rent Zestimate®
Refinance and save
$415/mo
Est. payment
Refinancing to a lower rate could help reduce your monthly payments and save thousands over the life of the loan.
$415/mo
Est. payment
Explore your selling options
Work with a Zillow partner agent
Leverage their expertise and Zillow's premium Showcase listings to get your home seen by more buyers.
Get startedList with your own agent
Get your home in front of millions of buyers by listing it on Zillow.
Learn how to do itSell it yourself
Take full control of how buyers see your home on Zillow by listing For Sale by Owner (FSBO).
List your homeWhat's special
Gas fireplaceLandscaped yardOpen floor planNew light fixturesHardwood floorsStainless steel appliancesFormer model home
Zillow last checked:
Listing updated:
Listed by:
Chevy Goff 0717213 817-731-8466,
Briggs Freeman Sotheby's Int'l 817-731-8466
Bought with:
Sherri Crouch
RE/MAX Trinity
Source: NTREIS,MLS#: 20972841
Facts & features
Interior
Bedrooms & bathrooms
- Bedrooms: 3
- Bathrooms: 2
- Full bathrooms: 2
Primary bedroom
- Level: First
- Dimensions: 12 x 16
Bedroom
- Level: First
- Dimensions: 12 x 11
Bedroom
- Level: First
- Dimensions: 12 x 11
Primary bathroom
- Level: First
- Dimensions: 10 x 11
Other
- Level: First
- Dimensions: 8 x 5
Kitchen
- Level: First
- Dimensions: 17 x 19
Living room
- Level: First
- Dimensions: 16 x 16
Office
- Level: First
- Dimensions: 12 x 12
Heating
- Central
Cooling
- Central Air
Appliances
- Included: Dishwasher, Disposal, Gas Range, Microwave
Features
- Built-in Features, Decorative/Designer Lighting Fixtures, Granite Counters, Kitchen Island, Open Floorplan
- Flooring: Carpet, Tile
- Has basement: No
- Number of fireplaces: 1
- Fireplace features: Gas, Living Room
Interior area
- Total interior livable area: 1,872 sqft
Property
Parking
- Total spaces: 2
- Parking features: Driveway
- Attached garage spaces: 2
- Has uncovered spaces: Yes
Features
- Levels: One
- Stories: 1
- Pool features: None
- Fencing: Wood
Lot
- Size: 5,227 Square Feet
Details
- Parcel number: R304432
Construction
Type & style
- Home type: SingleFamily
- Architectural style: Traditional,Detached
- Property subtype: Single Family Residence
Materials
- Brick
- Foundation: Slab
- Roof: Composition
Condition
- Year built: 2011
Utilities & green energy
- Sewer: Public Sewer
- Water: Public
- Utilities for property: Natural Gas Available, Sewer Available, Separate Meters, Water Available
Community & HOA
Community
- Security: Security System
- Subdivision: Beechwood Creeks
HOA
- Has HOA: Yes
- Services included: Association Management, Maintenance Grounds
- HOA fee: $415 semi-annually
- HOA name: Associa Principal Mgmt Group
- HOA phone: 214-368-4030
Location
- Region: Fort Worth
Financial & listing details
- Tax assessed value: $325,094
- Annual tax amount: $4,220
- Date on market: 6/19/2025
- Cumulative days on market: 39 days
Price history
| Date | Event | Price |
|---|---|---|
| 8/22/2025 | Sold | -- |
Source: NTREIS #20972841 Report a problem | ||
| 8/5/2025 | Pending sale | $355,000$190/sqft |
Source: NTREIS #20972841 Report a problem | ||
| 7/30/2025 | Contingent | $355,000$190/sqft |
Source: NTREIS #20972841 Report a problem | ||
| 7/10/2025 | Price change | $355,000-1.4%$190/sqft |
Source: NTREIS #20972841 Report a problem | ||
| 7/1/2025 | Price change | $359,995-1.4%$192/sqft |
Source: NTREIS #20972841 Report a problem | ||
| 6/19/2025 | Listed for sale | $364,995$195/sqft |
Source: NTREIS #20972841 Report a problem | ||
Public tax history
| Year | Property taxes | Tax assessment |
|---|---|---|
| 2025 | $483 -39.9% | $325,094 +0.6% |
| 2024 | $804 -0.5% | $323,179 +10% |
| 2023 | $809 -66.8% | $293,799 +10% |
| 2022 | $2,433 | $267,090 +10% |
| 2021 | $2,433 +0.3% | $242,809 +4.8% |
| 2020 | $2,426 -0.3% | $231,662 +0.9% |
| 2019 | $2,433 +0.9% | $229,544 +4.4% |
| 2018 | $2,412 -26.8% | $219,914 +7.5% |
| 2017 | $3,296 | $204,526 +9.1% |
| 2016 | $3,296 +9.4% | $187,403 +60.5% |
| 2015 | $3,012 | $116,771 -14.9% |
| 2013 | $3,012 | $137,282 -6.1% |
| 2012 | -- | $146,141 +635% |
| 2011 | -- | $19,884 |
| 2010 | -- | $19,884 |
| 2009 | -- | $19,884 +1.3% |
| 2007 | -- | $19,622 |
Find assessor info on the county website
Neighborhood: Beechwood Creek
Nearby homes

- $382,2004 bd3 ba2.6k sqft2709 Albatross Ln, Fort Worth, TX 76177Off Market
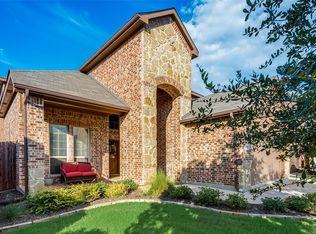
- $--3 bd2 ba2k sqft2701 Albatross Ln, Fort Worth, TX 76177Sold
- $102,042 sqftAlbatross Ln, Fort worth, TX 76177Off Market
- $347,1003 bd2 ba1.8k sqft2737 Albatross, Fort Worth, TX 76177Off Market
- $390,5004 bd3 ba2.9k sqft2713 Albatross Ln, Fort Worth, TX 76177Off Market
- $405,0004 bd3 ba2.5k sqft15829 Oak Pointe Dr, Fort Worth, TX 76177Off Market
- $324,6003 bd2 ba1.8k sqft2717 Albatross Ln, Fort Worth, TX 76177Off Market
- $338,2003 bd2 ba2.4k sqft2704 Albatross Ln, Fort Worth, TX 76177Off Market
Nearby schools
GreatSchools rating
- 6/10W R Hatfield Elementary SchoolGrades: PK-5Distance: 2.4 mi
- 7/10Gene Pike Middle SchoolGrades: 6-8Distance: 1.2 mi
- 5/10Northwest High SchoolGrades: 9-12Distance: 1 mi
Schools provided by the listing agent
- Elementary: Hatfield
- Middle: Pike
- High: Northwest
- District: Northwest ISD
Source: NTREIS. This data may not be complete. We recommend contacting the local school district to confirm school assignments for this home.
Get a cash offer in 3 minutes
Find out how much your home could sell for in as little as 3 minutes with a no-obligation cash offer.
Estimated market value
$332,200
Get a cash offer in 3 minutes
Find out how much your home could sell for in as little as 3 minutes with a no-obligation cash offer.
Estimated market value
$332,200
- Texas
- Denton County
- Fort Worth
- 76177
- Beechwood Creek
- 2705 Albatross Ln
