Welcome to 2701 Bellewater Place, located in the highly desirable gated section of Aloma Woods in Oviedo. This well-maintained home offers a functional floor plan with a 2022 roof and newer LVP flooring throughout the downstairs living areas. The open layout connects the kitchen, family room, and dining nook—ideal for everyday living and entertaining—plus a flexible front space with multiple uses. Upstairs features generously sized bedrooms with ample closet space. Enjoy a huge 3-car garage with extra shelving for storage and hobbies. Outside, relax on the covered and open patio overlooking a large, fully usable backyard. Ideally located with easy access to SR 426, 417, shopping, dining, and more, this move-in ready home is in one of Oviedo’s most sought-after communities.
Sold for $495,000
$495,000
2701 BELLEWATER PLACE, OVIEDO, FL 32765
4beds
2,444sqft
Single Family Residence
Built in 2001
5,500 Square Feet Lot
$493,000 Zestimate®
$203/sqft
$2,842 Estimated rent
Home value
$493,000
$449,000 - $542,000
$2,842/mo
Zestimate® history
Owner options
List your home for rent
$2,842/mo
Rent Zestimate®
Find your next renter with Zillow Rental Manager. Plus, with online applications, you can quickly screen prospective tenants – for free.
$2,842/mo
Rent Zestimate®
Refinance and save
$3,402/mo
Est. payment
Refinancing to a lower rate could help reduce your monthly payments and save thousands over the life of the loan.
$3,402/mo
Est. payment
Explore your selling options
Work with a Zillow partner agent
Leverage their expertise and Zillow's premium Showcase listings to get your home seen by more buyers.
Get startedList with your own agent
Get your home in front of millions of buyers by listing it on Zillow.
Learn how to do itSell it yourself
Take full control of how buyers see your home on Zillow by listing For Sale by Owner (FSBO).
List your homeWhat's special
Large fully usable backyardFunctional floor planCovered and open patio
Zillow last checked:
Listing updated:
Listed by:
Tanya McDonnell 407-625-2719,
RE/MAX TOWN & COUNTRY REALTY 407-695-2066,
Jackie Criswell 407-687-0906,
RE/MAX TOWN & COUNTRY REALTY
Bought with:
Kimberly Adams, LLC, 3355026
KELLER WILLIAMS REALTY AT THE PARKS
Source: Stellar MLS,MLS#: O6359853 Originating MLS: Orlando Regional
Originating MLS: Orlando Regional
Facts & features
Interior
Bedrooms & bathrooms
- Bedrooms: 4
- Bathrooms: 3
- Full bathrooms: 2
- 1/2 bathrooms: 1
Rooms
- Room types: Family Room, Living Room, Utility Room
Primary bedroom
- Features: Walk-In Closet(s)
- Level: Second
- Area: 315 Square Feet
- Dimensions: 15x21
Bedroom 2
- Features: Built-in Closet
- Level: Second
- Area: 120 Square Feet
- Dimensions: 10x12
Bedroom 3
- Features: Built-in Closet
- Level: Second
- Area: 168 Square Feet
- Dimensions: 14x12
Bedroom 4
- Features: Built-in Closet
- Level: Second
- Area: 182 Square Feet
- Dimensions: 14x13
Balcony porch lanai
- Level: First
- Area: 182 Square Feet
- Dimensions: 13x14
Dinette
- Level: First
- Area: 100 Square Feet
- Dimensions: 10x10
Dining room
- Level: First
- Area: 288 Square Feet
- Dimensions: 12x24
Kitchen
- Level: First
- Area: 156 Square Feet
- Dimensions: 12x13
Living room
- Level: First
- Area: 390 Square Feet
- Dimensions: 15x26
Heating
- Central
Cooling
- Central Air
Appliances
- Included: Dishwasher, Disposal, Dryer, Microwave, Range, Refrigerator, Washer
- Laundry: Inside, Laundry Room
Features
- Accessibility Features, Cathedral Ceiling(s), Ceiling Fan(s), Kitchen/Family Room Combo, PrimaryBedroom Upstairs, Solid Wood Cabinets, Walk-In Closet(s)
- Flooring: Carpet, Laminate, Tile
- Doors: Sliding Doors
- Has fireplace: No
Interior area
- Total structure area: 3,353
- Total interior livable area: 2,444 sqft
Property
Parking
- Total spaces: 3
- Parking features: Driveway, Oversized
- Attached garage spaces: 3
- Has uncovered spaces: Yes
Accessibility
- Accessibility features: Stair Lift
Features
- Levels: Two
- Stories: 2
- Patio & porch: Rear Porch
Lot
- Size: 5,500 Square Feet
- Features: Sidewalk
Details
- Parcel number: 29213150500000800
- Zoning: R-1BB
- Special conditions: None
Construction
Type & style
- Home type: SingleFamily
- Property subtype: Single Family Residence
Materials
- Block, Stucco, Wood Frame
- Foundation: Slab
- Roof: Shingle
Condition
- New construction: No
- Year built: 2001
Utilities & green energy
- Sewer: Public Sewer
- Water: Public
- Utilities for property: Electricity Connected, Public, Sewer Connected, Water Connected
Community & HOA
Community
- Features: Deed Restrictions, Gated Community - No Guard, Sidewalks
- Pet fee: $0 monthly
- Subdivision: CEDAR GLEN OF ALOMA WOODS
HOA
- Has HOA: Yes
- Services included: Manager, Private Road
- HOA fee: $98 monthly
- HOA name: Premier Association Management
- HOA phone: 407-333-7787
Location
- Region: Oviedo
Financial & listing details
- Price per square foot: $203/sqft
- Tax assessed value: $460,151
- Annual tax amount: $2,719
- Date on market: 11/18/2025
- Cumulative days on market: 85 days
- Listing terms: Cash,Conventional,FHA,VA Loan
- Ownership: Fee Simple
- Total actual rent: 0
- Electric utility on property: Yes
- Road surface type: Paved
Price history
| Date | Event | Price |
|---|---|---|
| 3/11/2026 | Sold | $495,000-1%$203/sqft |
Source:  Stellar MLS #O6359853 Report a problem Stellar MLS #O6359853 Report a problem | ||
| 2/11/2026 | Pending sale | $500,000$205/sqft |
Source: Stellar MLS #O6359853 Report a problem | ||
| 1/23/2026 | Price change | $500,000-2.9%$205/sqft |
Source: Stellar MLS #O6359853 Report a problem | ||
| 11/18/2025 | Listed for sale | $515,000+169.6%$211/sqft |
Source: Stellar MLS #O6359853 Report a problem | ||
| 1/14/2002 | Sold | $191,000$78/sqft |
Source: Public Record Report a problem | ||
Public tax history
| Year | Property taxes | Tax assessment |
|---|---|---|
| 2025 | $2,903 +21.2% | $232,918 +2.9% |
| 2024 | $2,395 +2.9% | $226,354 +3% |
| 2023 | $2,327 +0.3% | $219,761 +3% |
| 2022 | $2,320 -9.6% | $213,360 +3% |
| 2021 | $2,565 +0.9% | $207,146 +1.4% |
| 2020 | $2,542 +1.1% | $204,286 +2.3% |
| 2019 | $2,514 | $199,693 +1.9% |
| 2018 | $2,514 +1.2% | $195,970 +2.1% |
| 2017 | $2,485 +0.7% | $191,939 +1.4% |
| 2016 | $2,468 -1.8% | $189,307 +1.4% |
| 2015 | $2,514 | $186,684 +0.8% |
| 2014 | $2,514 +8.3% | $185,202 +1.5% |
| 2013 | $2,321 +5.2% | $182,465 +0.4% |
| 2012 | $2,206 -5.3% | $181,742 -3.3% |
| 2011 | $2,328 +0.8% | $187,910 +1.5% |
| 2010 | $2,309 -11.3% | $185,133 -9.5% |
| 2009 | $2,602 +3.8% | $204,666 +0.1% |
| 2008 | $2,507 -1.9% | $204,462 +3% |
| 2007 | $2,555 -5.7% | $198,507 +2.5% |
| 2006 | $2,710 +1.8% | $193,665 +3% |
| 2005 | $2,663 +0.3% | $188,024 +3% |
| 2004 | $2,654 +0.8% | $182,548 +1.9% |
| 2003 | $2,634 -2.3% | $179,144 -0.6% |
| 2002 | $2,695 | $180,170 |
Find assessor info on the county website
Neighborhood: 32765
Nearby homes
- $460,9004 bd2 ba2k sqft2697 Bellewater Pl, Oviedo, FL 32765Off Market
- $485,6004 bd3 ba1.9k sqft2705 Bellewater Pl, Oviedo, FL 32765Off Market

- $488,7004 bd2 ba2k sqft2709 Bellewater Pl, Oviedo, FL 32765Off Market
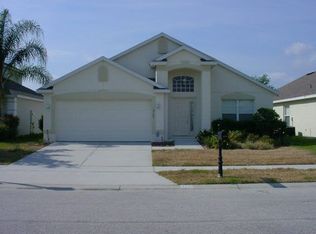
- $458,2003 bd2 ba1.9k sqft2748 Cypress Head Trl, Oviedo, FL 32765Off Market
- $405,0003 bd2 ba1.4k sqft2693 Bellewater Pl, Oviedo, FL 32765Sold
- $520,3004 bd3 ba2.3k sqft2744 Cypress Head Trl, Oviedo, FL 32765Off Market
- $565,0004 bd3 ba2.1k sqft2752 Cypress Head Trl, Oviedo, FL 32765Sold
- $449,5004 bd2 ba2k sqft2689 Bellewater Pl, Oviedo, FL 32765Off Market
Nearby schools
GreatSchools rating
- 9/10Evans Elementary SchoolGrades: PK-5Distance: 1.8 mi
- 8/10Tuskawilla Middle SchoolGrades: 6-8Distance: 2.1 mi
- 7/10Lake Howell High SchoolGrades: 9-12Distance: 2.7 mi
Schools provided by the listing agent
- Elementary: Evans Elementary
- Middle: Tuskawilla Middle
- High: Lake Howell High
Source: Stellar MLS. This data may not be complete. We recommend contacting the local school district to confirm school assignments for this home.
Get a cash offer in 3 minutes
Find out how much your home could sell for in as little as 3 minutes with a no-obligation cash offer.
Estimated market value
$493,000
Get a cash offer in 3 minutes
Find out how much your home could sell for in as little as 3 minutes with a no-obligation cash offer.
Estimated market value
$493,000
- Florida
- Seminole County
- Oviedo
- 32765
- 2701 BELLEWATER PLACE
Nearby cities
Nearby zip codes
Other Oviedo Topics
