Skip main navigation
Sold for $565,000
  • $565,000

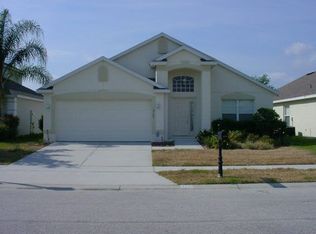
    2752 CYPRESS HEAD TRAIL, OVIEDO, FL 32765

    4beds
    2,156sqft
    Single Family Residence
    Built in 1999
    7,150 Square Feet Lot
    $564,900 Zestimate®
    $262/sqft
    $2,791 Estimated rent

    Home value

    $564,900

    $520,000 - $610,000

    $2,791/mo

    Zestimate® history
    Loading
    Loading...

    Owner options

    List your home for rent

    $2,791/mo

    Rent Zestimate®

    Find your next renter with Zillow Rental Manager. Plus, with online applications, you can quickly screen prospective tenants – for free.

    Learn more

    $2,791/mo

    Rent Zestimate®

    Refinance and save

    $3,904/mo

    Est. payment

    Refinancing to a lower rate could help reduce your monthly payments and save thousands over the life of the loan.

    See today's rates

    $3,904/mo

    Est. payment

    Explore your selling options

    Work with a Zillow partner agent

    Leverage their expertise and Zillow's premium Showcase listings to get your home seen by more buyers.

    Get started

    List with your own agent

    Get your home in front of millions of buyers by listing it on Zillow.

    Learn how to do it

    Sell it yourself

    Take full control of how buyers see your home on Zillow by listing For Sale by Owner (FSBO).

    List your home

    What's special

    Covered lanaiBeautifully remodeled bathBreakfast barGranite countertopsPvc privacy fenceAbundant natural lightPrivate backyard
    Welcome to this beautifully updated 4-bedroom, 3-bath home in the gated section of sought-after Aloma Woods, one of Oviedo’s premier NATURAL GAS communities. Move-in ready and thoughtfully upgraded, this spacious three-way split open floor plan offers the perfect blend of style, comfort, and functionality. Step inside to find newer flooring throughout, plantation shutters on every window, abundant natural light, and multiple living and dining spaces designed for both everyday living and entertaining. The remodeled kitchen features granite countertops, subway tile backsplash, farmhouse sink, pantry, breakfast bar, natural gas cooking, and brand-new stainless steel appliances (2024), all overlooking the breakfast nook and private backyard. The spacious primary suite offers peaceful backyard views and a beautifully remodeled bath with a custom frameless glass walk-in shower. Every bedroom includes custom closet systems, while the split-bedroom layout provides ideal privacy, including a rear guest suite with its own full bath. Step outside to your fully fenced backyard retreat featuring a PVC privacy fence, covered lanai, paver patio, refreshed landscaping, and professionally trimmed oak trees, creating the perfect outdoor space to relax or entertain. Major updates include NEW HVAC (2024), roof replaced in 2017, water heater (2015), exterior paint, security cameras, and numerous additional upgrades throughout. Ideally located near 417, UCF, Research Park, Oviedo on the Park, top shopping and dining, and zoned for highly rated Seminole County schools, this home delivers the lifestyle, location, and updates today’s buyers are looking for. Schedule your private showing today.

    Zillow last checked:

    Listing updated:

    Listed by:

    Justin Jodha 689-250-8606,

    COMPASS FLORIDA LLC 407-203-9441

    Bought with:

    Huizi Li, 3335783

    MULTI CHOICE REALTY LLC

    Source: Stellar MLS,MLS#: S5149558MLS LogoOriginating MLS: Osceola

    Facts & features

    Interior

    Bedrooms & bathrooms
    • Bedrooms: 4
    • Bathrooms: 3
    • Full bathrooms: 3
    Rooms
    • Room types: Dining Room, Living Room, Utility Room
    Primary bedroom
    • Features: Walk-In Closet(s)
    • Level: First
    • Area: 204 Square Feet
    • Dimensions: 17x12
    Bedroom 2
    • Features: Built-in Closet
    • Level: First
    • Area: 120 Square Feet
    • Dimensions: 12x10
    Bedroom 3
    • Features: Built-in Closet
    • Level: First
    • Area: 121 Square Feet
    • Dimensions: 11x11
    Bedroom 4
    • Features: Built-in Closet
    • Level: First
    • Area: 132 Square Feet
    • Dimensions: 11x12
    Primary bathroom
    • Level: First
    Dining room
    • Level: First
    • Area: 192 Square Feet
    • Dimensions: 16x12
    Family room
    • Features: Ceiling Fan(s)
    • Level: First
    • Area: 182 Square Feet
    • Dimensions: 14x13
    Kitchen
    • Features: Pantry
    • Level: First
    • Area: 160 Square Feet
    • Dimensions: 10x16
    Living room
    • Level: First
    • Area: 70 Square Feet
    • Dimensions: 10x7
    Heating
    • Central, Electric
    Cooling
    • Central Air
    Appliances
    • Included: Dishwasher, Disposal, Gas Water Heater, Microwave, Range, Refrigerator
    • Laundry: Laundry Room
    Features
    • Ceiling Fan(s), Eating Space In Kitchen, High Ceilings, Solid Surface Counters, Solid Wood Cabinets, Walk-In Closet(s)
    • Flooring: Luxury Vinyl, Tile
    • Windows: Window Treatments
    • Has fireplace: No
    Interior area
    • Total structure area: 2,769
    • Total interior livable area: 2,156 sqft

    Property

    Parking
    • Total spaces: 2
    • Parking features: Driveway, Garage Door Opener
    • Attached garage spaces: 2
    • Has uncovered spaces: Yes
    Features
    • Levels: One
    • Stories: 1
    • Patio & porch: Covered, Rear Porch
    • Exterior features: Irrigation System, Private Entrance, Private Mailbox, Private Yard, Rain Gutters, Sidewalk, Storage
    • Fencing: Fenced,Vinyl
    Lot
    • Size: 7,150 Square Feet
    • Features: City Lot, In County, Landscaped, Sidewalk
    • Residential vegetation: Trees/Landscaped
    Details
    • Parcel number: 29213150400000130
    • Zoning: R-1B
    • Special conditions: None

    Construction

    Type & style
    • Home type: SingleFamily
    • Architectural style: Contemporary
    • Property subtype: Single Family Residence
    Materials
    • Block, Stucco
    • Foundation: Slab
    • Roof: Shingle
    Condition
    • New construction: No
    • Year built: 1999

    Utilities & green energy

    • Sewer: Public Sewer
    • Water: Public
    • Utilities for property: BB/HS Internet Available, Electricity Connected, Natural Gas Connected, Public, Sewer Available, Sprinkler Meter, Street Lights, Water Connected

    Community & HOA

    Community
    • Features: Deed Restrictions, Gated Community - No Guard
    • Security: Gated Community
    • Pet fee: $0 monthly
    • Subdivision: ALOMA WOODS PH 5
    HOA
    • Has HOA: Yes
    • HOA fee: $99 monthly
    • HOA name: YVETTE BALDONADO
    • HOA phone: 407-359-7202
    Location
    • Region: Oviedo

    Financial & listing details

    • Price per square foot: $262/sqft
    • Tax assessed value: $456,892
    • Annual tax amount: $3,576
    • Date on market: 5/9/2026
    • Cumulative days on market: 2 days
    • Listing terms: Cash,Conventional,FHA,VA Loan
    • Ownership: Fee Simple
    • Total actual rent: 0
    • Electric utility on property: Yes
    • Road surface type: Paved, Asphalt

    Price history

    DateEventPrice
    6/18/2026Sold$565,000-1.7%$262/sqft
    Source: Stellar MLS #S5149558 Report a problem
    5/12/2026Pending sale$575,000$267/sqft
    Source: Stellar MLS #S5149558 Report a problem
    5/9/2026Listed for sale$575,000+9.5%$267/sqft
    Source: Stellar MLS #S5149558 Report a problem
    7/22/2022Sold$525,000$244/sqft
    Source: Public Record Report a problem
    6/13/2022Pending sale$525,000$244/sqft
    Source: Stellar MLS #O6022458 Report a problem
    6/7/2022Listed for sale$525,000+169.5%$244/sqft
    Source: Stellar MLS #O6022458 Report a problem
    5/20/2015Listing removed$1,750$1/sqft
    Source: GreenLight Residential Report a problem
    4/21/2015Listed for rent$1,750$1/sqft
    Source: GreenLight Residential Report a problem
    7/12/2009Listing removed$194,800$90/sqft
    Source: CENTURY 21 Richards Realty #O4901631 Report a problem
    6/11/2009Listed for sale$194,800-4%$90/sqft
    Source: CENTURY 21 Richards Realty #O4901631 Report a problem
    6/4/2009Sold$203,000+33.5%$94/sqft
    Source: Public Record Report a problem
    7/6/1999Sold$152,100$71/sqft
    Source: Public Record Report a problem

    Public tax history

    YearProperty taxesTax assessment
    2025$3,857 +20.4%$290,633 +2.9%
    2024$3,202 +2.7%$282,442 +3%
    2023$3,118 +49.2%$274,216 +40.1%
    2022$2,091 -12.4%$195,743 +3%
    2021$2,386 +0.9%$190,042 +1.4%
    2020$2,364 +1.1%$187,418 +2.3%
    2019$2,339 $183,204 +1.9%
    2018$2,339 +1.4%$179,788 +2.1%
    2017$2,306 +0.7%$176,090 -24.4%
    2016$2,290 -38.2%$232,945 +36%
    2015$3,704 $171,269 -18.6%
    2014$3,704 +77.4%$210,371 +25.7%
    2013$2,088 +5.6%$167,399 +0.6%
    2012$1,978 -5.1%$166,396 -3.1%
    2011$2,085 +0.9%$171,727 +1.5%
    2010$2,067 -34.2%$169,189 -15.9%
    2009$3,143 -19.6%$201,135 -22.5%
    2008$3,908 +109.3%$259,526 +71.4%
    2007$1,867 -5.6%$151,421 +2.5%
    2006$1,978 +1.9%$147,728 +3%
    2005$1,941 +0.5%$143,425 +3%
    2004$1,931 +0.9%$139,248 +1.9%
    2003$1,914 +1.3%$136,652 +2.4%
    2002$1,890 +4.3%$133,449 +4.6%
    2000$1,813 $127,521
    Find assessor info on the county website

    Neighborhood: 32765

    Nearby schools

    GreatSchools rating
    Schools provided by the listing agent
    • Elementary: Evans Elementary
    • Middle: Tuskawilla Middle
    • High: Lake Howell High

    Source: Stellar MLS. This data may not be complete. We recommend contacting the local school district to confirm school assignments for this home.

    Get a cash offer in 3 minutes
    Find out how much your home could sell for in as little as 3 minutes with a no-obligation cash offer.
    Estimated market value
    $564,900
    Get a cash offer in 3 minutes
    Find out how much your home could sell for in as little as 3 minutes with a no-obligation cash offer.
    Estimated market value
    $564,900