A veritable time capsule that reaches back to the 1960's, this classic Ranch has been lovingly maintained by its owner of 40 years and is ready for its next chapter. Refinished hardwood floors and a crisp neutral backdrop allow for immediate occupancy so that cosmetic changes can be made gradually. Its time-honored footprint features three bedrooms, 1.5 baths and a finished basement with recreation room and bar area reminiscent of the days of two-martini lunches! There's also a 3-season porch that overlooks the deep backyard, and an oversized 2 car garage. Nicely situated in an established neighborhood and centrally located between the Washtenaw and Packard corridors, this solid abode is within walking distance of the AATA bus line, Pittsfield Elementary, Sylvan Park, County Farm Park, Forestbrooke Pool (membership required) and a variety of shopping and dining options. Home Energy Score of 4. Download report at stream.a2gov.org.
Sold
Street View
$363,500
2701 Brandywine Dr, Ann Arbor, MI 48104
3beds
1,608sqft
Single Family Residence
Built in 1961
9,147 Square Feet Lot
$364,300 Zestimate®
$226/sqft
$2,953 Estimated rent
Home value
$364,300
$321,000 - $412,000
$2,953/mo
Zestimate® history
Owner options
List your home for rent
$2,953/mo
Rent Zestimate®
Find your next renter with Zillow Rental Manager. Plus, with online applications, you can quickly screen prospective tenants – for free.
$2,953/mo
Rent Zestimate®
Refinance and save
$2,420/mo
Est. payment
Refinancing to a lower rate could help reduce your monthly payments and save thousands over the life of the loan.
$2,420/mo
Est. payment
Explore your selling options
Work with a Zillow partner agent
Leverage their expertise and Zillow's premium Showcase listings to get your home seen by more buyers.
Get startedList with your own agent
Get your home in front of millions of buyers by listing it on Zillow.
Learn how to do itSell it yourself
Take full control of how buyers see your home on Zillow by listing For Sale by Owner (FSBO).
List your homeWhat's special
Zillow last checked:
Listing updated:
Listed by:
Nancy Bishop 734-646-1333,
The Charles Reinhart Company
Bought with:
Judie Wu, 6501380541
The Charles Reinhart Company
Source: MichRIC,MLS#: 25009120
Facts & features
Interior
Bedrooms & bathrooms
- Bedrooms: 3
- Bathrooms: 2
- Full bathrooms: 1
- 1/2 bathrooms: 1
- Main level bedrooms: 3
Primary bedroom
- Description: approx.
- Level: Main
- Area: 132
- Dimensions: 12.00 x 11.00
Bedroom 2
- Description: approx.
- Level: Main
- Area: 90
- Dimensions: 9.00 x 10.00
Bedroom 3
- Description: approx.
- Level: Main
- Area: 120
- Dimensions: 12.00 x 10.00
Dining area
- Description: approx.
- Level: Main
- Area: 100
- Dimensions: 10.00 x 10.00
Kitchen
- Description: approx.
- Level: Main
- Area: 80
- Dimensions: 8.00 x 10.00
Living room
- Description: approx.
- Level: Main
- Area: 208
- Dimensions: 16.00 x 13.00
Recreation
- Description: approx.
- Level: Lower
- Area: 483
- Dimensions: 21.00 x 23.00
Heating
- Forced Air
Cooling
- Central Air
Appliances
- Included: Disposal, Dryer, Microwave, Oven, Range, Refrigerator
- Laundry: Laundry Room, Lower Level
Features
- Ceiling Fan(s), Eat-in Kitchen
- Flooring: Carpet, Other, Tile, Wood
- Basement: Full
- Has fireplace: No
Interior area
- Total structure area: 1,008
- Total interior livable area: 1,608 sqft
- Finished area below ground: 600
Property
Parking
- Total spaces: 2
- Parking features: Detached
- Garage spaces: 2
Features
- Stories: 1
Lot
- Size: 9,147 Square Feet
- Dimensions: 60 x 153
- Features: Level, Sidewalk
Details
- Parcel number: 0911202401011
- Zoning description: R1C
Construction
Type & style
- Home type: SingleFamily
- Architectural style: Ranch
- Property subtype: Single Family Residence
Materials
- Aluminum Siding, Brick, Other
- Roof: Asphalt
Condition
- New construction: No
- Year built: 1961
Utilities & green energy
- Sewer: Public Sewer
- Water: Public
- Utilities for property: Natural Gas Available, Electricity Available, Cable Available, Natural Gas Connected, Cable Connected
Community & HOA
Community
- Subdivision: Pittsfield Hills
Location
- Region: Ann Arbor
Financial & listing details
- Price per square foot: $226/sqft
- Tax assessed value: $96,008
- Annual tax amount: $4,988
- Date on market: 3/12/2025
- Listing terms: Cash,Conventional
- Electric utility on property: Yes
- Road surface type: Paved
Price history
| Date | Event | Price |
|---|---|---|
| 5/20/2025 | Listing removed | $2,550$2/sqft |
Source: Zillow Rentals Report a problem | ||
| 5/12/2025 | Price change | $2,550-5%$2/sqft |
Source: Zillow Rentals Report a problem | ||
| 4/30/2025 | Price change | $2,685-2.4%$2/sqft |
Source: Zillow Rentals Report a problem | ||
| 4/13/2025 | Listed for rent | $2,750$2/sqft |
Source: Zillow Rentals Report a problem | ||
| 3/31/2025 | Sold | $363,500+3.9%$226/sqft |
Source:  MichRIC #25009120 Report a problem MichRIC #25009120 Report a problem | ||
| 3/17/2025 | Contingent | $350,000$218/sqft |
Source: MichRIC #25009120 Report a problem | ||
| 3/12/2025 | Listed for sale | $350,000$218/sqft |
Source: MichRIC #25009120 Report a problem | ||
Public tax history
| Year | Property taxes | Tax assessment |
|---|---|---|
| 2025 | $4,988 | $152,900 +1.9% |
| 2024 | -- | $150,000 +5.5% |
| 2023 | -- | $142,200 +14.5% |
| 2022 | -- | $124,200 +3.5% |
| 2021 | -- | $120,000 +9% |
| 2020 | $4,110 | $110,100 -1% |
| 2019 | -- | $111,200 +5.7% |
| 2018 | -- | $105,200 +2.8% |
| 2017 | $3,619 | $102,300 +36.4% |
| 2016 | $3,619 -5.9% | $75,018 +0.3% |
| 2015 | $3,844 | $74,794 +3.2% |
| 2014 | $3,844 | $72,458 |
| 2013 | $3,844 | $72,458 +2.4% |
| 2012 | -- | $70,760 +2.7% |
| 2011 | -- | $68,900 -2.9% |
| 2010 | -- | $70,927 -0.3% |
| 2009 | -- | $71,141 +4.4% |
| 2008 | -- | $68,143 +2.3% |
| 2007 | -- | $66,611 -34.4% |
| 2005 | -- | $101,500 +4.4% |
| 2004 | -- | $97,200 +2.4% |
| 2003 | -- | $94,900 +20.4% |
| 2002 | $2,655 +41.8% | $78,800 +19% |
| 2001 | $1,873 +1% | $66,200 +4.1% |
| 2000 | $1,853 | $63,600 +17.6% |
| 1999 | -- | $54,100 |
Find assessor info on the county website
Neighborhood: Forestbrook
Nearby homes
- $469,9004 bd2 ba2.3k sqft2641 Brandywine Dr, Ann Arbor, MI 48104For Sale
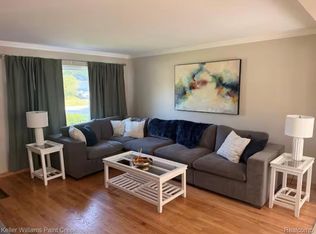
- $350,0003 bd2 ba1.8k sqft2707 Brandywine Dr, Ann Arbor, MI 48104Sold
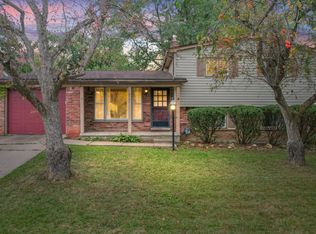
- $381,7004 bd1 ba1.9k sqft2715 Brandywine Dr, Ann Arbor, MI 48104Off Market
- $372,1004 bd1 ba1.9k sqft2716 Yost Blvd, Ann Arbor, MI 48104Off Market
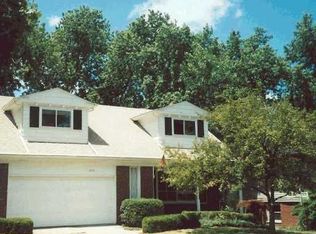
- $393,6004 bd2 ba1.8k sqft2636 Brandywine Dr, Ann Arbor, MI 48104Off Market
- $478,9005 bd4 ba2.4k sqft2722 Yost Blvd, Ann Arbor, MI 48104Off Market
- $370,8004 bd2 ba1.7k sqft2725 Brandywine Dr, Ann Arbor, MI 48104Off Market
- $390,7004 bd2 ba1.6k sqft17 Donegal Ct, Ann Arbor, MI 48104Off Market
Nearby schools
GreatSchools rating
- 4/10Pittsfield SchoolGrades: K-5Distance: 0.2 mi
- 6/10Scarlett Middle SchoolGrades: 6-8Distance: 0.9 mi
- 8/10Huron High SchoolGrades: 9-12Distance: 2.4 mi
Schools provided by the listing agent
- Elementary: Pittsfield Elementary School
- Middle: Scarlett Middle School
- High: Huron High School
Source: MichRIC. This data may not be complete. We recommend contacting the local school district to confirm school assignments for this home.
Get a cash offer in 3 minutes
Find out how much your home could sell for in as little as 3 minutes with a no-obligation cash offer.
Estimated market value
$364,300
Get a cash offer in 3 minutes
Find out how much your home could sell for in as little as 3 minutes with a no-obligation cash offer.
Estimated market value
$364,300
- Michigan
- Washtenaw County
- Ann Arbor
- 48104
- Forestbrook
- 2701 Brandywine Dr
Nearby cities
Nearby neighborhoods
Nearby zip codes
Other Ann Arbor Topics
