Welcome home to this beautifully updated, move-in-ready 4-bedroom, 2- bathroom split-level gem in the highly sought-after Pittsfield Hills neighborhood Ann Arbor. The home features plenty of space to spread out, plus a 0.27-acre yard that offers endless possibilities for outdoor entertaining, gardening, or play. Situated in a prime Ann Arbor location, you are steps away from excellent schools, dining, and municipal amenities. Bring you finishing touches and make this well-located house your home.
“Please Note: Furniture and TVs are excluded from the sale; however, the buyer may Purchase the complete turn-key furnishing package for an additional $3000.”
For sale
$469,900
2641 Brandywine Dr, Ann Arbor, MI 48104
4beds
2,391sqft
:
Get pre-qualified$3,599/mo
Single Family Residence
Built in 1961
0.27 Acres Lot
$459,400 Zestimate®
$197/sqft
$-- HOA
What's special
- 22 days |
- 662 |
- 18 |
Zillow last checked:
Listing updated:
Listed by:
Maya Hords 248-609-8000,
Keller Williams Paint Creek 248-609-8000
Source: Realcomp II,MLS#: 20261054058
Facts & features
Interior
Bedrooms & bathrooms
- Bedrooms: 4
- Bathrooms: 2
- Full bathrooms: 2
Primary bedroom
- Level: Entry
- Area: 143
- Dimensions: 13 X 11
Bedroom
- Level: Upper
- Area: 120
- Dimensions: 12 X 10
Bedroom
- Level: Upper
- Area: 90
- Dimensions: 10 X 9
Bedroom
- Level: Lower
- Area: 132
- Dimensions: 12 X 11
Other
- Level: Upper
- Area: 40
- Dimensions: 8 X 5
Other
- Level: Lower
- Area: 56
- Dimensions: 8 X 7
Dining room
- Level: Entry
- Area: 100
- Dimensions: 10 X 10
Kitchen
- Level: Entry
- Area: 80
- Dimensions: 10 X 8
Laundry
- Level: Lower
- Area: 70
- Dimensions: 10 X 7
Living room
- Level: Upper
- Area: 208
- Dimensions: 16 X 13
Heating
- Forced Air, Natural Gas
Cooling
- Central Air
Appliances
- Included: Dishwasher, Dryer, Free Standing Gas Oven, Free Standing Refrigerator, Microwave, Washer
- Laundry: Gas Dryer Hookup, Other
Features
- Basement: Daylight,Finished,Partial,Walk Out Access
- Has fireplace: Yes
- Fireplace features: Wood Burning
- Furnished: Yes
Interior area
- Total interior livable area: 2,391 sqft
- Finished area above ground: 1,696
- Finished area below ground: 695
Property
Parking
- Total spaces: 2
- Parking features: Two Car Garage, Attached
- Attached garage spaces: 2
Features
- Levels: Tri Level
- Entry location: GroundLevel
- Patio & porch: Deck, Patio
- Pool features: None
Lot
- Size: 0.27 Acres
- Dimensions: 71 x 167
Details
- Parcel number: 091202401010
- Special conditions: Short Sale No,Standard
Construction
Type & style
- Home type: SingleFamily
- Architectural style: Split Level
- Property subtype: Single Family Residence
Materials
- Brick, Shingle Siding, Wood Siding
- Foundation: Basement, Poured, Slab
- Roof: Asphalt
Condition
- New construction: No
- Year built: 1961
- Major remodel year: 2026
Utilities & green energy
- Sewer: Public Sewer
- Water: Public
- Utilities for property: Above Ground Utilities
Community & HOA
Community
- Subdivision: PITTSFIELD HILLSNO 2
HOA
- Has HOA: No
Location
- Region: Ann Arbor
Financial & listing details
- Price per square foot: $197/sqft
- Tax assessed value: $181,800
- Annual tax amount: $5,462
- Date on market: 7/21/2026
- Cumulative days on market: 22 days
- Listing agreement: Exclusive Right To Sell
- Listing terms: Cash,Conventional,FHA,Va Loan
Estimated market value
$459,400
$436,000 - $482,000
$3,586/mo
Price history
| Date | Event | Price |
|---|---|---|
| 7/21/2026 | Listed for sale | $469,900+16%$197/sqft |
Source:  Realcomp II #20261054058 Report a problem Realcomp II #20261054058 Report a problem | ||
| 5/13/2025 | Sold | $405,000+22.8%$169/sqft |
Source: Public Record Report a problem | ||
| 4/1/2021 | Sold | $329,900+53.4%$138/sqft |
Source: Public Record Report a problem | ||
| 8/30/2005 | Sold | $215,000+34.5%$90/sqft |
Source: Public Record Report a problem | ||
| 6/7/1999 | Sold | $159,900+33.3%$67/sqft |
Source: Public Record Report a problem | ||
| 5/2/1995 | Sold | $120,000$50/sqft |
Source: Public Record Report a problem | ||
Public tax history
| Year | Property taxes | Tax assessment |
|---|---|---|
| 2025 | $5,336 | $171,100 +2% |
| 2024 | -- | $167,800 +5.7% |
| 2023 | -- | $158,800 +14.6% |
| 2022 | -- | $138,600 +3.5% |
| 2021 | -- | $133,900 +9.4% |
| 2020 | $4,396 | $122,400 -1.5% |
| 2019 | -- | $124,300 +11% |
| 2018 | -- | $112,000 +2.9% |
| 2017 | $3,871 | $108,800 +35.6% |
| 2016 | $3,871 +5% | $80,244 +0.3% |
| 2015 | $3,687 | $80,004 +3.2% |
| 2014 | $3,687 | $77,505 |
| 2013 | $3,687 | $77,505 +2.4% |
| 2012 | -- | $75,689 +2.7% |
| 2011 | -- | $73,700 -1.4% |
| 2010 | -- | $74,775 -0.3% |
| 2009 | -- | $75,000 -11.8% |
| 2008 | -- | $85,000 -19.9% |
| 2007 | -- | $106,100 -2.2% |
| 2005 | -- | $108,500 +4.9% |
| 2004 | -- | $103,400 +2.3% |
| 2003 | -- | $101,100 +19.1% |
| 2002 | $3,680 +41.8% | $84,900 +7.1% |
| 2001 | $2,596 +17% | $79,300 +4.1% |
| 2000 | $2,218 | $76,200 +17.4% |
| 1999 | -- | $64,900 |
Find assessor info on the county website
Monthly payment
Est. payment
Payment breakdown
Explore the cost of this home by adjusting the details. Changes won't be saved.Climate risks
Neighborhood: Forestbrook
Nearby schools
GreatSchools rating
- 4/10Pittsfield SchoolGrades: K-5Distance: 0.2 mi
- 6/10Scarlett Middle SchoolGrades: 6-8Distance: 0.9 mi
- 8/10Huron High SchoolGrades: 9-12Distance: 2.4 mi
- $363,5003 bd2 ba1.6k sqft2701 Brandywine Dr, Ann Arbor, MI 48104Sold
- $369,3004 bd1 ba1.9k sqft2716 Yost Blvd, Ann Arbor, MI 48104Off Market
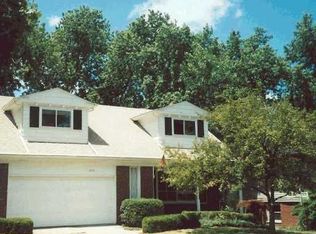
- $478,9005 bd4 ba2.4k sqft2722 Yost Blvd, Ann Arbor, MI 48104Off Market
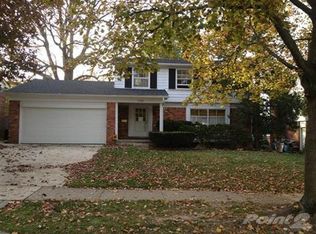
- $350,0003 bd2 ba1.8k sqft2707 Brandywine Dr, Ann Arbor, MI 48104Sold
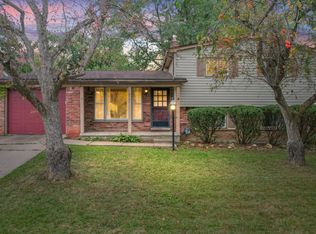
- $449,0005 bd2 ba1.7k sqft2728 Yost Blvd, Ann Arbor, MI 48104For Sale
- $396,8004 bd2 ba1.6k sqft17 Donegal Ct, Ann Arbor, MI 48104Off Market
- $394,9004 bd2 ba1.8k sqft2636 Brandywine Dr, Ann Arbor, MI 48104Off Market
- $379,9004 bd1 ba1.9k sqft2715 Brandywine Dr, Ann Arbor, MI 48104Off Market
A local agent can set up tours, give advice and negotiate with sellers.
Similar homes
- $460,0005 bd2 ba2k sqft2819 Yost Blvd, Ann Arbor, MI 48104For Sale
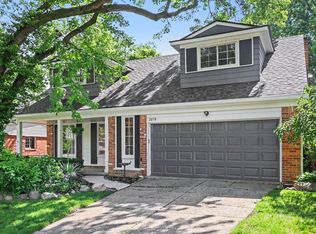
 MLS ID #26030589, Ayad Ridha, The Charles Reinhart Company. MichRIC
 - $449,0005 bd2 ba1.7k sqft2728 Yost Blvd, Ann Arbor, MI 48104For Sale
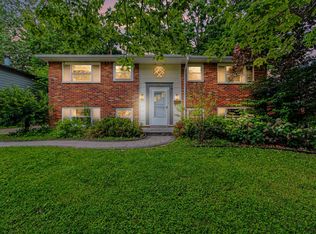 MLS ID #26032287, Michelle Willibey, Redfin Corporation. MichRIC
 - $412,0004 bd3 ba1.8k sqft2569 Easy St, Ann Arbor, MI 48104For Sale
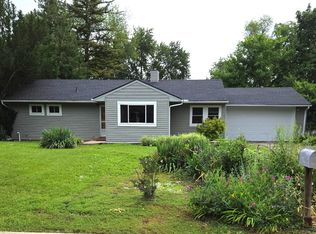 MLS ID #26037213, Michelle Stuart, MiTrek Realty LLC. MichRIC
 - $425,0003 bd2 ba1.5k sqft3621 Eli Rd, Ann Arbor, MI 48104For Sale
 MLS ID #26022008, Matthew McKernan, The Charles Reinhart Company. MichRIC
 - $435,0003 bd2 ba1.5k sqft3260 Olde Hickory Pl, Ann Arbor, MI 48104For SaleMLS ID #26037246, Anne Loehr, Redfin Corporation. MichRIC
- $450,0003 bd1 ba1.2k sqft6 Ruthven Pl, Ann Arbor, MI 48104For SaleMLS ID #26039785, Darby Notario, The Charles Reinhart Company. MichRIC
- $500,0003 bd3 ba1.7k sqft3 Shipman Cir, Ann Arbor, MI 48104For SaleMLS ID #26038750, Viviane Shammas, Washtenaw Realty. MichRIC
- $349,0003 bd2 ba2.2k sqft2371 Yost Blvd, Ann Arbor, MI 48104For SaleMLS ID #26033847, Carson Alexander-White, Bob White Realty. MichRIC
- $475,0003 bd3 ba1.8k sqft1454 Pine Valley Blvd, Ann Arbor, MI 48104For Sale
 MLS ID #20261043514, Jason C Matt, EXP Z Real Estate. Realcomp II
 - $440,0004 bd3 ba2.2k sqft1614 South Blvd, Ann Arbor, MI 48104For SaleMLS ID #26030685, Lyla Icaza, The Charles Reinhart Company. MichRIC
- $410,0003 bd2 ba1.5k sqft1954 Independence Blvd, Ann Arbor, MI 48104For SaleMLS ID #26038298, Tami Simpson, Howard Hanna Real Estate. MichRIC
- $435,0004 bd3 ba1.9k sqft3223 Roon The Ben Dr, Ann Arbor, MI 48108For SaleMLS ID #26031639, Todd Waller, @properties Christie's Int'lAA. MichRIC
- $600,0004 bd2 ba1.9k sqft2229 Needham Rd, Ann Arbor, MI 48104For SaleMLS ID #26036250, Jaye Kain, The Charles Reinhart Company. MichRIC
- $485,0004 bd3 ba2.4k sqft3356 Tacoma Cir, Ann Arbor, MI 48108For SaleMLS ID #26020240, Anne Sloan, The Charles Reinhart Company. MichRIC
- $440,0003 bd3 ba1.8k sqft3357 Tacoma Cir, Ann Arbor, MI 48108For SaleMLS ID #26036003, Trevor McIlwaine, Berkshire Hathaway HomeService. MichRIC
- $589,9003 bd3 ba2.2k sqft1607 Anderson Ave, Ann Arbor, MI 48104For SaleMLS ID #26033977, Cheryl Clossick, Real Estate One Inc. MichRIC
- $437,5004 bd3 ba3k sqft3670 Golfside Rd, Ypsilanti, MI 48197For SaleMLS ID #26035950, Kathleen O'Connor, Trillium Real Estate. MichRIC
- $380,0004 bd2 ba1.4k sqft2472 Hawks Rd, Ann Arbor, MI 48108For SaleMLS ID #26038007, Aleksandr Milshteyn, Real Estate One Inc. MichRIC
- $419,0004 bd4 ba2.5k sqft3084 Turnberry Ln, Ann Arbor, MI 48108For Sale
 MLS ID #50184852, Tony Butson, Key Realty One LLC in Monroe. MiRealSource
 - $285,0004 bd1 ba1.3k sqft2310 Pinecrest Ave, Ann Arbor, MI 48104For SaleMLS ID #26003989, Abby Chase, Beal Properties LLC. MichRIC
