PRICED BELOW MARKET FOR A QUICK SALE. Welcome to this charming 3-bedroom, 2-bathroom single-family home, complete with a spacious 2-car garage, nestled just minutes from the vibrant Historic Downtown McKinney. Here, you'll enjoy effortless access to a delightful array of restaurants, shops, and entertainment options, blending suburban serenity with urban convenience.Step inside to discover an inviting open-concept layout where the kitchen seamlessly flows into an ample-sized living room, perfect for family gatherings or entertaining guests. The kitchen boasts a convenient breakfast bar, ideal for casual meals or morning coffee, while modern appliances and ample counter space make it a joy for any home chef.Privacy is paramount in this thoughtful design—all three bedrooms are thoughtfully positioned on the opposite side of the home, ensuring a peaceful retreat for everyone. The primary suite offers a tranquil escape with its own en-suite bathroom, while the additional bedrooms provide flexibility for guests, a home office, or growing family needs.Outside, unwind under the covered patio, a shaded oasis for al fresco dining or simply relaxing in the fresh air. With its prime location and comfortable features, this home is ready to welcome you—schedule a viewing today!
Sold
Price Unknown
2701 Cattleman Dr, McKinney, TX 75071
3beds
1,249sqft
Single Family Residence
Built in 2000
6,098 Square Feet Lot
$292,400 Zestimate®
$--/sqft
$2,084 Estimated rent
Home value
$292,400
$278,000 - $310,000
$2,084/mo
Zestimate® history
Owner options
List your home for rent
$2,084/mo
Rent Zestimate®
Find your next renter with Zillow Rental Manager. Plus, with online applications, you can quickly screen prospective tenants – for free.
$2,084/mo
Rent Zestimate®
Refinance and save
$200/mo
Est. payment
Refinancing to a lower rate could help reduce your monthly payments and save thousands over the life of the loan.
$200/mo
Est. payment
Explore your selling options
Work with a Zillow partner agent
Leverage their expertise and Zillow's premium Showcase listings to get your home seen by more buyers.
Get startedList with your own agent
Get your home in front of millions of buyers by listing it on Zillow.
Learn how to do itSell it yourself
Take full control of how buyers see your home on Zillow by listing For Sale by Owner (FSBO).
List your homeWhat's special
Zillow last checked:
Listing updated:
Listed by:
George Herring 0462767 972-801-2462,
RE/MAX DFW Associates 972-312-9000
Bought with:
Dawn Rejebian
Compass RE Texas, LLC.
Source: NTREIS,MLS#: 21129418
Facts & features
Interior
Bedrooms & bathrooms
- Bedrooms: 3
- Bathrooms: 2
- Full bathrooms: 2
Primary bedroom
- Level: First
- Dimensions: 13 x 13
Bedroom
- Level: First
- Dimensions: 10 x 10
Bedroom
- Level: First
- Dimensions: 10 x 10
Primary bathroom
- Level: First
- Dimensions: 5 x 7
Breakfast room nook
- Level: First
- Dimensions: 6 x 9
Kitchen
- Level: First
- Dimensions: 11 x 7
Living room
- Level: First
- Dimensions: 14 x 17
Utility room
- Level: First
- Dimensions: 8 x 7
Heating
- Electric
Cooling
- Ceiling Fan(s), Electric
Appliances
- Included: Dishwasher, Electric Range, Electric Water Heater, Disposal, Microwave
- Laundry: Electric Dryer Hookup
Features
- Eat-in Kitchen, High Speed Internet, Cable TV, Walk-In Closet(s)
- Has basement: No
- Has fireplace: No
Interior area
- Total interior livable area: 1,249 sqft
Property
Parking
- Total spaces: 2
- Parking features: Concrete, Garage Faces Front, Garage, Garage Door Opener
- Attached garage spaces: 2
Features
- Levels: One
- Stories: 1
- Patio & porch: Covered
- Pool features: None
- Fencing: Wood
Lot
- Size: 6,098 Square Feet
- Features: Interior Lot, Landscaped, Subdivision, Sprinkler System, Few Trees
Details
- Parcel number: R453700B03001
Construction
Type & style
- Home type: SingleFamily
- Architectural style: Traditional,Detached
- Property subtype: Single Family Residence
- Attached to another structure: Yes
Materials
- Brick
- Foundation: Slab
- Roof: Composition
Condition
- Year built: 2000
Utilities & green energy
- Sewer: Public Sewer
- Water: Public
- Utilities for property: Electricity Available, Electricity Connected, Phone Available, Sewer Available, Underground Utilities, Water Available, Cable Available
Community & HOA
Community
- Features: Curbs, Sidewalks
- Security: Security System, Carbon Monoxide Detector(s), Smoke Detector(s)
- Subdivision: High Pointe Ph 4
HOA
- Has HOA: Yes
- Services included: Association Management
- HOA fee: $200 annually
- HOA name: High Pointe Phase 4
- HOA phone: 214-451-5471
Location
- Region: Mckinney
Financial & listing details
- Tax assessed value: $301,846
- Annual tax amount: $5,274
- Date on market: 12/11/2025
- Cumulative days on market: 25 days
- Electric utility on property: Yes
Price history
| Date | Event | Price |
|---|---|---|
| 3/18/2026 | Listing removed | $1,850$1/sqft |
Source: Zillow Rentals Report a problem | ||
| 3/11/2026 | Price change | $1,850-5.1%$1/sqft |
Source: Zillow Rentals Report a problem | ||
| 2/24/2026 | Listed for rent | $1,950$2/sqft |
Source: Zillow Rentals Report a problem | ||
| 2/12/2026 | Sold | -- |
Source: NTREIS #21129418 Report a problem | ||
| 1/16/2026 | Pending sale | $290,000$232/sqft |
Source: NTREIS #21129418 Report a problem | ||
| 1/7/2026 | Contingent | $290,000$232/sqft |
Source: NTREIS #21129418 Report a problem | ||
| 12/11/2025 | Listed for sale | $290,000+41.5%$232/sqft |
Source: NTREIS #21129418 Report a problem | ||
| 11/10/2018 | Listing removed | $205,000$164/sqft |
Source: Nuckols Real Estate Services #13949087 Report a problem | ||
| 10/29/2018 | Pending sale | $205,000$164/sqft |
Source: Nuckols Real Estate Services #13949087 Report a problem | ||
| 10/6/2018 | Listed for sale | $205,000+65.3%$164/sqft |
Source: Nuckols Real Estate Services #13949087 Report a problem | ||
| 11/16/2012 | Sold | -- |
Source: Agent Provided Report a problem | ||
| 7/8/2012 | Listed for sale | $124,000$99/sqft |
Source: Trophy Realtors #11800654 Report a problem | ||
Public tax history
| Year | Property taxes | Tax assessment |
|---|---|---|
| 2025 | $5,274 +0.8% | $301,846 +2.2% |
| 2024 | $5,230 +0.1% | $295,277 +0.9% |
| 2023 | $5,223 -4.5% | $292,536 +7.2% |
| 2022 | $5,471 +24.2% | $272,987 +31.6% |
| 2021 | $4,405 -0.9% | $207,411 +4.4% |
| 2020 | $4,445 -0.2% | $198,708 +0.8% |
| 2019 | $4,454 +19.6% | $197,054 +13.1% |
| 2018 | $3,724 +18.1% | $174,228 +1.7% |
| 2017 | $3,154 | $171,256 +12.6% |
| 2016 | $3,154 +12.9% | $152,051 +8.7% |
| 2015 | $2,794 | $139,876 +17.5% |
| 2014 | $2,794 | $119,000 +5.9% |
| 2013 | -- | $112,375 +5% |
| 2012 | -- | $107,065 -0.6% |
| 2011 | -- | $107,703 -0.1% |
| 2010 | -- | $107,816 +2.6% |
| 2009 | -- | $105,134 -2% |
| 2008 | -- | $107,293 -1.5% |
| 2007 | -- | $108,952 -1.2% |
| 2006 | -- | $110,321 +3.8% |
| 2005 | -- | $106,263 0% |
| 2004 | -- | $106,298 -5.7% |
| 2003 | -- | $112,664 +4.6% |
| 2002 | -- | $107,687 -4.9% |
| 2001 | -- | $113,246 |
Find assessor info on the county website
Neighborhood: High Pointe
Nearby homes
- $323,4003 bd2 ba1.5k sqft2703 Cattleman Dr, McKinney, TX 75071Off Market
- $345,2004 bd2 ba1.7k sqft2611 Cattleman Dr, McKinney, TX 75071Off Market
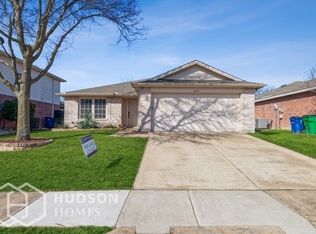
- $353,4004 bd3 ba2.3k sqft2609 Cattleman Dr, McKinney, TX 75071Off Market
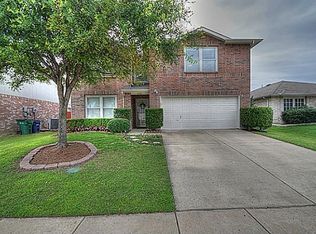
- $--3 bd3 ba2k sqft2705 Cattleman Dr, McKinney, TX 75071Sold
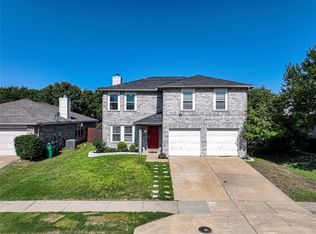
- $293,7003 bd2 ba1.7k sqft2604 Hidden Valley Dr, Mc Kinney, TX 75071Off Market
- $306,8003 bd2 ba1.5k sqft2602 Hidden Valley Dr, McKinney, TX 75071Off Market
- $290,0003 bd2 ba1.2k sqft2606 Hidden Valley Dr, McKinney, TX 75071Off Market
- $350,0003 bd3 ba2k sqft2600 Hidden Valley Dr, McKinney, TX 75071Off Market
Nearby schools
GreatSchools rating
- 5/10Jose De Jesus And Maria Luisa Vega Elementary SchoolGrades: K-5Distance: 0.1 mi
- 8/10Scott Morgan Johnson Middle SchoolGrades: 6-8Distance: 0.8 mi
- 8/10McKinney North High SchoolGrades: 9-12Distance: 0.5 mi
Schools provided by the listing agent
- Elementary: Vega
- Middle: Johnson
- High: McKinney North
- District: McKinney ISD
Source: NTREIS. This data may not be complete. We recommend contacting the local school district to confirm school assignments for this home.
Get a cash offer in 3 minutes
Find out how much your home could sell for in as little as 3 minutes with a no-obligation cash offer.
Estimated market value
$292,400
Get a cash offer in 3 minutes
Find out how much your home could sell for in as little as 3 minutes with a no-obligation cash offer.
Estimated market value
$292,400
- Texas
- Collin County
- McKinney
- 75071
- High Pointe
- 2701 Cattleman Dr
Nearby cities
Nearby neighborhoods
Nearby zip codes
Other McKinney Topics
