BEST & FINAL OFFERS DUE SUNDAY, JULY 9 at 8:00 pm!
Please see private remarks for offer suggestions & instructions.
UPDATES GALORE! Don't miss your opportunity to own this lovely remodeled 3 bedroom, 2.5 bath 2-story nestled in the highly sought-after city of McKinney. Prime location offers convenient access to 380 and Hwy 75. This cozy home boasts new paint, upgraded windows, Vivint security system, Luxury Vinyl Plank flooring, fresh carpet, specialty light fixtures, ceiling fans, & modern kitchen complete with quartz counter tops & to die for farm sink & oversized bar. At the top of the staircase, you’ll find a versatile loft area that can be used as a home office, reading nook or play area. Also upstairs is the oversized master suite complete with newly updated private bath with garden tub & a separate beautiful tile walk-in shower. Additionally, there are 2 generously sized bedrooms each with walk-in closets. The back yard features a spacious dog run, storage shed, & new fence.
Sold
Price Unknown
2705 Cattleman Dr, McKinney, TX 75071
3beds
2,000sqft
Single Family Residence
Built in 2000
6,534 Square Feet Lot
$368,800 Zestimate®
$--/sqft
$2,406 Estimated rent
Home value
$368,800
$350,000 - $387,000
$2,406/mo
Zestimate® history
Owner options
List your home for rent
$2,406/mo
Rent Zestimate®
Find your next renter with Zillow Rental Manager. Plus, with online applications, you can quickly screen prospective tenants – for free.
$2,406/mo
Rent Zestimate®
Refinance and save
$218/mo
Est. payment
Refinancing to a lower rate could help reduce your monthly payments and save thousands over the life of the loan.
$218/mo
Est. payment
Explore your selling options
Work with a Zillow partner agent
Leverage their expertise and Zillow's premium Showcase listings to get your home seen by more buyers.
Get startedList with your own agent
Get your home in front of millions of buyers by listing it on Zillow.
Learn how to do itSell it yourself
Take full control of how buyers see your home on Zillow by listing For Sale by Owner (FSBO).
List your homeWhat's special
Modern kitchenWalk-in closetsCeiling fansOversized master suiteFresh carpetNew paintStorage shed
Zillow last checked:
Listing updated:
Listed by:
Susanne Gibson 0730668 214-705-7821,
Monument Realty 214-705-7821,
Chad Gibson 0729237 214-475-8752,
Monument Realty
Bought with:
Derric Nimmers
Fathom Realty
Source: NTREIS,MLS#: 20371969
Facts & features
Interior
Bedrooms & bathrooms
- Bedrooms: 3
- Bathrooms: 3
- Full bathrooms: 2
- 1/2 bathrooms: 1
Primary bedroom
- Features: En Suite Bathroom, Garden Tub/Roman Tub, Sitting Area in Primary, Separate Shower, Walk-In Closet(s)
- Level: Second
- Dimensions: 20 x 19
Bedroom
- Features: Walk-In Closet(s)
- Level: Second
- Dimensions: 13 x 11
Bedroom
- Features: Walk-In Closet(s)
- Level: Second
- Dimensions: 14 x 12
Bonus room
- Level: Second
- Dimensions: 10 x 8
Dining room
- Level: First
- Dimensions: 11 x 11
Kitchen
- Features: Eat-in Kitchen, Kitchen Island, Pantry, Stone Counters
- Level: First
- Dimensions: 12 x 9
Living room
- Features: Fireplace
- Level: First
- Dimensions: 17 x 15
Cooling
- Central Air, Ceiling Fan(s), Electric
Appliances
- Included: Dryer, Dishwasher, Electric Range, Electric Water Heater, Disposal, Microwave, Refrigerator, Water Softener, Washer
- Laundry: Electric Dryer Hookup, Laundry in Utility Room
Features
- Decorative/Designer Lighting Fixtures, Eat-in Kitchen, High Speed Internet, Kitchen Island, Pantry, Walk-In Closet(s)
- Flooring: Carpet, Luxury Vinyl Plank
- Windows: Window Coverings
- Has basement: No
- Number of fireplaces: 1
- Fireplace features: Living Room, Wood Burning
Interior area
- Total interior livable area: 2,000 sqft
Property
Parking
- Total spaces: 2
- Parking features: Door-Multi, Garage Faces Front, Garage, Garage Door Opener, Inside Entrance, Kitchen Level
- Attached garage spaces: 2
Features
- Levels: Two
- Stories: 2
- Patio & porch: Covered
- Exterior features: Dog Run, Rain Gutters
- Pool features: None
- Fencing: Back Yard,Privacy,Wood
Lot
- Size: 6,534 Square Feet
Details
- Parcel number: R453700B02801
Construction
Type & style
- Home type: SingleFamily
- Architectural style: Detached
- Property subtype: Single Family Residence
- Attached to another structure: Yes
Materials
- Brick
- Foundation: Slab
- Roof: Composition,Shingle
Condition
- Year built: 2000
Utilities & green energy
- Sewer: Public Sewer
- Water: Public
- Utilities for property: Electricity Available, Electricity Connected, Phone Available, Sewer Available, Water Available
Community & HOA
Community
- Features: Curbs, Sidewalks
- Security: Prewired, Security System Owned, Security System, Other, Smoke Detector(s)
- Subdivision: High Pointe Ph 4
HOA
- Has HOA: Yes
- Services included: All Facilities
- HOA fee: $218 annually
- HOA name: 4Sight
- HOA phone: 469-287-8583
Location
- Region: Mckinney
Financial & listing details
- Tax assessed value: $372,757
- Annual tax amount: $5,343
- Date on market: 7/6/2023
- Cumulative days on market: 3 days
- Listing terms: Cash,Conventional,FHA,VA Loan
- Exclusions: Televisions, curtains & primary bedroom curtain rods. TV wall mounts & all additional curtain rods will REMAIN.
- Electric utility on property: Yes
Price history
| Date | Event | Price |
|---|---|---|
| 8/8/2023 | Sold | -- |
Source: NTREIS #20371969 Report a problem | ||
| 7/14/2023 | Pending sale | $379,900$190/sqft |
Source: NTREIS #20371969 Report a problem | ||
| 7/10/2023 | Contingent | $379,900$190/sqft |
Source: NTREIS #20371969 Report a problem | ||
| 7/6/2023 | Listed for sale | $379,900+105.4%$190/sqft |
Source: NTREIS #20371969 Report a problem | ||
| 7/10/2015 | Sold | -- |
Source: Agent Provided Report a problem | ||
| 6/13/2015 | Pending sale | $185,000$93/sqft |
Source: RE/MAX Town & Country #13159233 Report a problem | ||
| 5/28/2015 | Listed for sale | $185,000$93/sqft |
Source: RE/MAX Town & Country #13159233 Report a problem | ||
Public tax history
| Year | Property taxes | Tax assessment |
|---|---|---|
| 2025 | $4,878 -15% | $372,757 -5.1% |
| 2024 | $5,737 +42.7% | $392,675 +33.9% |
| 2023 | $4,020 -16.1% | $293,256 +10% |
| 2022 | $4,788 +0.2% | $266,596 +10% |
| 2021 | $4,778 +2.3% | $242,360 +7.1% |
| 2020 | $4,672 +3% | $226,376 +3.8% |
| 2019 | $4,535 +2.2% | $218,151 +6.8% |
| 2018 | $4,436 +9.4% | $204,298 +2.1% |
| 2017 | $4,054 | $200,186 +11% |
| 2016 | $4,054 +16.9% | $180,350 +14.6% |
| 2015 | $3,468 | $157,369 +4.6% |
| 2014 | $3,468 | $150,463 +13.9% |
| 2013 | -- | $132,157 +9.2% |
| 2012 | -- | $120,968 +0.3% |
| 2011 | -- | $120,597 -6.7% |
| 2010 | -- | $129,231 -3% |
| 2009 | -- | $133,171 -2.2% |
| 2008 | -- | $136,192 -1.9% |
| 2007 | -- | $138,793 -1.4% |
| 2006 | -- | $140,716 +4.2% |
| 2005 | -- | $135,019 0% |
| 2004 | -- | $135,069 0% |
| 2003 | -- | $135,099 +5.8% |
| 2002 | -- | $127,752 +10% |
| 2001 | -- | $116,138 |
Find assessor info on the county website
Neighborhood: High Pointe
Nearby homes
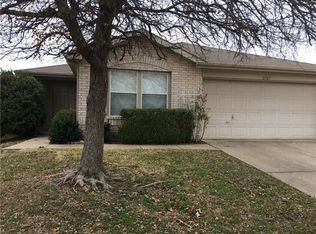
- $309,8003 bd2 ba1.4k sqft2707 Cattleman Dr, McKinney, TX 75071Off Market
- $323,4003 bd2 ba1.5k sqft2703 Cattleman Dr, McKinney, TX 75071Off Market
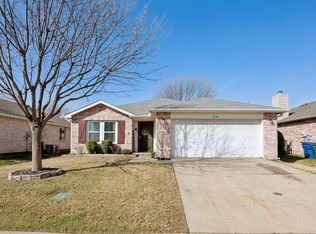
- $--3 bd2 ba1.7k sqft2709 Cattleman Dr, McKinney, TX 75071Sold
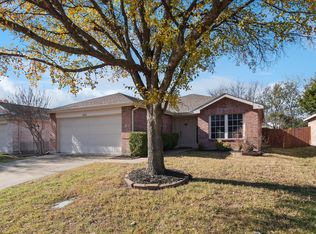
- $--3 bd2 ba1.2k sqft2701 Cattleman Dr, McKinney, TX 75071Sold
- $321,5003 bd2 ba1.5k sqft2608 Hidden Valley Dr, McKinney, TX 75071Off Market
- $290,0003 bd2 ba1.2k sqft2606 Hidden Valley Dr, McKinney, TX 75071Off Market
- $337,7003 bd2 ba1.7k sqft2610 Hidden Valley Dr, McKinney, TX 75071Off Market
- $293,7003 bd2 ba1.7k sqft2604 Hidden Valley Dr, Mc Kinney, TX 75071Off Market
Nearby schools
GreatSchools rating
- 5/10Jose De Jesus And Maria Luisa Vega Elementary SchoolGrades: K-5Distance: 0.1 mi
- 8/10Scott Morgan Johnson Middle SchoolGrades: 6-8Distance: 0.7 mi
- 8/10McKinney North High SchoolGrades: 9-12Distance: 0.4 mi
Schools provided by the listing agent
- Elementary: Vega
- Middle: Johnson
- High: McKinney North
- District: McKinney ISD
Source: NTREIS. This data may not be complete. We recommend contacting the local school district to confirm school assignments for this home.
Get a cash offer in 3 minutes
Find out how much your home could sell for in as little as 3 minutes with a no-obligation cash offer.
Estimated market value
$368,800
Get a cash offer in 3 minutes
Find out how much your home could sell for in as little as 3 minutes with a no-obligation cash offer.
Estimated market value
$368,800
- Texas
- Collin County
- McKinney
- 75071
- High Pointe
- 2705 Cattleman Dr
Nearby cities
Nearby neighborhoods
Nearby zip codes
Other McKinney Topics
