SPECIAL 1% INTEREST RATE BUYDOWN AVAILABLE. Ask me how. This charming single-story brick home offers the perfect blend of comfort, convenience, and low-maintenance living ideal for first-time buyers or anyone looking to simplify without sacrificing space. Featuring 3 bedrooms and 2 updated baths, this home sits on a desirable corner lot just minutes from TWU and vibrant downtown Denton. The spacious open-concept kitchen, dining, and living areas create an easy flow for everyday living and entertaining. Cozy up by the gas-log fireplace in the oversized living room. Enjoy relaxing summer evenings in your private backyard oasis complete with an above-ground pool, surrounding deck restained and covered patio. Pool has a new liner and ionizer. The primary suite features an updated bath with a walk-in shower. The attached 2-car garage adds extra storage and convenience. Plus, the roof was replaced in 2024, offering added peace of mind for years to come. Refrigerator, washer and dryer to remain.
Sold
Price Unknown
2701 Chebi Ln, Denton, TX 76209
3beds
1,644sqft
Single Family Residence
Built in 1978
0.26 Acres Lot
$322,500 Zestimate®
$--/sqft
$2,127 Estimated rent
Home value
$322,500
$306,000 - $342,000
$2,127/mo
Zestimate® history
Owner options
List your home for rent
$2,127/mo
Rent Zestimate®
Find your next renter with Zillow Rental Manager. Plus, with online applications, you can quickly screen prospective tenants – for free.
$2,127/mo
Rent Zestimate®
Refinance and save
Refinancing to a lower rate could help reduce your monthly payments and save thousands over the life of the loan.
Explore your selling options
Work with a Zillow partner agent
Leverage their expertise and Zillow's premium Showcase listings to get your home seen by more buyers.
Get startedList with your own agent
Get your home in front of millions of buyers by listing it on Zillow.
Learn how to do itSell it yourself
Take full control of how buyers see your home on Zillow by listing For Sale by Owner (FSBO).
List your homeWhat's special
Private backyard oasisAbove-ground poolCharming single-story brick homeCovered patioSurrounding deck restainedDesirable corner lot
Zillow last checked:
Listing updated:
Listed by:
Edwena Potter 0526392 214-908-5564,
Keller Williams Realty-FM 972-874-1905
Bought with:
Melissa Cooper, 0743420
INC Realty, LLC
Source: NTREIS,MLS#: 21259685
Facts & features
Interior
Bedrooms & bathrooms
- Bedrooms: 3
- Bathrooms: 2
- Full bathrooms: 2
Primary bedroom
- Features: Ceiling Fan(s), En Suite Bathroom, Walk-In Closet(s)
- Level: First
- Dimensions: 13 x 13
Bedroom
- Features: Ceiling Fan(s)
- Level: First
- Dimensions: 10 x 9
Bedroom
- Features: Ceiling Fan(s)
- Level: First
- Dimensions: 10 x 13
Primary bathroom
- Features: En Suite Bathroom
- Level: First
- Dimensions: 8 x 6
Dining room
- Features: Ceiling Fan(s)
- Level: First
- Dimensions: 16 x 12
Other
- Level: First
- Dimensions: 8 x 5
Kitchen
- Features: Built-in Features, Granite Counters
- Level: First
- Dimensions: 10 x 11
Living room
- Features: Ceiling Fan(s), Fireplace
- Level: First
- Dimensions: 16 x 25
Heating
- Central, Natural Gas
Cooling
- Central Air, Electric
Appliances
- Included: Dishwasher, Electric Range, Gas Water Heater
Features
- Cable TV
- Flooring: Carpet, Ceramic Tile, Laminate
- Has basement: No
- Number of fireplaces: 1
- Fireplace features: Gas Log, Masonry
Interior area
- Total interior livable area: 1,644 sqft
Property
Parking
- Total spaces: 2
- Parking features: Door-Single, Driveway, Garage, Garage Faces Side
- Attached garage spaces: 2
Features
- Levels: One
- Stories: 1
- Pool features: Above Ground, None
- Fencing: Chain Link
Lot
- Size: 0.26 Acres
- Features: Corner Lot, Few Trees
Details
- Parcel number: R30458
Construction
Type & style
- Home type: SingleFamily
- Architectural style: Traditional,Detached
- Property subtype: Single Family Residence
Materials
- Brick
- Foundation: Slab
- Roof: Composition
Condition
- Year built: 1978
Utilities & green energy
- Sewer: Public Sewer
- Water: Public
- Utilities for property: Sewer Available, Water Available, Cable Available
Community & HOA
Community
- Features: Curbs
- Subdivision: Northwood Estate
HOA
- Has HOA: No
Location
- Region: Denton
Financial & listing details
- Tax assessed value: $270,963
- Annual tax amount: $5,387
- Date on market: 5/14/2026
- Cumulative days on market: 51 days
Price history
| Date | Event | Price |
|---|---|---|
| 8/4/2026 | Sold | -- |
Source: NTREIS #21259685 Report a problem | ||
| 7/10/2026 | Pending sale | $339,900$207/sqft |
Source: NTREIS #21259685 Report a problem | ||
| 7/4/2026 | Contingent | $339,900$207/sqft |
Source: NTREIS #21259685 Report a problem | ||
| 6/19/2026 | Price change | $339,900-2.9%$207/sqft |
Source: NTREIS #21259685 Report a problem | ||
| 5/14/2026 | Listed for sale | $350,000$213/sqft |
Source: NTREIS #21259685 Report a problem | ||
Public tax history
| Year | Property taxes | Tax assessment |
|---|---|---|
| 2025 | $977 | $270,963 -6.6% |
| 2024 | $977 | $290,151 +8% |
| 2023 | $977 -56.3% | $268,723 +10% |
| 2022 | $2,236 | $244,294 +10% |
| 2021 | $2,236 | $222,085 +4.9% |
| 2020 | $2,236 | $211,801 -0.7% |
| 2019 | $2,236 +1.8% | $213,297 +21.6% |
| 2018 | $2,197 +4.8% | $175,430 +10% |
| 2017 | $2,097 | $159,482 +10% |
| 2016 | $2,097 -1.3% | $144,984 +3.3% |
| 2015 | $2,125 | $140,299 +8.7% |
| 2014 | $2,125 | $129,065 +10% |
| 2013 | $2,125 | $117,332 +2% |
| 2012 | -- | $115,019 -1.8% |
| 2011 | -- | $117,094 -1.3% |
| 2010 | -- | $118,612 -4.9% |
| 2009 | -- | $124,663 -0.1% |
| 2007 | -- | $124,816 +15.8% |
| 2006 | $2,929 +78.4% | $107,750 +1.1% |
| 2005 | $1,642 | $106,547 -2% |
| 2004 | -- | $108,754 +0.4% |
| 2003 | -- | $108,336 +7.4% |
| 2002 | -- | $100,906 +0.1% |
| 2001 | -- | $100,802 |
Find assessor info on the county website
Neighborhood: Idiot's Hill
Nearby homes
- $--3 bd2 ba1.5k sqft2705 Chebi Ln, Denton, TX 76209Sold
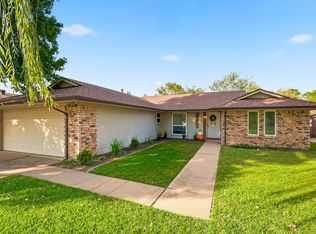
- $292,9003 bd2 ba1.3k sqft2609 Chebi Ln, Denton, TX 76209Off Market
- $274,9003 bd1 ba1.5k sqft2709 Chebi Ln, Denton, TX 76209Off Market
- $303,7003 bd2 ba1.6k sqft2700 Foxcroft Cir, Denton, TX 76209Off Market
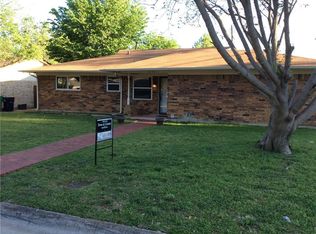
- $1,9953 bd2 ba1.3k sqft2704 Foxcroft Cir, Denton, TX 76209For Rent
- $311,6003 bd2 ba1.7k sqft2700 Chebi Ln, Denton, TX 76209Off Market
- $--4 bd2 ba1.6k sqft2605 Chebi Ln, Denton, TX 76209Sold
- $277,1003 bd2 ba1.3k sqft2704 Chebi Ln, Denton, TX 76209Off Market
Nearby schools
GreatSchools rating
- 8/10Nette Shultz Elementary SchoolGrades: PK-5Distance: 0.9 mi
- 4/10Strickland Middle SchoolGrades: 6-8Distance: 1.7 mi
- 6/10Ryan High SchoolGrades: 9-12Distance: 2.3 mi
Schools provided by the listing agent
- Elementary: Nette Shultz
- Middle: Strickland
- High: Ryan H S
- District: Denton ISD
Source: NTREIS. This data may not be complete. We recommend contacting the local school district to confirm school assignments for this home.
Get a cash offer in 3 minutes
Find out how much your home could sell for in as little as 3 minutes with a no-obligation cash offer.
Estimated market value
$322,500
Get a cash offer in 3 minutes
Find out how much your home could sell for in as little as 3 minutes with a no-obligation cash offer.
Estimated market value
$322,500
- Texas
- Denton County
- Denton
- 76209
- Idiot's Hill
- 2701 Chebi Ln
