Welcome Home! Step into this inviting 3-bedroom, 2-bath home featuring a 2-car attached garage and an open-concept layout designed for comfort and functionality. The spacious living room boasts a cozy fireplace, built-ins, and seamless flows into the dining area and bright white kitchen. With ample cabinets, plenty of prep space, and a functional island doubling as a breakfast bar, this kitchen is designed for everyday ease. The primary bedroom offers a large en-suite bath with a double vanity, walk-in shower, and a spacious walk-in closet that also serves as a safe room. Two additional bedrooms, main-floor laundry room and the second full bath complete the indoor spaces. Enjoy outdoor living in the large fenced backyard with a covered patio—ideal for relaxing or entertaining. The home also features a sprinkler system, keeping your yard lush with minimal effort. This well-maintained home is move-in ready. Call today to schedule your private showing!
Sold
Price Unknown
2701 Craftsman Dr, Sedalia, MO 65301
3beds
1,783sqft
Single Family Residence
Built in 2021
0.3 Acres Lot
$367,700 Zestimate®
$--/sqft
$2,067 Estimated rent
Home value
$367,700
Estimated sales range
Not available
$2,067/mo
Zestimate® history
Owner options
List your home for rent
$2,067/mo
Rent Zestimate®
Find your next renter with Zillow Rental Manager. Plus, with online applications, you can quickly screen prospective tenants – for free.
$2,067/mo
Rent Zestimate®
Refinance and save
$200/mo
Est. payment
Refinancing to a lower rate could help reduce your monthly payments and save thousands over the life of the loan.
$200/mo
Est. payment
Explore your selling options
Work with a Zillow partner agent
Leverage their expertise and Zillow's premium Showcase listings to get your home seen by more buyers.
Get startedList with your own agent
Get your home in front of millions of buyers by listing it on Zillow.
Learn how to do itSell it yourself
Take full control of how buyers see your home on Zillow by listing For Sale by Owner (FSBO).
List your homeWhat's special
Cozy fireplaceLarge fenced backyardOpen-concept layoutBright white kitchenPrimary bedroomLarge en-suite bathDouble vanity
Zillow last checked:
Listing updated:
Listed by:
Rhonda Ahern 660-287-2080,
Premier Realty Group 660-851-2222
Bought with:
Clint Schweitzer, 2019035341
Preferred Properties
Source: WCAR MO,MLS#: 99048
Facts & features
Interior
Bedrooms & bathrooms
- Bedrooms: 3
- Bathrooms: 2
- Full bathrooms: 2
Rooms
- Room types: Master Bathroom, Safe Room
Primary bedroom
- Description: En-Suite Bath, Safe Room
- Level: Main
- Area: 175.5
- Dimensions: 13 x 13.5
Bedroom 2
- Level: Main
- Area: 141.44
- Dimensions: 13.6 x 10.4
Bedroom 3
- Level: Main
- Area: 148.24
- Dimensions: 13.6 x 10.9
Dining room
- Description: Open To Living Room & Kitchen, Access To Patio
- Level: Main
- Area: 104.34
- Dimensions: 11.1 x 9.4
Family room
- Length: 11.1
Kitchen
- Description: Lots Of Cabinet Space, Large Island/Breakfast Bar
- Level: Main
- Area: 111
- Dimensions: 11.1 x 10
Living room
- Description: Open Concept, Fireplace, Built-Ins
- Level: Main
- Area: 287.1
- Dimensions: 14.5 x 19.8
Cooling
- Electric
Appliances
- Included: Dishwasher, Electric Oven/Range, Microwave
- Laundry: Main Level
Features
- Entrance Foyer
- Flooring: Carpet
- Doors: Sliding Doors
- Windows: Drapes/Curtains/Rods: Some Stay
- Has basement: No
- Number of fireplaces: 1
- Fireplace features: Living Room
Interior area
- Total structure area: 1,783
- Total interior livable area: 1,783 sqft
- Finished area above ground: 1,783
Property
Parking
- Total spaces: 2
- Parking features: Attached
- Attached garage spaces: 2
Features
- Patio & porch: Covered, Patio
- Exterior features: Lawn Sprinkler
- Fencing: Back Yard,Full,Vinyl
Lot
- Size: 0.3 Acres
- Dimensions: 75 x 175
Details
- Parcel number: 154017000005021
Construction
Type & style
- Home type: SingleFamily
- Architectural style: Ranch
- Property subtype: Single Family Residence
Materials
- Stone
- Foundation: Slab
- Roof: Composition
Condition
- Year built: 2021
Utilities & green energy
- Sewer: Public Sewer
- Water: Public
Green energy
- Energy efficient items: Ceiling Fans
Community & HOA
Community
- Subdivision: The Gables
HOA
- Has HOA: Yes
- HOA fee: $200 annually
Location
- Region: Sedalia
Financial & listing details
- Tax assessed value: $212,200
- Annual tax amount: $2,408
- Date on market: 11/18/2024
Price history
| Date | Event | Price |
|---|---|---|
| 12/23/2024 | Sold | -- |
Source:  WCAR MO #99048 Report a problem WCAR MO #99048 Report a problem | ||
| 11/25/2024 | Pending sale | $379,000$213/sqft |
Source: WCAR MO #99048 Report a problem | ||
| 11/18/2024 | Listed for sale | $379,000$213/sqft |
Source: WCAR MO #99048 Report a problem | ||
Public tax history
| Year | Property taxes | Tax assessment |
|---|---|---|
| 2025 | $2,408 +4.4% | $40,320 +5% |
| 2024 | $2,306 +0.4% | $38,400 |
| 2023 | $2,297 +0.9% | $38,400 +0.9% |
| 2022 | $2,276 +252.9% | $38,050 +249.4% |
| 2021 | $645 | $10,890 +1478.3% |
| 2020 | -- | $690 |
| 2019 | -- | $690 +15% |
| 2018 | -- | $600 |
Find assessor info on the county website
Neighborhood: 65301
Nearby homes
- $--4 bd4 ba2.7k sqft2705 Craftsman Dr, Sedalia, MO 65301Sold
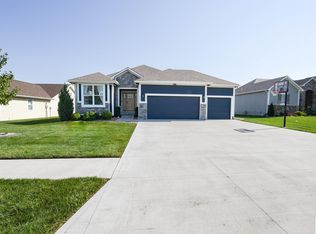
- $339,7903 bd-- ba2.5k sqft2613 Craftsman Dr, Sedalia, MO 65301Off Market
- $--5 bd3 ba3.6k sqft2609 Craftsman Dr, Sedalia, MO 65301Sold
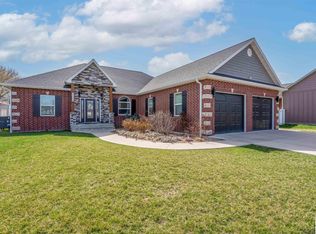
- $399,1004 bd2 ba1.5k sqft2700 Craftsman Dr, Sedalia, MO 65301Off Market
- $490,0004 bd4 ba2.8k sqft2612 Craftsman Dr, Sedalia, MO 65301Off Market
- $412,5005 bd3 ba1.8k sqft2713 Craftsman Dr, Sedalia, MO 65301Off Market
- $9,960-- bd-- ba-- sqft2704 Artisan Dr, Sedalia, MO 65301Off Market
- $363,2004 bd2 ba1.9k sqft2612 Artisan Dr, Sedalia, MO 65301Off Market
Nearby schools
GreatSchools rating
- 6/10Skyline Elementary SchoolGrades: K-4Distance: 0.3 mi
- 6/10Smith Cotton Junior High SchoolGrades: 6-8Distance: 2.6 mi
- 5/10Smith-Cotton High SchoolGrades: 9-12Distance: 0.5 mi
Schools provided by the listing agent
- District: Sedalia Middle,Skyline,Smith Cotton High,St Fair Com College,Sedalia Jr High,Sedalia 200
Source: WCAR MO. This data may not be complete. We recommend contacting the local school district to confirm school assignments for this home.
- Missouri
- Pettis County
- Sedalia
- 65301
- 2701 Craftsman Dr
