Welcome to your dream home! This exquisite 4-bedroom, 4-bathroom residence seamlessly combines luxury and comfort in every corner. As you step through the new custom front door, you'll be greeted by a spacious foyer and beautifully upgraded luxury laminate flooring that flows throughout the main level, creating a warm, inviting atmosphere. The gourmet kitchen is a chef’s delight, featuring stunning quartz countertops, a walk-in pantry, and a highly coveted gas range – perfect for preparing meals in style. Adjacent to the kitchen, the expansive upstairs master suite offers a tranquil retreat, complete with a large walk-in shower with dual showerheads, a luxurious soaking tub, a double vanity, and an oversized walk-in closet. The heart of the home, the family room, is designed for relaxation and entertaining, featuring a cozy gas fireplace with an elegant mantle that ties the space together beautifully. Downstairs, you'll find a second master suite that offers a private, serene getaway with an egress window for added safety and natural light. This level also includes a spacious second family room, a kitchenette, and additional laundry hookups, offering endless possibilities – whether you envision a guest suite, a multigenerational living space, or a personal retreat. Practical luxury continues with a new Culligan water softener and carbon filtration system throughout the home, as well as a Generac natural gas generator to ensure you never lose power, no matter the weather. Step outside and experience your private oasis – a newly custom-built back deck with a pergola, plus a swim spa/hot tub combo, perfect for year-round relaxation. The backyard is fully enclosed with a privacy fence, offering peace and seclusion. For car enthusiasts or hobbyists, the three-car garage is prepped for EV charging and features a durable flake and epoxy floor for easy maintenance and long-lasting protection. This home truly has it all – style, comfort, and peace of mind. Schedule a tour today and make this stunning property yours!
Pending
Price cut: $11K (6/20)
$499,000
2705 Craftsman Dr, Sedalia, MO 65301
4beds
2,785sqft
:
Get pre-qualified$3,228/mo
Single Family Residence
Built in 2021
0.3 Acres Lot
$-- Zestimate®
$179/sqft
$17/mo HOA
What's special
Stunning quartz countertopsOversized walk-in closetExpansive upstairs master suiteDouble vanitySpacious second family roomWalk-in pantryLuxurious soaking tub
- 102 days |
- 257 |
- 8 |
Zillow last checked:
Listing updated:
Listed by:
Chanelle Ream 660-886-1563,
RE/MAX of Sedalia 660-826-9911
Source: WCAR MO,MLS#: 102827
Facts & features
Interior
Bedrooms & bathrooms
- Bedrooms: 4
- Bathrooms: 4
- Full bathrooms: 4
Rooms
- Room types: Family Room, Master Bathroom
Kitchen
- Features: Custom Built Cabinet, Pantry
Heating
- Forced Air, Natural Gas, Heat Pump
Cooling
- Central Air
Appliances
- Included: Dishwasher, Refrigerator, Washer, Water Softener Owned
Features
- Entrance Foyer
- Flooring: Carpet, Laminate
- Windows: Drapes/Curtains/Rods: Some Stay
- Basement: Full,Partially Finished,Sump Pump
- Number of fireplaces: 1
- Fireplace features: Gas, Living Room
Interior area
- Total structure area: 11,445
- Total interior livable area: 2,785 sqft
- Finished area above ground: 1,823
Property
Parking
- Total spaces: 3
- Parking features: Attached
- Attached garage spaces: 3
Accessibility
- Accessibility features: Walk In Shower
Features
- Patio & porch: Deck
- Exterior features: Lawn Sprinkler
- Pool features: Swimming Pool, Above Ground
- Has spa: Yes
- Spa features: Hot Tub
- Fencing: Back Yard,Privacy
Lot
- Size: 0.3 Acres
Details
- Parcel number: 154017000005022
- Other equipment: Generator
Construction
Type & style
- Home type: SingleFamily
- Architectural style: Ranch
- Property subtype: Single Family Residence
Materials
- Stone
- Roof: Composition
Condition
- New construction: No
- Year built: 2021
Utilities & green energy
- Electric: 220 Volts in Laundry
- Gas: City Gas
- Sewer: Public Sewer
- Water: Public
Green energy
- Energy efficient items: Ceiling Fans
Community & HOA
Community
- Security: Smoke Detector(s)
- Subdivision: The Gables
HOA
- Has HOA: Yes
- HOA fee: $200 annually
Location
- Region: Sedalia
Financial & listing details
- Price per square foot: $179/sqft
- Tax assessed value: $256,700
- Annual tax amount: $2,930
- Price range: $499K - $499K
- Date on market: 4/16/2026
Estimated market value
Not available
Estimated sales range
Not available
Not available
Price history
| Date | Event | Price |
|---|---|---|
| 7/14/2026 | Pending sale | $499,000$179/sqft |
Source:  WCAR MO #102827 Report a problem WCAR MO #102827 Report a problem | ||
| 6/20/2026 | Price change | $499,000-2.2%$179/sqft |
Source: WCAR MO #102827 Report a problem | ||
| 5/28/2026 | Price change | $510,000-1%$183/sqft |
Source: WCAR MO #102827 Report a problem | ||
| 4/16/2026 | Listed for sale | $515,000$185/sqft |
Source: WCAR MO #102827 Report a problem | ||
| 4/6/2026 | Listing removed | $515,000$185/sqft |
Source: WCAR MO #102487 Report a problem | ||
| 3/18/2026 | Pending sale | $515,000$185/sqft |
Source: WCAR MO #102487 Report a problem | ||
| 3/6/2026 | Listed for sale | $515,000-1%$185/sqft |
Source: WCAR MO #102487 Report a problem | ||
| 2/4/2026 | Listing removed | $520,000$187/sqft |
Source: WCAR MO #101122 Report a problem | ||
| 1/29/2026 | Price change | $520,000-1.9%$187/sqft |
Source: WCAR MO #101122 Report a problem | ||
| 11/3/2025 | Price change | $530,000-1.9%$190/sqft |
Source: WCAR MO #101122 Report a problem | ||
| 9/19/2025 | Price change | $540,000-1.8%$194/sqft |
Source: WCAR MO #101122 Report a problem | ||
| 8/16/2025 | Listed for sale | $550,000+72.3%$197/sqft |
Source: WCAR MO #101122 Report a problem | ||
| 3/30/2021 | Sold | -- |
Source:  Heartland MLS as distributed by MLS GRID #2251613 Report a problem Heartland MLS as distributed by MLS GRID #2251613 Report a problem | ||
| 11/21/2020 | Pending sale | $319,218$115/sqft |
Source: Heartland MLS as distributed by MLS GRID #2251613 Report a problem | ||
Public tax history
| Year | Property taxes | Tax assessment |
|---|---|---|
| 2024 | $2,930 +0.4% | $48,780 |
| 2023 | $2,917 +12% | $48,780 +12% |
| 2022 | $2,606 +31.8% | $43,570 +30.5% |
| 2021 | $1,976 | $33,380 +870.3% |
| 2020 | -- | $3,440 +398.6% |
| 2019 | -- | $690 +15% |
| 2018 | -- | $600 |
Find assessor info on the county website
Monthly payment
Est. payment
Payment breakdown
Explore the cost of this home by adjusting the details. Changes won't be saved.Climate risks
Neighborhood: 65301
Nearby schools
GreatSchools rating
- 6/10Skyline Elementary SchoolGrades: K-4Distance: 0.3 mi
- 6/10Smith Cotton Junior High SchoolGrades: 6-8Distance: 2.6 mi
- 5/10Smith-Cotton High SchoolGrades: 9-12Distance: 0.5 mi
Schools provided by the listing agent
- District: Skyline,Smith Cotton High,St Fair Com College,Sedalia 200
Source: WCAR MO. This data may not be complete. We recommend contacting the local school district to confirm school assignments for this home.
- $--3 bd2 ba1.7k sqft2701 Craftsman Dr, Sedalia, MO 65301Sold

- $402,8005 bd3 ba1.8k sqft2713 Craftsman Dr, Sedalia, MO 65301Off Market
- $630,4003 bd-- ba2.5k sqft2613 Craftsman Dr, Sedalia, MO 65301Off Market
- $--4 bd3 ba2.1k sqft2708 Craftsman Dr, Sedalia, MO 65301Sold
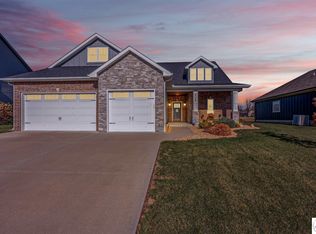
- $391,1004 bd2 ba1.5k sqft2700 Craftsman Dr, Sedalia, MO 65301Off Market
- $481,7004 bd4 ba2.8k sqft2612 Craftsman Dr, Sedalia, MO 65301Off Market
- $340,8003 bd2 ba1.8k sqft2801 Craftsman Dr, Sedalia, MO 65301Off Market
- $176,800-- bd-- ba-- sqft2704 Artisan Dr, Sedalia, MO 65301Off Market
A local agent can set up tours, give advice and negotiate with sellers.
A local lender can help you make sure your offer is ready when you are.
Similar homes
- $485,0004 bd3 ba3.1k sqft2582 James Ln, Sedalia, MO 65301For Sale

 MLS ID #102486, Rhonda Ahern, Premier Realty Group. WCAR MO
 - $520,0005 bd3 ba2.3k sqft19883 Mather Rd, Sedalia, MO 65301For Sale
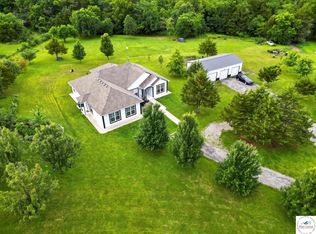 MLS ID #103729, Nadia Fray, RE/MAX Central. WCAR MO
 - $325,0003 bd3 ba1.9k sqft22991 Highway B, Sedalia, MO 65301For Sale
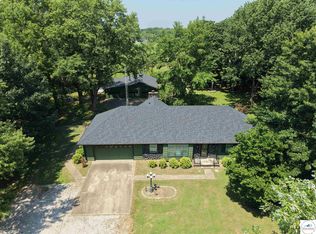 MLS ID #103794, Clint Schweitzer, Preferred Properties. WCAR MO
 - $280,0004 bd2 ba1.8k sqft106 SW Boulevard Ct, Sedalia, MO 65301For Sale
 MLS ID #103754, Kelly McNeal, Pettis County Real Estate Company, LLC.. WCAR MO
 - $322,9004 bd2 ba2.4k sqft2705 Station Ave, Sedalia, MO 65301For SaleMLS ID #103695, BILLIE J BARNES, RE/MAX of Sedalia. WCAR MO
- $359,9003 bd2 ba2k sqft2650 McVey Rd, Sedalia, MO 65301For SaleMLS ID #103753, TINA L ROQUET, Preferred Properties. WCAR MO
- $350,0005 bd4 ba2.6k sqft1600 Clarendon Rd, Sedalia, MO 65301For SaleMLS ID #103164, Elaina Sonnik, Preferred Properties. WCAR MO
- $615,0004 bd4 ba4k sqft2250 W Country Club Dr, Sedalia, MO 65301For SaleMLS ID #103419, Lisa Sell, Coldwell Banker Freedom Group. WCAR MO
- $249,9003 bd2 ba1.8k sqft2702 Wing Ave, Sedalia, MO 65301For SaleMLS ID #103547, Deanne J Ladd, EXP Realty LLC. WCAR MO
- $365,0004 bd3 ba2.3k sqft1780 Cedar Ln, Sedalia, MO 65301For SaleMLS ID #102051, Rhonda Ahern, Premier Realty Group. WCAR MO
- $279,5005 bd3 ba2.7k sqft200 Driftwood Dr, Sedalia, MO 65301For SaleMLS ID #103464, Sara Sawyer, Premier Realty Group. WCAR MO
- $365,0006 bd3 ba3.6k sqft903 S Grand Ave, Sedalia, MO 65301For SaleMLS ID #102845, Nicci Ragsdale, RE/MAX of Sedalia. WCAR MO
- $264,9003 bd3 ba1.8k sqft2315 E 16th St, Sedalia, MO 65301For SaleMLS ID #103744, Nicci Ragsdale, RE/MAX of Sedalia. WCAR MO
- $685,0005 bd5 ba3.8k sqft1715 Sycamore Dr, Sedalia, MO 65301For SaleMLS ID #102680, Rhonda Ahern, Premier Realty Group. WCAR MO
- $315,9003 bd3 ba2.3k sqft1622 E Timber Ridge Dr, Sedalia, MO 65301For SaleMLS ID #103505, Kelly McNeal, Pettis County Real Estate Company, LLC.. WCAR MO
- $379,0003 bd3 ba2k sqft3160 S New York Ave, Sedalia, MO 65301For SaleMLS ID #103425, Rhonda Ahern, Premier Realty Group. WCAR MO
- $257,5004 bd2 ba1.4k sqft2510 Kay Ave, Sedalia, MO 65301For SaleMLS ID #103326, Nicole Perry, Premier Realty Group. WCAR MO
- $259,9004 bd2 ba3.4k sqft1721 S Sneed Ave, Sedalia, MO 65301For SaleMLS ID #103512, Joy A Wenner, RE/MAX of Sedalia. WCAR MO
- $319,9004 bd3 ba1.7k sqft508 E 5th St, Sedalia, MO 65301For SaleMLS ID #103716, Kelly McNeal, Pettis County Real Estate Company, LLC.. WCAR MO
- $263,0004 bd2 ba1.8k sqft920 S New York Ave, Sedalia, MO 65301For SaleMLS ID #103517, Nadia Fray, RE/MAX Central. WCAR MO
