A 2nd Opportunity is given. Nestled in the heart of Uptown, this beautifully maintained triplex blends timeless charm with modern updates—over $100K in improvements in the past four years! Each unit features stunning hardwood floors, rich original woodwork, and spacious bedrooms and baths. The layouts are inviting and well cared for, with every unit offering its own balcony or deck—perfect for enjoying the neighborhood vibe. Whether you’re looking to live in one unit and rent the others or add a strong property to your investment portfolio, this triplex delivers both style and stability in one of the city’s most sought-after locations.
Closed
$713,000
2701 Dupont Ave S, Minneapolis, MN 55408
8beds
4baths
4,516sqft
Triplex
Built in 1900
-- sqft lot
$716,000 Zestimate®
$158/sqft
$2,485 Estimated rent
Home value
$716,000
$659,000 - $773,000
$2,485/mo
Zestimate® history
Owner options
List your home for rent
$2,485/mo
Rent Zestimate®
Find your next renter with Zillow Rental Manager. Plus, with online applications, you can quickly screen prospective tenants – for free.
$2,485/mo
Rent Zestimate®
Refinance and save
$4,523/mo
Est. payment
Refinancing to a lower rate could help reduce your monthly payments and save thousands over the life of the loan.
$4,523/mo
Est. payment
Explore your selling options
Work with a Zillow partner agent
Leverage their expertise and Zillow's premium Showcase listings to get your home seen by more buyers.
Get startedList with your own agent
Get your home in front of millions of buyers by listing it on Zillow.
Learn how to do itSell it yourself
Take full control of how buyers see your home on Zillow by listing For Sale by Owner (FSBO).
List your homeWhat's special
Zillow last checked:
Listing updated:
Listed by:
Jerome S Moscowitz 612-590-1300,
RE/MAX Results,
Debra D Johnson 612-701-8771
Bought with:
Matt Boys
Fox Realty
Source: NorthstarMLS as distributed by MLS GRID,MLS#: 6804155
Facts & features
Interior
Bedrooms & bathrooms
- Bedrooms: 8
- Bathrooms: 4
Heating
- Baseboard, Hot Water
Features
- Basement: Drainage System,Egress Window(s),Finished,Partial
Interior area
- Total structure area: 4,516
- Total interior livable area: 4,516 sqft
- Finished area above ground: 4,016
- Finished area below ground: 500
Property
Parking
- Total spaces: 2
- Parking features: Detached Garage, Open
- Garage spaces: 2
- Has uncovered spaces: Yes
Accessibility
- Accessibility features: None
Features
- Levels: More Than 2 Stories
- Patio & porch: Deck, Porch
- Pool features: None
Lot
- Size: 6,098 Square Feet
- Dimensions: 47 x 129
Details
- Foundation area: 1422
- Parcel number: 3302924410148
- Zoning description: Residential-Multi-Family
Construction
Type & style
- Home type: MultiFamily
- Property subtype: Triplex
Materials
- Roof: Asphalt
Condition
- New construction: No
- Year built: 1900
Utilities & green energy
- Electric: Circuit Breakers
- Gas: Natural Gas
- Sewer: City Sewer/Connected
- Water: City Water/Connected
Community & HOA
Community
- Subdivision: Rohnes Sub Of Lt 11 Russells Outlots
HOA
- Amenities included: Deck, Porch
Location
- Region: Minneapolis
Financial & listing details
- Price per square foot: $158/sqft
- Tax assessed value: $690,200
- Annual tax amount: $10,684
- Date on market: 10/17/2025
- Cumulative days on market: 47 days
- Road surface type: Paved
Price history
| Date | Event | Price |
|---|---|---|
| 12/29/2025 | Sold | $713,000-3.5%$158/sqft |
Source:  NorthstarMLS as distributed by MLS GRID #6804155 Report a problem NorthstarMLS as distributed by MLS GRID #6804155 Report a problem | ||
| 12/10/2025 | Pending sale | $739,000$164/sqft |
Source: NorthstarMLS as distributed by MLS GRID #6804155 Report a problem | ||
| 10/24/2025 | Listed for sale | $739,000+11.5%$164/sqft |
Source: NorthstarMLS as distributed by MLS GRID #6804155 Report a problem | ||
| 3/24/2025 | Listing removed | $1,899 |
Source: Zillow Rentals Report a problem | ||
| 3/18/2025 | Listed for rent | $1,899 |
Source: Zillow Rentals Report a problem | ||
| 7/24/2024 | Listing removed | -- |
Source: Zillow Rentals Report a problem | ||
| 7/13/2024 | Price change | $1,899-2.6% |
Source: Zillow Rentals Report a problem | ||
| 6/19/2024 | Listed for rent | $1,950+2.6% |
Source: Zillow Rentals Report a problem | ||
| 7/2/2023 | Listing removed | -- |
Source: Zillow Rentals Report a problem | ||
| 4/10/2023 | Listed for rent | $1,900 |
Source: Zillow Rentals Report a problem | ||
| 6/25/2022 | Listing removed | -- |
Source: Zillow Rental Manager Report a problem | ||
| 6/7/2022 | Price change | $1,900-4.8% |
Source: Zillow Rental Manager Report a problem | ||
| 5/19/2022 | Listed for rent | $1,995 |
Source: Zillow Rental Manager Report a problem | ||
| 11/23/2021 | Sold | $663,000-5.3%$147/sqft |
Source: NorthstarMLS as distributed by MLS GRID #6076504 Report a problem | ||
| 11/1/2021 | Pending sale | $699,900$155/sqft |
Source: NorthstarMLS as distributed by MLS GRID #6076504 Report a problem | ||
| 10/20/2021 | Listing removed | -- |
Source: NorthstarMLS as distributed by MLS GRID #6076504 Report a problem | ||
| 10/7/2021 | Price change | $699,900-4%$155/sqft |
Source: NorthstarMLS as distributed by MLS GRID #6076504 Report a problem | ||
| 9/13/2021 | Listed for sale | $729,000+102.5%$161/sqft |
Source: NorthstarMLS as distributed by MLS GRID #6076504 Report a problem | ||
| 2/28/2014 | Sold | $360,000-26.3%$80/sqft |
Source:  Lake Superior Area Realtors as distributed by MLS GRID #2092858 Report a problem Lake Superior Area Realtors as distributed by MLS GRID #2092858 Report a problem | ||
| 1/13/2005 | Sold | $488,500+117.1%$108/sqft |
Source: Public Record Report a problem | ||
| 7/10/1997 | Sold | $225,000$50/sqft |
Source: Public Record Report a problem | ||
Public tax history
| Year | Property taxes | Tax assessment |
|---|---|---|
| 2025 | $10,684 +13.8% | $690,200 +1.5% |
| 2024 | $9,387 -6.7% | $680,000 |
| 2023 | $10,060 -7.6% | $680,000 -5.2% |
| 2022 | $10,886 -9.1% | $717,000 -2.2% |
| 2021 | $11,980 -7.5% | $733,000 +0.1% |
| 2020 | $12,955 +8.1% | $732,500 |
| 2019 | $11,980 -7.5% | $732,500 +10% |
| 2018 | $12,955 +15.1% | $666,000 +23% |
| 2017 | $11,256 +8.2% | $541,500 +19.5% |
| 2016 | $10,403 +15.5% | $453,000 +14.8% |
| 2015 | $9,009 +9.2% | $394,500 +15% |
| 2014 | $8,250 +29.8% | $343,000 |
| 2013 | $6,357 -1.6% | $343,000 -8% |
| 2012 | $6,463 -0.9% | $373,000 -5% |
| 2011 | $6,525 +2.7% | $392,500 -10% |
| 2010 | $6,352 -1.1% | $436,000 |
| 2009 | $6,423 +33.9% | $436,000 +26.7% |
| 2006 | $4,796 -9.1% | $344,100 +18.9% |
| 2005 | $5,277 +14% | $289,400 +22.2% |
| 2004 | $4,627 +10.5% | $236,900 +16.7% |
| 2002 | $4,188 -50.9% | $203,000 |
| 2001 | $8,538 | -- |
Find assessor info on the county website
Neighborhood: Lowry Hill East
Nearby homes
- $--4 bd2 ba1.9k sqft2701 Dupont Ave S APT 1, Minneapolis, MN 55408Off Market

- $--3 bd1 ba1.5k sqft2701 Dupont Ave S APT 2, Minneapolis, MN 55408Off Market
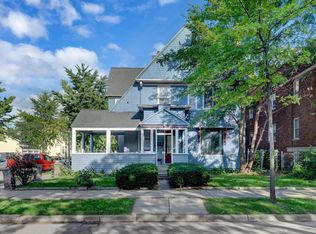
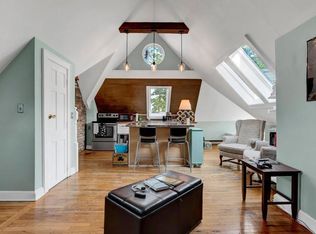
- $--1 bd1 ba754 sqft2701 Dupont Ave S APT 3, Minneapolis, MN 55408Off Market
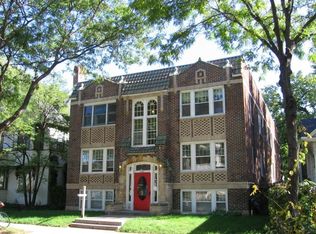
- $--1 bd1 ba695 sqft2705 Dupont Ave S #102, Minneapolis, MN 55408Off Market
- $450,0004 bd2 ba2.3k sqft2711 Dupont Ave S, Minneapolis, MN 55408Sold
- $829,4006 bd-- ba6.6k sqft2657 Dupont Ave S, Minneapolis, MN 55408Off Market
- $--2 bd1 ba1.1k sqft2657 Dupont Ave S #2, Minneapolis, MN 55408Off Market
- $--2 bd1 ba900 sqft1014 W 27th St, Minneapolis, MN 55408Off Market
Nearby schools
GreatSchools rating
- 2/10Whittier InternationalGrades: PK-5Distance: 0.4 mi
- NAAndersen CommunityGrades: PK-8Distance: 1.7 mi
- 6/10South Senior High SchoolGrades: 9-12Distance: 2.4 mi
Get a cash offer in 3 minutes
Find out how much your home could sell for in as little as 3 minutes with a no-obligation cash offer.
Estimated market value
$716,000
Get a cash offer in 3 minutes
Find out how much your home could sell for in as little as 3 minutes with a no-obligation cash offer.
Estimated market value
$716,000
- Minnesota
- Hennepin County
- Minneapolis
- 55408
- Lowry Hill East
- 2701 Dupont Ave S
Nearby cities
Nearby neighborhoods
Nearby zip codes
Other Minneapolis Topics
