Welcome to 2701 Farnsworth in popular Jefferson Manor. *** This home has been lovingly updated to combine modern touches with classic charm. Sturdy brick and smart design give a feeling of permanence as you enter. Ceiling fans and LED lighting throughout complement the beautiful natural light that warms the gorgeous wood floors during the day. The roomy kitchen features shaker cabinets, stainless steel appliances, gas cooking, solid quartz counters, undermount sink, custom tile backsplash, and sunny sills for herbs. *** Upstairs the updated bathroom is a classic black and white and just the right size. Both bedrooms up here are well-proportioned, handsome spaces with cheerful views outside. *** Downstairs, with new carpet under foot and an urban loft look above, unwind with a movie, or say goodnight to your houseguest. (Thank goodness for that full bathroom.) Spend a moment in the utility room that could: if you have it, you can store it and still have room to do laundry. That long shower you dreamed about? It's possible with the on-demand, tankless water heater. The high efficiency furnace and A/C are crowd pleasers year-round. *** This is one of the most spacious lots in Jefferson Manor with the rare combination of a large front yard and a large back yard. What will you do with all that space? Live it up outside! Sip a beverage on the porch in your rocker while looking out on a sizable green front yard and the pleasant views beyond. Enjoy chatting with friends on the decorative patio while dinner cooks on the grill. Grow some greens in the garden next to the dry creek bed. *** Keep your holiday decorations up all year, or show off your collection of garden gnomes - you and your hobbies are welcome thanks to no HOA. Take part in events like the annual chili cookoff, block party, holiday parties, and more. Find a strong sense of community and neighborliness as well as privacy and quiet enjoyment. Furry friends are easy to find also since Jefferson Manor is home to many friendly dogs and cats. *** When adventure (or the office) calls you away, walk to Huntington Metro, or catch a bus to the Pentagon and beyond. This location is also walking distance to parks, restaurants, conveniences, and major shopping. *** The house, yard, and location make for a unique and valuable offering that smart buyers like you will love. Come visit soon! This address qualifies for special financing with below-market rate with no mortgage insurance.
Sold for $660,000
$660,000
2701 Farnsworth Dr, Alexandria, VA 22303
2beds
1,216sqft
Single Family Residence
Built in 1948
4,333 Square Feet Lot
$670,000 Zestimate®
$543/sqft
$3,226 Estimated rent
Home value
$670,000
$623,000 - $717,000
$3,226/mo
Zestimate® history
Owner options
List your home for rent
$3,226/mo
Rent Zestimate®
Find your next renter with Zillow Rental Manager. Plus, with online applications, you can quickly screen prospective tenants – for free.
$3,226/mo
Rent Zestimate®
Refinance and save
$4,112/mo
Est. payment
Refinancing to a lower rate could help reduce your monthly payments and save thousands over the life of the loan.
$4,112/mo
Est. payment
Explore your selling options
Work with a Zillow partner agent
Leverage their expertise and Zillow's premium Showcase listings to get your home seen by more buyers.
Get startedList with your own agent
Get your home in front of millions of buyers by listing it on Zillow.
Learn how to do itSell it yourself
Take full control of how buyers see your home on Zillow by listing For Sale by Owner (FSBO).
List your homeWhat's special
Sturdy brickUpdated bathroomUrban loft lookDecorative patioSpacious lotOn-demand tankless water heaterNew carpet
Zillow last checked:
Listing updated:
Listed by:
Phil Bolin 703-371-6454,
RE/MAX Allegiance
Bought with:
Cindy Schneider, 0225136582
Long & Foster Real Estate, Inc.
Source: Bright MLS,MLS#: VAFX2222194
Facts & features
Interior
Bedrooms & bathrooms
- Bedrooms: 2
- Bathrooms: 2
- Full bathrooms: 2
Basement
- Description: Percent Finished: 90.0
- Area: 400
Heating
- Central, Natural Gas
Cooling
- Central Air, Electric
Appliances
- Included: Microwave, Dishwasher, Disposal, Dryer, Refrigerator, Tankless Water Heater, Oven/Range - Gas, Washer, Ice Maker, Gas Water Heater, Instant Hot Water
- Laundry: Dryer In Unit, Washer In Unit, Lower Level
Features
- Attic/House Fan, Attic, Ceiling Fan(s), Combination Kitchen/Dining, Crown Molding, Dry Wall, Block Walls
- Flooring: Hardwood, Carpet, Ceramic Tile, Wood
- Doors: Storm Door(s)
- Windows: Double Pane Windows
- Basement: Full,Finished
- Has fireplace: No
Interior area
- Total structure area: 1,216
- Total interior livable area: 1,216 sqft
- Finished area above ground: 816
- Finished area below ground: 400
Property
Parking
- Total spaces: 2
- Parking features: Concrete, Driveway
- Uncovered spaces: 2
Accessibility
- Accessibility features: None
Features
- Levels: Three
- Stories: 3
- Patio & porch: Porch, Patio
- Exterior features: Extensive Hardscape, Rain Gutters
- Pool features: None
- Fencing: Wood,Aluminum,Full
Lot
- Size: 4,333 Square Feet
- Features: Corner Lot/Unit
Details
- Additional structures: Above Grade, Below Grade
- Parcel number: 0833 02080017A
- Zoning: 180
- Special conditions: Standard
Construction
Type & style
- Home type: SingleFamily
- Architectural style: Traditional,Colonial
- Property subtype: Single Family Residence
- Attached to another structure: Yes
Materials
- Brick, Vinyl Siding
- Foundation: Block, Slab
- Roof: Asphalt
Condition
- Excellent
- New construction: No
- Year built: 1948
- Major remodel year: 2022
Utilities & green energy
- Sewer: Public Sewer
- Water: Public
- Utilities for property: Fiber Optic, DSL, Broadband
Community & HOA
Community
- Subdivision: Jefferson Manor
HOA
- Has HOA: No
Location
- Region: Alexandria
Financial & listing details
- Price per square foot: $543/sqft
- Tax assessed value: $565,680
- Annual tax amount: $6,261
- Date on market: 3/5/2025
- Listing agreement: Exclusive Right To Sell
- Listing terms: Cash,Conventional,FHA,VA Loan,VHDA
- Ownership: Fee Simple
Price history
| Date | Event | Price |
|---|---|---|
| 4/9/2025 | Sold | $660,000+1.7%$543/sqft |
Source:  Bright MLS #VAFX2222194 Report a problem Bright MLS #VAFX2222194 Report a problem | ||
| 3/11/2025 | Contingent | $649,000$534/sqft |
Source: Bright MLS #VAFX2222194 Report a problem | ||
| 3/5/2025 | Listed for sale | $649,000+8.2%$534/sqft |
Source: Bright MLS #VAFX2222194 Report a problem | ||
| 5/31/2022 | Sold | $600,000+5.4%$493/sqft |
Source: Bright MLS #VAFX2061836 Report a problem | ||
| 4/30/2022 | Pending sale | $569,000$468/sqft |
Source: Bright MLS #VAFX2061836 Report a problem | ||
| 4/28/2022 | Listed for sale | $569,000+137.1%$468/sqft |
Source: Bright MLS #VAFX2061836 Report a problem | ||
| 9/29/2003 | Sold | $240,000$197/sqft |
Source: Public Record Report a problem | ||
Public tax history
| Year | Property taxes | Tax assessment |
|---|---|---|
| 2025 | $7,149 +4.9% | $565,680 +4.7% |
| 2024 | $6,816 +1.7% | $540,470 -1.8% |
| 2023 | $6,703 +7.2% | $550,570 +8.9% |
| 2022 | $6,256 | $505,530 +10.4% |
| 2021 | -- | $457,720 +12% |
| 2020 | $5,208 +1% | $408,770 +1.4% |
| 2019 | $5,155 +1.6% | $403,010 +0.9% |
| 2018 | $5,075 +5.7% | $399,280 +4% |
| 2017 | $4,801 +8.5% | $383,770 +9% |
| 2016 | $4,424 +5.4% | $352,070 +1.9% |
| 2015 | $4,199 +3.3% | $345,340 +3.4% |
| 2014 | $4,064 | $333,990 +7% |
| 2013 | -- | $312,270 |
| 2012 | -- | $312,270 +4% |
| 2011 | -- | $300,180 |
| 2010 | -- | $300,180 |
| 2009 | -- | $300,180 -12.6% |
| 2008 | -- | $343,390 +1.8% |
| 2007 | -- | $337,290 +128.9% |
| 2003 | -- | $147,340 +27% |
| 2002 | -- | $116,015 +20.4% |
| 2001 | -- | $96,390 |
Find assessor info on the county website
Neighborhood: 22303
Nearby homes
- $637,2002 bd2 ba1.3k sqft5860 Monticello Rd, Alexandria, VA 22303Off Market
- $509,0002 bd2 ba1.1k sqft2703 Farnsworth Dr, Alexandria, VA 22303Sold
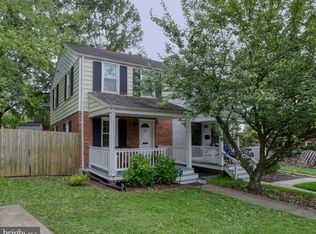
- $633,5002 bd2 ba1k sqft2705 Farnsworth Dr, Alexandria, VA 22303Sold

- $572,0002 bd1 ba1.2k sqft5862 Monticello Rd, Alexandria, VA 22303Sold
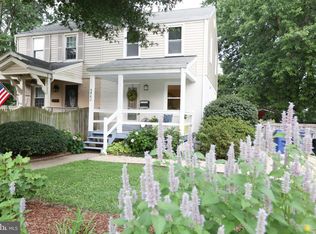
- $572,8003 bd2 ba1.3k sqft5864 Monticello Rd, Alexandria, VA 22303Off Market
- $590,5003 bd2 ba1.2k sqft2724 Fort Dr, Alexandria, VA 22303Off Market
- $652,2003 bd3 ba1k sqft2707 Farnsworth Dr, Alexandria, VA 22303Off Market
- $635,2002 bd3 ba1k sqft2726 Fort Dr, Alexandria, VA 22303Off Market
Nearby schools
GreatSchools rating
- 3/10Mount Eagle Elementary SchoolGrades: PK-6Distance: 0.4 mi
- 7/10Twain Middle SchoolGrades: 7-8Distance: 1.9 mi
- 4/10Edison High SchoolGrades: 9-12Distance: 3 mi
Schools provided by the listing agent
- Elementary: Mount Eagle
- Middle: Twain
- High: Edison
- District: Fairfax County Public Schools
Source: Bright MLS. This data may not be complete. We recommend contacting the local school district to confirm school assignments for this home.
Get a cash offer in 3 minutes
Find out how much your home could sell for in as little as 3 minutes with a no-obligation cash offer.
Estimated market value
$670,000
Get a cash offer in 3 minutes
Find out how much your home could sell for in as little as 3 minutes with a no-obligation cash offer.
Estimated market value
$670,000
- Virginia
- Fairfax County
- Alexandria
- 22303
- 2701 Farnsworth Dr
Nearby cities
Nearby neighborhoods
Nearby zip codes
Other Alexandria Topics
