Just minutes from the Huntington Metro Station and conveniently located near dining and 495, this updated home offers the perfect blend of style, comfort, and convenience. Thoughtfully renovated and move-in ready, the property features two bedrooms, two full bathrooms, and a fully finished lower level designed for flexible modern living. The main level welcomes you with abundant natural light, recently installed hardwood floors, and recessed lighting. The open layout connects the spacious living room to a renovated kitchen and dining area, creating a bright and functional space ideal for entertaining or everyday living. The kitchen, reimagined in 2019, features 42-inch gray cabinetry, granite countertops, stainless steel convection range, and a peninsula-style breakfast bar. The adjacent dining area includes custom bench seating and French doors that lead to the private, fenced backyard—an inviting outdoor retreat with a brand-new patio completed in 2024. Upstairs, the hardwood floors were just refinished and the first bedroom even has a small walk-in closet. The full bathroom was renovated in 2021. The lower level adds valuable living space with new carpet on the stairs, tile in the family room/office, and a second full bathroom. The washer and dryer were just replaced. Additional updates include fresh interior and exterior paint in 2025, a water heater replacement in 2015, and a new A/C unit in 2014. With a location just a few minute walk from the Metro and everyday amenities, this home offers smart updates, timeless charm, and unbeatable accessibility. A truly special opportunity in one of Northern Virginia’s most convenient neighborhoods.
Sold for $633,500
$633,500
2705 Farnsworth Dr, Alexandria, VA 22303
2beds
1,096sqft
Single Family Residence
Built in 1948
4,120 Square Feet Lot
$644,400 Zestimate®
$578/sqft
$3,145 Estimated rent
Home value
$644,400
$606,000 - $690,000
$3,145/mo
Zestimate® history
Owner options
List your home for rent
$3,145/mo
Rent Zestimate®
Find your next renter with Zillow Rental Manager. Plus, with online applications, you can quickly screen prospective tenants – for free.
$3,145/mo
Rent Zestimate®
Refinance and save
$3,929/mo
Est. payment
Refinancing to a lower rate could help reduce your monthly payments and save thousands over the life of the loan.
$3,929/mo
Est. payment
Explore your selling options
Work with a Zillow partner agent
Leverage their expertise and Zillow's premium Showcase listings to get your home seen by more buyers.
Get startedList with your own agent
Get your home in front of millions of buyers by listing it on Zillow.
Learn how to do itSell it yourself
Take full control of how buyers see your home on Zillow by listing For Sale by Owner (FSBO).
List your homeWhat's special
Fully finished lower levelPrivate fenced backyardNew carpetValuable living spaceGranite countertopsBrand-new patioRecessed lighting
Zillow last checked:
Listing updated:
Listed by:
Steve McIlvaine 202-359-2483,
KW United
Bought with:
Blake Davenport, 0225222211
TTR Sotheby's International Realty
Matt Meyer, 0225254284
TTR Sotheby's International Realty
Source: Bright MLS,MLS#: VAFX2224864
Facts & features
Interior
Bedrooms & bathrooms
- Bedrooms: 2
- Bathrooms: 2
- Full bathrooms: 2
Rooms
- Room types: Living Room, Dining Room, Bedroom 2, Kitchen, Game Room, Family Room, Bedroom 1, Laundry, Bathroom 1, Bathroom 2
Bedroom 1
- Features: Flooring - HardWood, Walk-In Closet(s), Ceiling Fan(s)
- Level: Upper
- Area: 143 Square Feet
- Dimensions: 13 x 11
Bedroom 2
- Features: Flooring - HardWood, Ceiling Fan(s)
- Level: Upper
- Area: 99 Square Feet
- Dimensions: 9 x 11
Bathroom 1
- Features: Flooring - Ceramic Tile, Bathroom - Tub Shower
- Level: Upper
- Area: 35 Square Feet
- Dimensions: 7 x 5
Bathroom 2
- Features: Flooring - Ceramic Tile, Bathroom - Tub Shower
- Level: Lower
- Area: 49 Square Feet
- Dimensions: 7 x 7
Dining room
- Level: Unspecified
Dining room
- Features: Flooring - HardWood, Recessed Lighting
- Level: Main
- Area: 70 Square Feet
- Dimensions: 7 x 10
Family room
- Level: Unspecified
Family room
- Features: Flooring - Ceramic Tile, Recessed Lighting
- Level: Lower
- Area: 240 Square Feet
- Dimensions: 16 x 15
Game room
- Level: Unspecified
Kitchen
- Features: Flooring - HardWood, Granite Counters, Breakfast Bar
- Level: Main
- Area: 108 Square Feet
- Dimensions: 9 x 12
Laundry
- Level: Unspecified
Laundry
- Level: Lower
- Area: 130 Square Feet
- Dimensions: 10 x 13
Living room
- Level: Unspecified
Living room
- Features: Flooring - HardWood, Recessed Lighting
- Level: Main
- Area: 169 Square Feet
- Dimensions: 13 x 13
Heating
- Forced Air, Natural Gas
Cooling
- Attic Fan, Central Air, Electric
Appliances
- Included: Dishwasher, Disposal, Dryer, Ice Maker, Microwave, Oven/Range - Gas, Refrigerator, Washer, Gas Water Heater
- Laundry: In Basement, Laundry Room
Features
- Attic, Dining Area, Upgraded Countertops, Bathroom - Tub Shower, Ceiling Fan(s), Combination Kitchen/Dining, Open Floorplan, Recessed Lighting
- Flooring: Wood
- Doors: French Doors
- Basement: Full
- Has fireplace: No
Interior area
- Total structure area: 1,216
- Total interior livable area: 1,096 sqft
- Finished area above ground: 816
- Finished area below ground: 280
Property
Parking
- Total spaces: 3
- Parking features: Concrete, Off Street, Driveway
- Uncovered spaces: 3
Accessibility
- Accessibility features: None
Features
- Levels: Three
- Stories: 3
- Patio & porch: Patio, Porch
- Pool features: None
- Fencing: Full,Back Yard
Lot
- Size: 4,120 Square Feet
- Features: Level, Corner Lot
Details
- Additional structures: Above Grade, Below Grade
- Parcel number: 0833 02080016A
- Zoning: 180
- Special conditions: Standard
Construction
Type & style
- Home type: SingleFamily
- Architectural style: Colonial
- Property subtype: Single Family Residence
- Attached to another structure: Yes
Materials
- Combination, Brick, Vinyl
- Foundation: Slab
- Roof: Asphalt
Condition
- Good
- New construction: No
- Year built: 1948
- Major remodel year: 2019
Utilities & green energy
- Sewer: Public Sewer
- Water: Public
Community & HOA
Community
- Subdivision: Jefferson Manor
HOA
- Has HOA: No
Location
- Region: Alexandria
Financial & listing details
- Price per square foot: $578/sqft
- Tax assessed value: $525,710
- Annual tax amount: $6,091
- Date on market: 5/16/2025
- Listing agreement: Exclusive Right To Sell
- Listing terms: Cash,Conventional,FHA,VA Loan
- Ownership: Fee Simple
- Road surface type: Black Top
Price history
| Date | Event | Price |
|---|---|---|
| 6/6/2025 | Sold | $633,500+1.4%$578/sqft |
Source:  Bright MLS #VAFX2224864 Report a problem Bright MLS #VAFX2224864 Report a problem | ||
| 5/20/2025 | Pending sale | $625,000$570/sqft |
Source: Bright MLS #VAFX2224864 Report a problem | ||
| 5/16/2025 | Listed for sale | $625,000+64%$570/sqft |
Source: Bright MLS #VAFX2224864 Report a problem | ||
| 4/24/2007 | Sold | $381,000+62.1%$348/sqft |
Source: Public Record Report a problem | ||
| 9/9/2003 | Sold | $235,000+144.8%$214/sqft |
Source: Public Record Report a problem | ||
| 6/1/1999 | Sold | $96,000$88/sqft |
Source: Public Record Report a problem | ||
Public tax history
| Year | Property taxes | Tax assessment |
|---|---|---|
| 2025 | $6,974 +4.9% | $550,500 +4.7% |
| 2024 | $6,645 +1.7% | $525,710 -1.8% |
| 2023 | $6,531 +5.2% | $535,350 +6.8% |
| 2022 | $6,208 | $501,350 +10.5% |
| 2021 | -- | $453,780 +11.9% |
| 2020 | $5,168 +1% | $405,400 +1.4% |
| 2019 | $5,115 +1.6% | $399,670 +0.9% |
| 2018 | $5,036 +5.7% | $395,970 +4% |
| 2017 | $4,764 +8.5% | $380,590 +9% |
| 2016 | $4,390 +5.3% | $349,160 +1.9% |
| 2015 | $4,167 +3.7% | $342,490 +3.8% |
| 2014 | $4,019 | $329,990 +7% |
| 2013 | -- | $308,530 |
| 2012 | -- | $308,530 +4% |
| 2011 | -- | $296,590 |
| 2010 | -- | $296,590 |
| 2009 | -- | $296,590 -12.6% |
| 2008 | -- | $339,260 +4.2% |
| 2007 | -- | $325,660 +104.2% |
| 2003 | -- | $159,460 +27% |
| 2002 | -- | $125,560 +20.4% |
| 2001 | -- | $104,320 |
Find assessor info on the county website
Neighborhood: 22303
Nearby homes
- $509,0002 bd2 ba1.1k sqft2703 Farnsworth Dr, Alexandria, VA 22303Sold
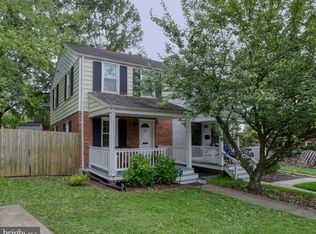
- $652,2003 bd3 ba1k sqft2707 Farnsworth Dr, Alexandria, VA 22303Off Market
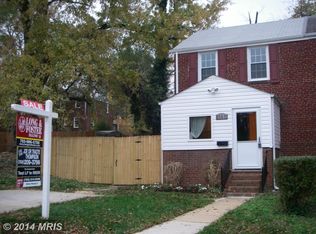
- $660,0002 bd2 ba1.2k sqft2701 Farnsworth Dr, Alexandria, VA 22303Sold
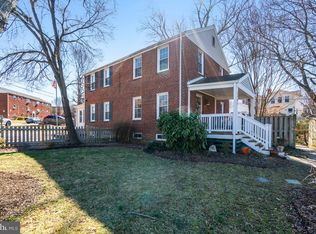
- $501,7002 bd1 ba816 sqft2709 Farnsworth Dr, Alexandria, VA 22303Off Market
- $546,1002 bd2 ba816 sqft2730 Fort Dr, Alexandria, VA 22303Off Market
- $635,2002 bd3 ba1k sqft2726 Fort Dr, Alexandria, VA 22303Off Market
- $600,0002 bd2 ba951 sqft2728 Fort Dr, Alexandria, VA 22303Sold
- $637,2002 bd2 ba1.3k sqft5860 Monticello Rd, Alexandria, VA 22303Off Market
Nearby schools
GreatSchools rating
- 3/10Mount Eagle Elementary SchoolGrades: PK-6Distance: 0.4 mi
- 7/10Twain Middle SchoolGrades: 7-8Distance: 1.9 mi
- 4/10Edison High SchoolGrades: 9-12Distance: 3 mi
Schools provided by the listing agent
- Elementary: Mount Eagle
- Middle: Twain
- High: Edison
- District: Fairfax County Public Schools
Source: Bright MLS. This data may not be complete. We recommend contacting the local school district to confirm school assignments for this home.
Get a cash offer in 3 minutes
Find out how much your home could sell for in as little as 3 minutes with a no-obligation cash offer.
Estimated market value
$644,400
Get a cash offer in 3 minutes
Find out how much your home could sell for in as little as 3 minutes with a no-obligation cash offer.
Estimated market value
$644,400
- Virginia
- Fairfax County
- Alexandria
- 22303
- 2705 Farnsworth Dr
Nearby cities
Nearby neighborhoods
Nearby zip codes
Other Alexandria Topics
