MULTIPLE OFFERS! SOLD ABOVE LIST PRICE! Welcome to this beautifully updated 3-level home in the sought-after Jefferson Manor community, just minutes from the Huntington Metro station. This charming property combines modern upgrades with cozy living spaces, offering the perfect place to call home. The open and airy floor plan features refinished hardwood floors on both the main and upper levels, with abundant windows flooding the home with natural light. The sun-soaked living room, with windows on two walls, creates a warm and inviting atmosphere. The updated kitchen is a chef’s delight, boasting stainless steel appliances (including a new stove and refrigerator), granite countertops, tile flooring, gas cooking, 42” cabinetry, and a stylish backsplash. Step right outside to the deck from the kitchen, ideal for easy outdoor access. The adjacent dining area, with an updated light fixture, provides a great space for enjoying meals with family and friends. Upstairs, the primary bedroom offers a peaceful retreat with a cathedral ceiling and ceiling fan. The secondary bedroom is equally welcoming, with two large windows letting in plenty of natural light. The lower level is perfect for entertaining, featuring new flooring, recessed lighting, a spacious recreation room, a full bathroom, and a utility room with a washer and dryer for added convenience. Step outside and enjoy the expansive deck and private backyard, complete with a new seating area and retaining wall, perfect for alfresco dining or soaking up the sun. Parking is a breeze with a two-car driveway and available street parking. Recent upgrades include a new roof and siding in 2024, HVAC in 2022/2023, a new shed in 2022, and landscaping updates from 2020 to 2024. Located just minutes from fantastic shopping, dining, and entertainment options at Hoffman Town Center, Carlyle Plaza, and historic Old Town Alexandria. Enjoy outdoor activities at nearby Mount Eagle Park and Jefferson Manor Park. Conveniently close to Huntington Metro (0.4 miles), Eisenhower Ave Metro (1.3 miles), and major commuter routes, including I-495, N Kings Hwy, Telegraph Rd, Rt. 1, and the GW Memorial Parkway. With easy access to Amazon Headquarters, Washington, D.C., and National Airport, this home offers both comfort and convenience!
Sold for $600,000
$600,000
2728 Fort Dr, Alexandria, VA 22303
2beds
951sqft
Single Family Residence
Built in 1948
3,656 Square Feet Lot
$638,500 Zestimate®
$631/sqft
$2,934 Estimated rent
Home value
$638,500
$607,000 - $670,000
$2,934/mo
Zestimate® history
Owner options
List your home for rent
$2,934/mo
Rent Zestimate®
Find your next renter with Zillow Rental Manager. Plus, with online applications, you can quickly screen prospective tenants – for free.
$2,934/mo
Rent Zestimate®
Refinance and save
$3,738/mo
Est. payment
Refinancing to a lower rate could help reduce your monthly payments and save thousands over the life of the loan.
$3,738/mo
Est. payment
Explore your selling options
Work with a Zillow partner agent
Leverage their expertise and Zillow's premium Showcase listings to get your home seen by more buyers.
Get startedList with your own agent
Get your home in front of millions of buyers by listing it on Zillow.
Learn how to do itSell it yourself
Take full control of how buyers see your home on Zillow by listing For Sale by Owner (FSBO).
List your homeWhat's special
Zillow last checked:
Listing updated:
Listed by:
CallCathy Poungmalai 703-786-5776,
EXP Realty, LLC
Bought with:
Susie Klein, 0225229582
Compass
Source: Bright MLS,MLS#: VAFX2199370
Facts & features
Interior
Bedrooms & bathrooms
- Bedrooms: 2
- Bathrooms: 2
- Full bathrooms: 2
- Main level bathrooms: 2
- Main level bedrooms: 2
Rooms
- Room types: Living Room, Dining Room, Primary Bedroom, Bedroom 2, Kitchen, Recreation Room, Utility Room, Bathroom 1, Bathroom 2
Basement
- Area: 135
Heating
- Forced Air, Natural Gas
Cooling
- Central Air, Electric
Appliances
- Included: Microwave, Dishwasher, Disposal, Dryer, Oven/Range - Gas, Refrigerator, Stainless Steel Appliance(s), Washer, Water Heater, Gas Water Heater
- Laundry: Lower Level, Dryer In Unit, Washer In Unit
Features
- Ceiling Fan(s), Combination Kitchen/Dining, Dining Area, Open Floorplan, Kitchen Island, Recessed Lighting, Upgraded Countertops
- Flooring: Hardwood, Luxury Vinyl, Ceramic Tile, Wood
- Basement: Interior Entry,Full,Improved,Windows
- Has fireplace: No
Interior area
- Total structure area: 951
- Total interior livable area: 951 sqft
- Finished area above ground: 816
- Finished area below ground: 135
Property
Parking
- Total spaces: 2
- Parking features: Driveway, On Street
- Uncovered spaces: 2
Accessibility
- Accessibility features: Other
Features
- Levels: Three
- Stories: 3
- Patio & porch: Deck, Patio, Porch
- Pool features: None
- Fencing: Full,Privacy,Back Yard
- Has view: Yes
- View description: Garden, Trees/Woods
Lot
- Size: 3,656 Square Feet
Details
- Additional structures: Above Grade, Below Grade
- Parcel number: 0833 02080023B
- Zoning: 180
- Special conditions: Standard
Construction
Type & style
- Home type: SingleFamily
- Architectural style: Colonial,Traditional
- Property subtype: Single Family Residence
- Attached to another structure: Yes
Materials
- Brick, Brick Front
- Foundation: Other
Condition
- Excellent,Very Good
- New construction: No
- Year built: 1948
Utilities & green energy
- Sewer: Public Sewer
- Water: Public
Community & HOA
Community
- Subdivision: Jefferson Manor
HOA
- Has HOA: No
Location
- Region: Alexandria
Financial & listing details
- Price per square foot: $631/sqft
- Tax assessed value: $548,710
- Annual tax amount: $6,357
- Date on market: 9/5/2024
- Listing agreement: Exclusive Right To Sell
- Ownership: Fee Simple
Price history
| Date | Event | Price |
|---|---|---|
| 10/1/2024 | Sold | $600,000+0.5%$631/sqft |
Source:  Bright MLS #VAFX2199370 Report a problem Bright MLS #VAFX2199370 Report a problem | ||
| 9/10/2024 | Contingent | $597,000$628/sqft |
Source: Bright MLS #VAFX2199370 Report a problem | ||
| 9/5/2024 | Listed for sale | $597,000+25.7%$628/sqft |
Source: Bright MLS #VAFX2199370 Report a problem | ||
| 5/1/2020 | Sold | $474,900$499/sqft |
Source: Public Record Report a problem | ||
| 3/27/2020 | Pending sale | $474,900$499/sqft |
Source: Redfin Corporation #VAFX1115724 Report a problem | ||
| 3/21/2020 | Price change | $474,900-3.1%$499/sqft |
Source: Redfin Corporation #VAFX1115724 Report a problem | ||
| 3/12/2020 | Listed for sale | $489,900+16.9%$515/sqft |
Source: Redfin Corporation #VAFX1115724 Report a problem | ||
| 7/21/2017 | Sold | $419,000$441/sqft |
Source: Public Record Report a problem | ||
| 6/16/2017 | Pending sale | $419,000$441/sqft |
Source: Weichert Realtors #FX9928851 Report a problem | ||
| 6/12/2017 | Price change | $419,000-1.4%$441/sqft |
Source: Weichert Realtors #FX9928851 Report a problem | ||
| 6/7/2017 | Price change | $425,000-2.1%$447/sqft |
Source: Weichert Featured Listings #FX9928851 Report a problem | ||
| 5/15/2017 | Listed for sale | $434,000+37.7%$456/sqft |
Source: Weichert, REALTORS #FX9928851 Report a problem | ||
| 12/28/2004 | Sold | $315,275$332/sqft |
Source: Public Record Report a problem | ||
Public tax history
| Year | Property taxes | Tax assessment |
|---|---|---|
| 2025 | $7,247 +4.9% | $574,170 +4.6% |
| 2024 | $6,912 +1.7% | $548,710 -1.9% |
| 2023 | $6,799 +4.9% | $559,090 +6.5% |
| 2022 | $6,479 | $525,090 +10.3% |
| 2021 | -- | $476,080 +13.5% |
| 2020 | $5,336 +1% | $419,580 +1.4% |
| 2019 | $5,281 +1.5% | $413,700 +0.9% |
| 2018 | $5,201 +9.7% | $409,850 +8.3% |
| 2017 | $4,739 +8.5% | $378,440 +9% |
| 2016 | $4,366 +5.4% | $347,100 +2% |
| 2015 | $4,144 +3.6% | $340,450 +3.7% |
| 2014 | $4,000 | $328,210 +7% |
| 2013 | -- | $306,800 |
| 2012 | -- | $306,800 +4% |
| 2011 | -- | $294,880 |
| 2010 | -- | $294,880 |
| 2009 | -- | $294,880 -12.6% |
| 2008 | -- | $337,450 +2.3% |
| 2007 | -- | $329,750 +124.6% |
| 2003 | -- | $146,835 +27% |
| 2002 | -- | $115,620 |
Find assessor info on the county website
Neighborhood: 22303
Nearby homes
- $637,4002 bd3 ba1k sqft2726 Fort Dr, Alexandria, VA 22303Off Market
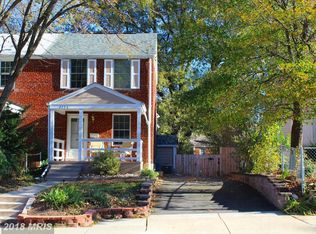
- $552,1002 bd2 ba816 sqft2730 Fort Dr, Alexandria, VA 22303Off Market
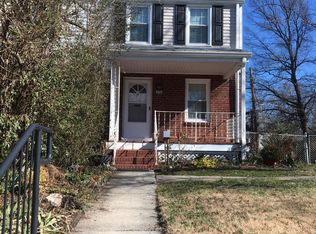
- $597,0003 bd2 ba1.2k sqft2724 Fort Dr, Alexandria, VA 22303Off Market

- $728,2003 bd4 ba2.2k sqft2722 Fort Dr, Alexandria, VA 22303Off Market
- $679,0003 bd2 ba1.5k sqft2732 Fort Dr, Alexandria, VA 22303Sold
- $633,5002 bd2 ba1k sqft2705 Farnsworth Dr, Alexandria, VA 22303Sold
- $509,0002 bd2 ba1.1k sqft2703 Farnsworth Dr, Alexandria, VA 22303Sold
- $665,5003 bd2 ba1.2k sqft2720 Fort Dr, Alexandria, VA 22303Off Market
Nearby schools
GreatSchools rating
- 3/10Mount Eagle Elementary SchoolGrades: PK-6Distance: 0.4 mi
- 7/10Twain Middle SchoolGrades: 7-8Distance: 1.9 mi
- 4/10Edison High SchoolGrades: 9-12Distance: 3 mi
Schools provided by the listing agent
- Elementary: Mount Eagle
- Middle: Twain
- High: Edison
- District: Fairfax County Public Schools
Source: Bright MLS. This data may not be complete. We recommend contacting the local school district to confirm school assignments for this home.
Get a cash offer in 3 minutes
Find out how much your home could sell for in as little as 3 minutes with a no-obligation cash offer.
Estimated market value
$638,500
Get a cash offer in 3 minutes
Find out how much your home could sell for in as little as 3 minutes with a no-obligation cash offer.
Estimated market value
$638,500
- Virginia
- Fairfax County
- Alexandria
- 22303
- 2728 Fort Dr
Nearby cities
Nearby neighborhoods
Nearby zip codes
Other Alexandria Topics
