Skip main navigation
Sold for $679,000
  • $679,000

    2732 Fort Dr, Alexandria, VA 22303

    3beds
    1,582sqft
    Single Family Residence
    Built in 1948
    3,600 Square Feet Lot
    $690,200 Zestimate®
    $429/sqft
    $3,653 Estimated rent

    Home value

    $690,200

    $649,000 - $739,000

    $3,653/mo

    Zestimate® history
    Loading
    Loading...

    Owner options

    List your home for rent

    $3,653/mo

    Rent Zestimate®

    Find your next renter with Zillow Rental Manager. Plus, with online applications, you can quickly screen prospective tenants – for free.

    Learn more

    $3,653/mo

    Rent Zestimate®

    Refinance and save

    $4,221/mo

    Est. payment

    Refinancing to a lower rate could help reduce your monthly payments and save thousands over the life of the loan.

    See today's rates

    $4,221/mo

    Est. payment

    Explore your selling options

    Work with a Zillow partner agent

    Leverage their expertise and Zillow's premium Showcase listings to get your home seen by more buyers.

    Get started

    List with your own agent

    Get your home in front of millions of buyers by listing it on Zillow.

    Learn how to do it

    Sell it yourself

    Take full control of how buyers see your home on Zillow by listing For Sale by Owner (FSBO).

    List your home

    What's special

    Large drivewayFully finished basementFully fenced rear yardPrivacy and securityLarge bonus roomOpen dining areaSpacious expanded kitchen
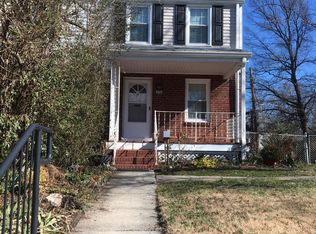
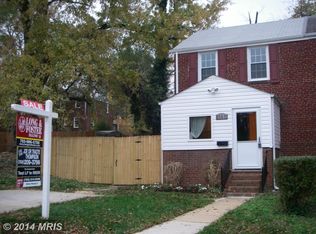
    Welcome to 2732 Fort Drive! Located in the highly desirable Jefferson Manor neighborhood, this beautifully maintained 3-bedroom, 2-bathroom home is ready to call yours! This address also qualifies for special financing with below-market rate, no mortgage insurance, and as little as 3% down. Step inside to a bright and versatile foyer area that can serve as a lounging area or office space. Gorgeous hard wood floors flow throughout the first floor, accented by freshly painted walls and large bay windows. The spacious, expanded kitchen features ample cabinetry and counter space, along with an open dining area perfect for entertaining. The unique addition of a wall-mounted TV in the kitchen allows you to enjoy your favorite shows while preparing meals. This home features motion-controlled lighting and ethernet in every room. Need more space? The fully finished basement includes a large bonus room perfect for storage of all your toys and tools. Outside, the large driveway provides plenty of parking, and the fully fenced rear yard offers privacy and security. There is plenty of space for gardening in this pet friendly yard. Relax or entertain on the spacious deck built in 2023, made from durable low-maintenance Trex material. You’ll love the climate-controlled shed – ideal for use as a home gym or private office space. New roof in 2018 with transferable warranty. Conveniently located two blocks from the Huntington Metro station /yellow line, the vibrant and social Jefferson Manor neighborhood features a large park with walking paths, many local retail and grocery options, great restaurants, and more! No HOA, but the active civic association hosts plenty of fun events throughout the year. Don’t miss out on this incredible opportunity. Schedule a tour of this beautiful home today!

    Zillow last checked:

    Listing updated:

    Listed by:

    Derek Cole 703-380-4474,

    Samson Properties

    Bought with:

    Unrepresented Buyer

    Unrepresented Buyer Office

    Source: Bright MLS,MLS#: VAFX2229538MLS Logo

    Facts & features

    Interior

    Bedrooms & bathrooms
    • Bedrooms: 3
    • Bathrooms: 2
    • Full bathrooms: 2
    Basement
    • Area: 500
    Heating
    • Forced Air, Central, Natural Gas
    Cooling
    • Central Air, Ceiling Fan(s), Electric
    Appliances
    • Included: Disposal, Dishwasher, Dryer, Exhaust Fan, Ice Maker, Oven/Range - Gas, Range Hood, Refrigerator, Washer, Gas Water Heater
    Features
    • Kitchen - Table Space, Kitchen - Country, Dining Area, Eat-in Kitchen, Upgraded Countertops, Recessed Lighting, Open Floorplan
    • Flooring: Hardwood, Tile/Brick, Carpet, Wood
    • Doors: Storm Door(s)
    • Windows: Bay/Bow, Window Treatments
    • Basement: Full,Finished
    • Has fireplace: No
    Interior area
    • Total structure area: 1,582
    • Total interior livable area: 1,582 sqft
    • Finished area above ground: 1,082
    • Finished area below ground: 500

    Property

    Parking
    • Total spaces: 2
    • Parking features: Parking Space Conveys, Concrete, Off Street, Driveway
    • Uncovered spaces: 2
    Accessibility
    • Accessibility features: None
    Features
    • Levels: Three
    • Stories: 3
    • Patio & porch: Deck
    • Pool features: None
    • Fencing: Full
    • Has view: Yes
    • View description: Trees/Woods, Street
    Lot
    • Size: 3,600 Square Feet
    Details
    • Additional structures: Above Grade, Below Grade
    • Parcel number: 0833 02080024B
    • Zoning: 180
    • Special conditions: Standard

    Construction

    Type & style
    • Home type: SingleFamily
    • Architectural style: Colonial
    • Property subtype: Single Family Residence
    • Attached to another structure: Yes
    Materials
    • Brick Front, Combination, Brick
    • Foundation: Block
    Condition
    • New construction: No
    • Year built: 1948

    Utilities & green energy

    • Sewer: Public Septic, Public Sewer
    • Water: Public
    • Utilities for property: Cable Available, Fiber Optic

    Community & HOA

    Community
    • Subdivision: Jefferson Manor
    HOA
    • Has HOA: No
    • Amenities included: Basketball Court, Tot Lots/Playground, Picnic Area
    Location
    • Region: Alexandria

    Financial & listing details

    • Price per square foot: $429/sqft
    • Tax assessed value: $612,680
    • Annual tax amount: $7,097
    • Date on market: 4/10/2025
    • Listing agreement: Exclusive Right To Sell
    • Ownership: Fee Simple

    Price history

    DateEventPrice
    5/20/2025Sold$679,000$429/sqft
    Source: Bright MLS #VAFX2229538 Report a problem
    4/23/2025Contingent$679,000$429/sqft
    Source: Bright MLS #VAFX2229538 Report a problem
    4/10/2025Listed for sale$679,000+51.1%$429/sqft
    Source: Bright MLS #VAFX2229538 Report a problem
    4/3/2015Sold$449,500$284/sqft
    Source: Public Record Report a problem

    Public tax history

    YearProperty taxesTax assessment
    2025$7,693 +4.6%$612,680 +4.4%
    2024$7,351 +1.5%$586,660 -1.9%
    2023$7,241 +4.5%$598,220 +6%
    2022$6,927 $564,220 +9.8%
    2021-- $513,630 +11.5%
    2020$5,823 +1%$460,750 +1.4%
    2019$5,764 +1.5%$454,470 +0.9%
    2018$5,678 +5.8%$450,220 +4%
    2017$5,369 +8.6%$432,710 +9%
    2016$4,943 +15.6%$396,890 +12.6%
    2015$4,278 +2.3%$352,380 +2.3%
    2014$4,181 $344,470 +7%
    2013-- $322,000
    2012-- $322,000 +4%
    2011-- $309,500
    2010-- $309,500
    2009-- $309,500 -10.6%
    2008-- $346,110 +9.6%
    2007-- $315,720 +119.5%
    2003-- $143,855 +27%
    2002-- $113,270 +20.4%
    2001-- $94,110
    Find assessor info on the county website

    Neighborhood: 22303

    Nearby schools

    GreatSchools rating
    Schools provided by the listing agent
    • District: Fairfax County Public Schools

    Source: Bright MLS. This data may not be complete. We recommend contacting the local school district to confirm school assignments for this home.

    Get a cash offer in 3 minutes
    Find out how much your home could sell for in as little as 3 minutes with a no-obligation cash offer.
    Estimated market value
    $690,200
    Get a cash offer in 3 minutes
    Find out how much your home could sell for in as little as 3 minutes with a no-obligation cash offer.
    Estimated market value
    $690,200