Skip main navigation
Sold for $1,170,000
  • Listed by: Keller Williams Pacific Estate • Elizabeth Romero • Contact: 562-513-7800
    Bought with: Proper Real Estate
    $1,170,000

    2701 Foreman Ave, Long Beach, CA 90815

    3beds
    1,434sqft
    Single Family Residence
    Built in 1954
    7,860 Square Feet Lot
    $1,158,300 Zestimate®
    $816/sqft
    $4,594 Estimated rent

    Home value

    $1,158,300

    $1.04M - $1.29M

    $4,594/mo

    Zestimate® history
    Loading
    Loading...

    Owner options

    List your home for rent

    $4,594/mo

    Rent Zestimate®

    Find your next renter with Zillow Rental Manager. Plus, with online applications, you can quickly screen prospective tenants – for free.

    Learn more

    $4,594/mo

    Rent Zestimate®

    Refinance and save

    $7,553/mo

    Est. payment

    Refinancing to a lower rate could help reduce your monthly payments and save thousands over the life of the loan.

    See today's rates

    $7,553/mo

    Est. payment

    Explore your selling options

    Work with a Zillow partner agent

    Leverage their expertise and Zillow's premium Showcase listings to get your home seen by more buyers.

    Get started

    List with your own agent

    Get your home in front of millions of buyers by listing it on Zillow.

    Learn how to do it

    Sell it yourself

    Take full control of how buyers see your home on Zillow by listing For Sale by Owner (FSBO).

    List your home

    What's special

    Cozy fireplacePark-like yardIncredible backyard oasisGourmet kitchenExtended drivewayCharming front porchEn-suite bath
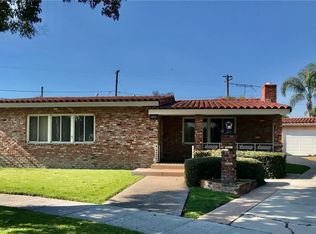
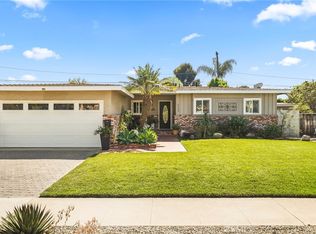
    Welcome to this stunning Mid-Century Modern home with a contemporary flair! Nestled in a rare and desirable cul-de-sac, in the Los Altos community of Long Beach. This home sits on an expansive oversized lot with an extended driveway—perfect for RV parking. Start your mornings on the charming front porch, featuring unique stonework and lush landscaping. Inside, you’ll be greeted by rich wood flooring, an open-concept design filled with natural light, a formal dining area, recessed lighting, and a cozy fireplace for cool evenings. A custom-built entertainment unit surrounds the fireplace, offering the perfect space for books, décor, and media storage. The gourmet kitchen is a chef’s dream, offering quartz countertops, stainless steel appliances, ample storage, and lots of cabinetry with self-closing drawers. It also provides direct access to the inside laundry room for added convenience. All bedrooms are generously sized, with the front bedroom boasting large corner windows that flood the space with sunlight. The beautifully renovated main bathroom features dual sinks, marble countertops, and custom tilework. The master suite is a private retreat, complete with its en-suite bath featuring a seamless glass shower enclosure. Step outside and unwind in the incredible backyard oasis! Enjoy the sky-lit patio cover, built-in flat-screen TV, speakers, and a park-like yard—perfect for entertaining day or night. Additional highlights include a newer HVAC unit, all-new ducting, and a tankless water heater. This lovely home is located in a prime location near shops, transportation, and the highly desirable Prisk Elementary and Stanford Middle School. Don’t miss this rare opportunity—your dream home awaits!

    Zillow last checked:

    Listing updated:

    Listed by:

    Elizabeth Romero DRE #01445452 562-208-0158,

    Keller Williams Pacific Estate

    Bought with:

    Jennifer Pok, DRE #01225403

    Proper Real Estate

    Source: CRMLS,MLS#: PW25051501MLS LogoOriginating MLS: California Regional MLS

    Facts & features

    Interior

    Bedrooms & bathrooms
    • Bedrooms: 3
    • Bathrooms: 2
    • Full bathrooms: 1
    • 3/4 bathrooms: 1
    • Main level bathrooms: 2
    • Main level bedrooms: 3
    Rooms
    • Room types: Kitchen, Laundry, Living Room, Primary Bathroom, Primary Bedroom
    Bathroom
    • Features: Bidet, Bathroom Exhaust Fan, Bathtub, Dual Sinks, Quartz Counters, Stone Counters, Remodeled, Tub Shower, Upgraded, Walk-In Shower
    Kitchen
    • Features: Kitchen/Family Room Combo, Quartz Counters, Remodeled, Self-closing Cabinet Doors, Self-closing Drawers, Updated Kitchen
    Heating
    • Central
    Cooling
    • Central Air
    Appliances
    • Included: Built-In Range, Dishwasher, Gas Cooktop, Disposal, Gas Range, Gas Water Heater, Microwave, Refrigerator, Range Hood, Tankless Water Heater, Vented Exhaust Fan, Dryer, Washer
    • Laundry: Inside
    Features
    • Built-in Features, Ceiling Fan(s), Open Floorplan, Quartz Counters, Stone Counters, Recessed Lighting
    • Flooring: Tile, Wood
    • Doors: Mirrored Closet Door(s), Service Entrance, Sliding Doors
    • Windows: Blinds, Double Pane Windows, Screens
    • Has fireplace: Yes
    • Fireplace features: Gas, Gas Starter, Living Room
    • Common walls with other units/homes: No Common Walls
    Interior area
    • Total interior livable area: 1,434 sqft

    Property

    Parking
    • Total spaces: 2
    • Parking features: Concrete, RV Access/Parking
    • Garage spaces: 2
    Accessibility
    • Accessibility features: None
    Features
    • Levels: One
    • Stories: 1
    • Entry location: Front door
    • Patio & porch: Covered
    • Pool features: None
    • Has spa: Yes
    • Spa features: Above Ground
    • Fencing: Block
    • Has view: Yes
    • View description: None
    Lot
    • Size: 7,860 Square Feet
    • Features: Cul-De-Sac, Front Yard, Sprinklers In Rear, Sprinklers In Front, Sprinklers Timer, Sprinkler System
    Details
    • Additional structures: Shed(s)
    • Parcel number: 7227024003
    • Special conditions: Standard,Trust

    Construction

    Type & style
    • Home type: SingleFamily
    • Architectural style: Mid-Century Modern
    • Property subtype: Single Family Residence
    Materials
    • Stucco
    • Foundation: Raised
    • Roof: Shingle
    Condition
    • Updated/Remodeled
    • New construction: No
    • Year built: 1954
    Details
    • Builder name: Whaley

    Utilities & green energy

    • Sewer: Public Sewer
    • Water: Public
    • Utilities for property: Electricity Connected, Natural Gas Connected, Sewer Connected, Water Connected

    Community & HOA

    Community
    • Features: Street Lights, Sidewalks
    • Security: Carbon Monoxide Detector(s), Smoke Detector(s)
    Location
    • Region: Long Beach

    Financial & listing details

    • Price per square foot: $816/sqft
    • Tax assessed value: $910,258
    • Annual tax amount: $11,938
    • Date on market: 3/17/2025
    • Cumulative days on market: 14 days
    • Listing terms: Cash to New Loan,Conventional,FHA,VA Loan
    • Inclusions: washer/dryer/refrigerator/TV's
    • Road surface type: Paved

    Price history

    DateEventPrice
    4/22/2025Sold$1,170,000+0.4%$816/sqft
    Source: CRMLS #PW25051501 Report a problem
    4/16/2025Pending sale$1,165,000$812/sqft
    Source: CRMLS #PW25051501 Report a problem
    4/4/2025Contingent$1,165,000$812/sqft
    Source: CRMLS #PW25051501 Report a problem
    3/20/2025Listed for sale$1,165,000+45.5%$812/sqft
    Source: CRMLS #PW25051501 Report a problem
    10/25/2017Sold$800,500+8.2%$558/sqft
    Source: Public Record Report a problem
    8/25/2017Listed for sale$739,900$516/sqft
    Source: Coldwell Banker Coastal Alliance #PW17188563 Report a problem
    8/25/2017Pending sale$739,900$516/sqft
    Source: Coldwell Banker Coastal Alliance #PW17188563 Report a problem
    8/17/2017Listed for sale$739,900+35.8%$516/sqft
    Source: Coldwell Banker Coast Alliance #PW17188563 Report a problem
    10/24/2012Sold$545,000+30.7%$380/sqft
    Source: Public Record Report a problem
    7/20/2012Sold$417,000-1.4%$291/sqft
    Source: Public Record Report a problem
    6/21/2012Listed for sale$423,000$295/sqft
    Source: Coldwell Banker Coastal Alliance #PW12076746 Report a problem

    Public tax history

    YearProperty taxesTax assessment
    2025$11,938 +4.5%$910,258 +2%
    2024$11,428 +1.7%$892,411 +2%
    2023$11,237 +6.6%$874,913 +2%
    2022$10,540 +2%$857,759 +2%
    2021$10,336 +0.3%$840,942 +1%
    2020$10,307 $832,320 +2%
    2019$10,307 +3.4%$816,000 +38.3%
    2018$9,972 +35.7%$589,828 +2%
    2017$7,350 +1.1%$578,263 +2%
    2016$7,268 +7.6%$566,925 +1.5%
    2015$6,757 +5%$558,410 +2%
    2014$6,435 $547,473 +584.5%
    2012-- $79,982 +2%
    2011-- $78,414 +0.8%
    2010-- $77,829 -0.2%
    2009-- $78,015 +2%
    2008-- $76,486 +2%
    2007-- $74,988 +2%
    2006-- $73,519
    2005-- $73,519 +4%
    2004-- $70,667 +1.9%
    2003-- $69,373 +2%
    2002-- $68,013 +4%
    2000-- $65,374
    Find assessor info on the county website

    Neighborhood: City College Area

    Nearby schools

    GreatSchools rating
    Schools provided by the listing agent
    • Elementary: Prisk
    • Middle: Stanford
    • High: Millikan

    Source: CRMLS. This data may not be complete. We recommend contacting the local school district to confirm school assignments for this home.

    Get a cash offer in 3 minutes
    Find out how much your home could sell for in as little as 3 minutes with a no-obligation cash offer.
    Estimated market value
    $1,158,300
    Get a cash offer in 3 minutes
    Find out how much your home could sell for in as little as 3 minutes with a no-obligation cash offer.
    Estimated market value
    $1,158,300