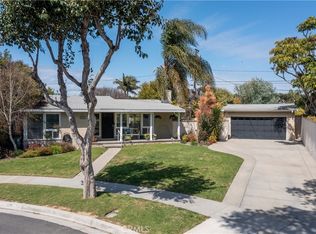
Charming, well maintained updated home nestled in the sought-after neighborhood of Los Altos in Long Beach. This modern home features an open-concept layout that seamlessly connects the living room and family room, creating a bright and inviting space filled with natural light. The updated kitchen showcases beautiful Caesarstone countertops with ample counter space, abundant cabinetry, and exceptional storage, including three pantries, along with a separate laundry room for added convenience. The primary bathroom offers a separate shower and stand-alone cast iron tub. Additional highlights include an attached two car garage, modern finishes throughout, updated Milgard windows, original hardwood flooring, new electrical panel, newer HVAC system and a paver stone driveway. Duel access to the backyard enhances the home's flow, creating the perfect setting for entertaining family and friends while relaxing around the firepit. Need a 3rd bedroom? No problem! The expansive backyard is a blank canvas, ideal for creating your own private resort-style oasis or adding on your primary suite. This property offers the perfect blend of comfort, style, and convenience in one of Long Beach's desirable neighborhoods. Families will also appreciate being part of the highly regarded school district known as Prisk Elementary School and Stanford Middle School communities. Conveniently located near parks, golf courses, freeways, Long Beach airport, shopping and restaurants.
Sold for $1,040,000
Listed by: Real Broker • Janice Sadler • Contact: 619-248-6434
Bought with: Seven Gables Real Estate
$1,040,000
5640 E Deborah St, Long Beach, CA 90815
2beds
1,394sqft
Single Family Residence
Built in 1954
5,951 Square Feet Lot
$1,039,800 Zestimate®
$746/sqft
$4,389 Estimated rent
Home value
$1,039,800
$946,000 - $1.14M
$4,389/mo
Zestimate® history
Owner options
List your home for rent
$4,389/mo
Rent Zestimate®
Find your next renter with Zillow Rental Manager. Plus, with online applications, you can quickly screen prospective tenants – for free.
$4,389/mo
Rent Zestimate®
Refinance and save
$6,677/mo
Est. payment
Refinancing to a lower rate could help reduce your monthly payments and save thousands over the life of the loan.
$6,677/mo
Est. payment
Explore your selling options
Work with a Zillow partner agent
Leverage their expertise and Zillow's premium Showcase listings to get your home seen by more buyers.
Get startedList with your own agent
Get your home in front of millions of buyers by listing it on Zillow.
Learn how to do itSell it yourself
Take full control of how buyers see your home on Zillow by listing For Sale by Owner (FSBO).
List your homeWhat's special
Attached two car garageExpansive backyardModern finishes throughoutBeautiful caesarstone countertopsPaver stone drivewayOpen-concept layoutUpdated milgard windows
Zillow last checked:
Listing updated:
Listed by:
Janice Sadler DRE #01359319 562-397-4685,
Real Broker
Bought with:
Winston Yeh, DRE #02189964
Seven Gables Real Estate
Source: CRMLS,MLS#: PW26056542 Originating MLS: California Regional MLS
Originating MLS: California Regional MLSFacts & features
Interior
Bedrooms & bathrooms
- Bedrooms: 2
- Bathrooms: 2
- Full bathrooms: 1
- 1/2 bathrooms: 1
- Main level bathrooms: 1
- Main level bedrooms: 1
Rooms
- Room types: Attic, Den, Dining Room
Bathroom
- Features: Bathtub, Separate Shower
Kitchen
- Features: Remodeled, Self-closing Cabinet Doors, Self-closing Drawers, Updated Kitchen
Heating
- Central
Cooling
- Central Air
Appliances
- Included: Built-In Range, Convection Oven, Dishwasher, Gas Cooktop, Gas Oven, Ice Maker, Microwave, Refrigerator, Water Heater
- Laundry: In Kitchen
Features
- Block Walls, Crown Molding, Separate/Formal Dining Room, Recessed Lighting, Attic
- Flooring: Carpet
- Windows: Double Pane Windows
- Has fireplace: Yes
- Fireplace features: Den, Living Room
- Common walls with other units/homes: No Common Walls
Interior area
- Total interior livable area: 1,394 sqft
Property
Parking
- Total spaces: 2
- Parking features: Attached Carport, Garage
- Attached garage spaces: 2
- Has carport: Yes
Features
- Levels: One
- Stories: 1
- Entry location: Front Door
- Patio & porch: Patio
- Exterior features: Barbecue
- Pool features: None
- Spa features: None
- Fencing: Block
- Has view: Yes
- View description: None
Lot
- Size: 5,951 Square Feet
- Features: Sprinklers In Rear, Sprinklers In Front
Details
- Parcel number: 7227024018
- Special conditions: Standard
Construction
Type & style
- Home type: SingleFamily
- Architectural style: Traditional
- Property subtype: Single Family Residence
Materials
- Roof: Composition
Condition
- New construction: No
- Year built: 1954
Utilities & green energy
- Electric: 220 Volts
- Sewer: Public Sewer
- Water: Public
- Utilities for property: Cable Available, Electricity Available, Natural Gas Available
Community & HOA
Community
- Features: Curbs
- Subdivision: X-100s (X1)
Location
- Region: Long Beach
Financial & listing details
- Price per square foot: $746/sqft
- Tax assessed value: $293,136
- Annual tax amount: $4,198
- Date on market: 3/26/2026
- Cumulative days on market: 59 days
- Listing terms: Cash to New Loan
Price history
| Date | Event | Price |
|---|---|---|
| 7/14/2026 | Sold | $1,040,000-1%$746/sqft |
Source:  CRMLS #PW26056542 Report a problem CRMLS #PW26056542 Report a problem | ||
| 6/9/2026 | Pending sale | $1,050,000$753/sqft |
Source: CRMLS #PW26056542 Report a problem | ||
| 5/27/2026 | Contingent | $1,050,000$753/sqft |
Source: CRMLS #PW26056542 Report a problem | ||
| 5/14/2026 | Listed for sale | $1,050,000+483.3%$753/sqft |
Source: CRMLS #PW26056542 Report a problem | ||
| 7/1/1996 | Sold | $180,000$129/sqft |
Source: Public Record Report a problem | ||
Public tax history
| Year | Property taxes | Tax assessment |
|---|---|---|
| 2025 | $4,198 +4.2% | $293,136 +2% |
| 2024 | $4,029 +1.7% | $287,390 +2% |
| 2023 | $3,961 +6.3% | $281,756 +2% |
| 2022 | $3,725 +2.2% | $276,232 +2% |
| 2021 | $3,647 +0.3% | $270,816 +1% |
| 2020 | $3,635 | $268,040 +2% |
| 2019 | $3,635 +6.4% | $262,785 +2% |
| 2018 | $3,415 | $257,633 +2% |
| 2017 | $3,415 +1.2% | $252,583 +2% |
| 2016 | $3,376 +7.6% | $247,631 +1.5% |
| 2015 | $3,137 +4.6% | $243,912 +2% |
| 2014 | $2,999 | $239,135 +2.5% |
| 2012 | -- | $233,388 +2% |
| 2011 | -- | $228,813 +0.8% |
| 2010 | -- | $227,104 -0.2% |
| 2009 | -- | $227,644 +2% |
| 2008 | -- | $223,182 +2% |
| 2007 | -- | $218,807 +2% |
| 2006 | -- | $214,518 |
| 2005 | -- | $214,518 +4% |
| 2004 | -- | $206,189 +1.9% |
| 2003 | -- | $202,411 +2% |
| 2002 | -- | $198,444 +4% |
| 2000 | -- | $190,740 |
Find assessor info on the county website
Neighborhood: City College Area
Nearby homes
- $997,5003 bd2 ba1.3k sqft5632 E Deborah St, Long Beach, CA 90815Off Market

- $1,034,2003 bd2 ba1.4k sqft5648 E Deborah St, Long Beach, CA 90815Off Market
- $1,170,0003 bd2 ba1.4k sqft2701 Foreman Ave, Long Beach, CA 90815Sold
- $1,060,6004 bd2 ba1.8k sqft5624 E Deborah St, Long Beach, CA 90815Off Market
- $1,044,4003 bd2 ba1.3k sqft5658 E Deborah St, Long Beach, CA 90815Off Market
- $1,445,3004 bd3 ba2.1k sqft2721 Foreman Ave, Long Beach, CA 90815Off Market
- $1,185,0003 bd2 ba1.5k sqft5649 E Deborah St, Long Beach, CA 90815Sold
- $1,016,9003 bd1 ba1.5k sqft2711 Foreman Ave, Long Beach, CA 90815Off Market
Nearby schools
GreatSchools rating
- 10/10Prisk Elementary SchoolGrades: K-5Distance: 0.5 mi
- 7/10Stanford Middle SchoolGrades: 6-8Distance: 0.5 mi
- 8/10Millikan High SchoolGrades: 9-12Distance: 0.7 mi
Get a cash offer in 3 minutes
Find out how much your home could sell for in as little as 3 minutes with a no-obligation cash offer.
Estimated market value
$1,039,800
Get a cash offer in 3 minutes
Find out how much your home could sell for in as little as 3 minutes with a no-obligation cash offer.
Estimated market value
$1,039,800
- California
- Los Angeles County
- Long Beach
- 90815
- City College Area
- 5640 E Deborah St
Nearby cities
Nearby neighborhoods
Nearby zip codes
Other Long Beach Topics
