Skip main navigation
Under contract
  • Price cut: $14.9K (7/1)
    $120,000

    2701 Gemini Dr., Myrtle Beach, SC 29575

    3beds
    1,336sqft
    Manufactured Home, Single Family Residence
    Built in 1984
    -- sqft lot
    $-- Zestimate®
    $90/sqft
    $-- HOA

    What's special

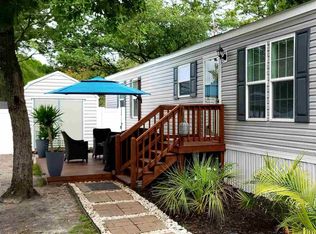
    Fenced yardRear deckSpacious corner lotLarge carport
    This charming 3-bedroom, 2-bath home is located in Crystal Lake, just a short golf cart ride to the beach. Situated on a spacious corner lot, the property features a fenced yard and an addition with a large carport, offering extra space and functionality. Inside, the home includes a sunroom, a rear deck, and a kitchen with a breakfast bar. Existing appliances—washer, dryer, refrigerator, stove, microwave, and dishwasher—are included. The primary bathroom offers a stand-up shower. Crystal Lake offers a relaxed coastal lifestyle with community amenities such as fishing, paddle boats, kayaks, and canoes. The location is especially convenient, just 3 minutes from Myrtle Beach State Park and close to The Market Common, providing easy access to shopping, dining, and local attractions. This property presents a great opportunity to personalize while enjoying one of Myrtle Beach’s most convenient locations.
    196 days
    |
    44
    |
    0
    |

    Zillow last checked:

    Listing updated:

    Listed by:

    Jimmy A Recinos 843-424-0336,

    Realty ONE Group Dockside

    Source: CCAR,MLS#: 2603344MLS LogoOriginating MLS: Coastal Carolinas Association of Realtors

      Facts & features

      Interior

      Bedrooms & bathrooms
      • Bedrooms: 3
      • Bathrooms: 2
      • Full bathrooms: 2
      Rooms
      • Room types: Utility Room
      Primary bedroom
      • Features: Ceiling Fan(s), Walk-In Closet(s)
      Primary bathroom
      • Features: Tub Shower
      Kitchen
      • Features: Breakfast Bar, Dishwasher, Stainless Steel Appliances
      Other
      • Features: Utility Room
      Heating
      • Central, Electric
      Cooling
      • Central Air
      Appliances
      • Included: Dishwasher, Microwave, Range, Refrigerator, Dryer, Washer
      • Laundry: Washer Hookup
      Features
      • Ceiling Fan(s), Tub Shower, Walk-In Closet(s), Breakfast Bar, Stainless Steel Appliances
      • Flooring: Carpet, Laminate
      Interior area
      • Total structure area: 1,336
      • Total interior livable area: 1,336 sqft

      Property

      Parking
      • Total spaces: 2
      • Parking features: Carport
      • Has carport: Yes
      Features
      • Levels: One
      • Stories: 1
      • Patio & porch: Rear Porch, Deck, Patio
      • Exterior features: Deck, Fence, Porch, Patio
      Details
      • Additional parcels included: ,
      • Parcel number: 99800081107
      • On leased land: Yes
      • Lease amount: $461
      • Zoning: res
      • Special conditions: None

      Construction

      Type & style
      • Home type: MobileManufactured
      • Architectural style: Mobile Home
      • Property subtype: Manufactured Home, Single Family Residence
      Materials
      • Foundation: None
      Condition
      • Resale
      • Year built: 1984

      Utilities & green energy

      • Water: Public
      • Utilities for property: Cable Available, Electricity Available, Phone Available, Water Available

      Community & HOA

      Community
      • Subdivision: Crystal Lake
      HOA
      • Has HOA: No
      Location
      • Region: Myrtle Beach

      Financial & listing details

      • Price per square foot: $90/sqft
      • Tax assessed value: $32,938
      • Annual tax amount: $197
      • Date on market: 2/7/2026
      • Listing terms: Cash,Conventional
      • Electric utility on property: Yes
      • Body type: Double Wide

        Estimated market value

        Not available

        Estimated sales range

        Not available

        $1,888/mo

        Price history

        DateEventPrice
        7/16/2026Contingent$120,000$90/sqft
        Source: CCAR #2603344 Report a problem
        7/1/2026Price change$120,000-11%$90/sqft
        Source: CCAR #2603344 Report a problem
        4/14/2026Price change$134,900-15.6%$101/sqft
        Source: CCAR #2603344 Report a problem
        2/7/2026Listed for sale$159,900-15.6%$120/sqft
        Source: CCAR #2603344 Report a problem
        12/2/2025Listing removed$189,500$142/sqft
        Source: CCAR #2515673 Report a problem
        6/25/2025Price change$189,500+0.3%$142/sqft
        Source: CCAR #2515673 Report a problem
        5/24/2025Listed for sale$189,000$141/sqft
        Source: Owner Report a problem

        Public tax history

        YearProperty taxesTax assessment
        2025$197 +6.8%$14,752
        2024$184 +10.7%$14,752 +15%
        2023$166 +1.6%$12,828
        2022$164 -13%$12,828
        2021$188 +19.3%--
        2020$158 --
        2019-- --
        2018$143 $670 -66.4%
        2017-- $1,995
        2016-- $1,995 +162.5%
        2015-- $760
        2014$143 $760
        2013-- --
        2012-- --
        2010-- $582
        2009-- $582
        2008-- $582
        2007-- $582
        2005-- --
        2004-- --
        2003-- --
        Find assessor info on the county website

        Monthly payment

        Estimated monthly payment$1,822
        All calculations are estimates and provided by Zillow, Inc. for informational purposes only. Actual amounts may vary.
        HOA fees may include property taxes on listings classified as Co-Ops. Contact the listing agent and/or owner for fee details.
        See how much you could borrow to make a competitive offer.

        Climate risks

        Neighborhood: 29575

        Getting around

        14 / 100
        Car-Dependent
        42 / 100
        Somewhat Bikeable

        Nearby schools

        GreatSchools rating
        Schools provided by the listing agent
        • Elementary: Lakewood Elementary School
        • Middle: Socastee Middle School
        • High: Socastee High School

        Source: CCAR. This data may not be complete. We recommend contacting the local school district to confirm school assignments for this home.

        Similar homes