Welcome to this charming 4-bedroom, 2-bath home situated on a desirable corner lot in the heart of Plano, Texas. This residence features a spacious layout with a light-filled living area, perfect for family gatherings and entertaining. Overlooking the pool, the kitchen boasts ample counter space and storage, ideal for culinary enthusiasts.
Step outside to your private oasis, where a sparkling pool invites relaxation and fun under the Texas sun. The expansive side yard offers plenty of room for outdoor activities and gardening.
Updates include: Pool timer, interior paint, new carpet (Oct 2024), pool filter & pad (Jun 2023), pool motor (Dec 2021), primary bedroom, bath, closet remodel (2020), fence (Jun 2018), full HVAC replacement: condenser, coil, furnace (Jun 2017), new roof (Jul 2016), new water heater (May 2014), windows (2013).
Located just minutes from top-rated schools, parks, and shopping, this home combines comfort and convenience. Don’t miss the opportunity to make this your dream home!
Sold
Price Unknown
2701 Landershire Ln, Plano, TX 75023
4beds
2,274sqft
Single Family Residence
Built in 1976
10,454 Square Feet Lot
$461,800 Zestimate®
$--/sqft
$3,455 Estimated rent
Home value
$461,800
$434,000 - $494,000
$3,455/mo
Zestimate® history
Owner options
List your home for rent
$3,455/mo
Rent Zestimate®
Find your next renter with Zillow Rental Manager. Plus, with online applications, you can quickly screen prospective tenants – for free.
$3,455/mo
Rent Zestimate®
Refinance and save
Refinancing to a lower rate could help reduce your monthly payments and save thousands over the life of the loan.
Explore your selling options
Work with a Zillow partner agent
Leverage their expertise and Zillow's premium Showcase listings to get your home seen by more buyers.
Get startedList with your own agent
Get your home in front of millions of buyers by listing it on Zillow.
Learn how to do itSell it yourself
Take full control of how buyers see your home on Zillow by listing For Sale by Owner (FSBO).
List your homeWhat's special
Sparkling poolOverlooking the poolPrivate oasisExpansive side yardCorner lot
Zillow last checked:
Listing updated:
Listed by:
Robert Camacho 0595090 214-808-9491,
EXP REALTY 888-519-7431
Bought with:
Non-NTREIS MLS Licensee
NON MLS
Source: NTREIS,MLS#: 20766715
Facts & features
Interior
Bedrooms & bathrooms
- Bedrooms: 4
- Bathrooms: 2
- Full bathrooms: 2
Heating
- Central, Fireplace(s)
Cooling
- Central Air, Ceiling Fan(s), Electric
Appliances
- Included: Double Oven, Dryer, Dishwasher, Electric Cooktop, Electric Oven, Disposal, Gas Water Heater, Refrigerator, Washer
- Laundry: Washer Hookup, Electric Dryer Hookup, Gas Dryer Hookup, Laundry in Utility Room
Features
- Decorative/Designer Lighting Fixtures, Eat-in Kitchen, Cable TV, Vaulted Ceiling(s)
- Flooring: Carpet, Ceramic Tile, Laminate
- Windows: Skylight(s)
- Has basement: No
- Number of fireplaces: 1
- Fireplace features: Gas, Gas Log, Living Room, Masonry
Interior area
- Total interior livable area: 2,274 sqft
Property
Parking
- Total spaces: 2
- Parking features: Additional Parking, Alley Access, Concrete, Door-Multi, Driveway, Garage, Garage Door Opener, Inside Entrance, Lighted, Garage Faces Rear
- Attached garage spaces: 2
- Has uncovered spaces: Yes
Features
- Levels: One
- Stories: 1
- Patio & porch: Covered
- Exterior features: Private Yard, Rain Gutters
- Has private pool: Yes
- Pool features: Fenced, Gunite, In Ground, Outdoor Pool, Pool, Private
- Fencing: Back Yard,Fenced,High Fence,Wood
Lot
- Size: 10,454 Square Feet
- Features: Corner Lot, Landscaped, Subdivision, Sprinkler System
Details
- Parcel number: R056401301201
- Other equipment: Irrigation Equipment
Construction
Type & style
- Home type: SingleFamily
- Architectural style: Ranch,Detached
- Property subtype: Single Family Residence
Materials
- Brick, Frame
- Foundation: Slab
- Roof: Composition
Condition
- Year built: 1976
Utilities & green energy
- Sewer: Public Sewer
- Water: Public
- Utilities for property: Electricity Connected, Natural Gas Available, Overhead Utilities, Sewer Available, Separate Meters, Water Available, Cable Available
Community & HOA
Community
- Features: Curbs, Sidewalks
- Security: Security System, Smoke Detector(s)
- Subdivision: Parker Road Estates West 3-W
HOA
- Has HOA: No
Location
- Region: Plano
Financial & listing details
- Tax assessed value: $458,500
- Annual tax amount: $6,823
- Date on market: 10/31/2024
- Cumulative days on market: 80 days
- Listing terms: Cash,Conventional,FHA,VA Loan
- Electric utility on property: Yes
Price history
| Date | Event | Price |
|---|---|---|
| 2/11/2025 | Sold | -- |
Source: NTREIS #20766715 Report a problem | ||
| 1/21/2025 | Pending sale | $475,000$209/sqft |
Source: NTREIS #20766715 Report a problem | ||
| 1/14/2025 | Contingent | $475,000$209/sqft |
Source: NTREIS #20766715 Report a problem | ||
| 11/13/2024 | Price change | $475,000-5%$209/sqft |
Source: NTREIS #20766715 Report a problem | ||
| 10/31/2024 | Listed for sale | $500,000+171.9%$220/sqft |
Source: NTREIS #20766715 Report a problem | ||
| 1/4/2011 | Listing removed | $183,900$81/sqft |
Source: RE/MAX HINET-ALL CITIES REALTORS TEAM ATHEY #11463753 Report a problem | ||
| 11/13/2010 | Price change | $183,900-1.1%$81/sqft |
Source: RE/MAX HINET-ALL CITIES REALTORS TEAM ATHEY #11463753 Report a problem | ||
| 10/27/2010 | Price change | $185,900-0.6%$82/sqft |
Source: RE/MAX HINET-ALL CITIES REALTORS TEAM ATHEY #11463753 Report a problem | ||
| 8/26/2010 | Listed for sale | $187,000$82/sqft |
Source: RE/MAX HINET-ALL CITIES REALTORS TEAM ATHEY #11463753 Report a problem | ||
Public tax history
| Year | Property taxes | Tax assessment |
|---|---|---|
| 2025 | $6,182 +6.2% | $458,500 +5.4% |
| 2024 | $5,821 +10.8% | $434,865 +10% |
| 2023 | $5,252 -12.5% | $395,332 +10% |
| 2022 | $6,000 +1.1% | $359,393 +10% |
| 2021 | $5,935 +7.6% | $326,721 +7.7% |
| 2020 | $5,514 -1.8% | $303,462 -0.9% |
| 2019 | $5,613 +4.8% | $306,263 +10% |
| 2018 | $5,354 +20.1% | $278,421 +1.2% |
| 2017 | $4,460 | $274,990 +12.7% |
| 2016 | $4,460 +15.7% | $243,945 +10% |
| 2015 | $3,854 | $221,810 +13.5% |
| 2014 | $3,854 | $195,412 +13% |
| 2013 | -- | $172,877 +2.9% |
| 2012 | -- | $167,945 -0.8% |
| 2011 | -- | $169,230 +2.1% |
| 2010 | -- | $165,728 -4.5% |
| 2009 | -- | $173,476 +1.6% |
| 2008 | -- | $170,755 +1.9% |
| 2007 | -- | $167,546 +3.9% |
| 2006 | -- | $161,284 +5.1% |
| 2005 | -- | $153,412 +0.9% |
| 2004 | -- | $152,007 +0% |
| 2003 | -- | $151,963 +1.5% |
| 2002 | -- | $149,702 +7.1% |
| 2001 | -- | $139,837 +6.3% |
| 2000 | -- | $131,537 |
Find assessor info on the county website
Neighborhood: 75023
Nearby homes
- $476,0004 bd3 ba2.4k sqft2705 Landershire Ln, Plano, TX 75023Off Market

- $541,5005 bd3 ba2.7k sqft2700 Lawndale Dr, Plano, TX 75023Off Market
- $--4 bd2 ba2k sqft2633 Landershire Ln, Plano, TX 75023Sold
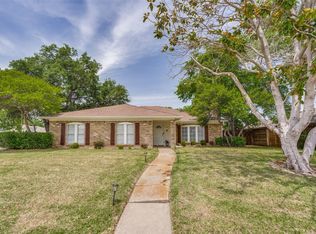
- $387,0003 bd2 ba1.9k sqft2704 Lawndale Dr, Plano, TX 75023Off Market
- $--4 bd2 ba2.3k sqft2709 Landershire Ln, Plano, TX 75023Sold
- $488,8004 bd2 ba2.2k sqft2700 Landershire Ln, Plano, TX 75023Off Market
- $431,2003 bd2 ba2.1k sqft2704 Landershire Ln, Plano, TX 75023Off Market
- $383,4003 bd2 ba1.6k sqft2628 Lawndale Dr, Plano, TX 75023Off Market
Nearby schools
GreatSchools rating
- 10/10Hughston Elementary SchoolGrades: PK-5Distance: 0.3 mi
- 9/10Haggard Middle SchoolGrades: 6-8Distance: 0.9 mi
- 7/10Plano Senior High SchoolGrades: 11-12Distance: 1.2 mi
Schools provided by the listing agent
- Elementary: Hughston
- Middle: Haggard
- High: Vines
- District: Plano ISD
Source: NTREIS. This data may not be complete. We recommend contacting the local school district to confirm school assignments for this home.
Get a cash offer in 3 minutes
Find out how much your home could sell for in as little as 3 minutes with a no-obligation cash offer.
Estimated market value
$461,800
Get a cash offer in 3 minutes
Find out how much your home could sell for in as little as 3 minutes with a no-obligation cash offer.
Estimated market value
$461,800
- Texas
- Collin County
- Plano
- 75023
- 2701 Landershire Ln
Nearby cities
Nearby neighborhoods
Nearby zip codes
Other Plano Topics
