MOTIVATED SELLERS!!! Charming Family Retreat with Pool in the Heart of Plano. This 4-5 bedroom, 2-bathroom home offers the perfect blend of comfort, style, and convenience. With a refreshing pool, and a host of upgrades. Step inside to discover a thoughtfully renovated interior featuring new wood-look tile floors. The inviting living room welcomes you with ample space for relaxation and entertainment. Prepare culinary delights in the fully renovated chef's kitchen, complete with modern appliances, sleek countertops, and ample storage. The adjacent dining area provides the ideal setting for enjoying meals with family and friends. Unwind in the spacious master suite with 2 walk-in closets and renovated en suite. Outside, the backyard oasis awaits, offering endless opportunities for outdoor enjoyment. Take a dip in the sparkling pool on hot summer days and simply relax and soak in the serene atmosphere. Schedule your showing today.
Sold
Price Unknown
2709 Landershire Ln, Plano, TX 75023
4beds
2,340sqft
Single Family Residence
Built in 1977
10,454 Square Feet Lot
$467,200 Zestimate®
$--/sqft
$3,560 Estimated rent
Home value
$467,200
$439,000 - $500,000
$3,560/mo
Zestimate® history
Owner options
List your home for rent
$3,560/mo
Rent Zestimate®
Find your next renter with Zillow Rental Manager. Plus, with online applications, you can quickly screen prospective tenants – for free.
$3,560/mo
Rent Zestimate®
Refinance and save
Refinancing to a lower rate could help reduce your monthly payments and save thousands over the life of the loan.
Explore your selling options
Work with a Zillow partner agent
Leverage their expertise and Zillow's premium Showcase listings to get your home seen by more buyers.
Get startedList with your own agent
Get your home in front of millions of buyers by listing it on Zillow.
Learn how to do itSell it yourself
Take full control of how buyers see your home on Zillow by listing For Sale by Owner (FSBO).
List your homeWhat's special
Sparkling poolRefreshing poolModern appliancesBackyard oasisNew wood-look tile floorsSpacious master suiteSleek countertops
Zillow last checked:
Listing updated:
Listed by:
Kim Miller 0807469 469-693-1372,
Keller Williams Realty DPR 972-732-6000
Bought with:
Bill Hockensmith
Funk Realty Group, LLC
Source: NTREIS,MLS#: 20629639
Facts & features
Interior
Bedrooms & bathrooms
- Bedrooms: 4
- Bathrooms: 2
- Full bathrooms: 2
Primary bedroom
- Features: Closet Cabinetry, En Suite Bathroom, Linen Closet, Walk-In Closet(s)
Bonus room
- Features: Ceiling Fan(s)
- Level: First
Kitchen
- Features: Built-in Features, Kitchen Island, Pantry, Pot Filler, Stone Counters
- Level: First
Living room
- Features: Built-in Features, Fireplace
Heating
- Central, Electric, Natural Gas
Cooling
- Central Air, Electric
Appliances
- Included: Some Gas Appliances, Dishwasher, Disposal, Gas Oven, Gas Range, Plumbed For Gas
- Laundry: Washer Hookup, Electric Dryer Hookup, Laundry in Utility Room
Features
- Granite Counters, High Speed Internet, Kitchen Island, Open Floorplan, Other, Pantry
- Flooring: Ceramic Tile, Laminate
- Has basement: No
- Number of fireplaces: 1
- Fireplace features: Living Room, Other
Interior area
- Total interior livable area: 2,340 sqft
Property
Parking
- Total spaces: 2
- Parking features: Alley Access, Door-Single, Epoxy Flooring, Electric Gate, Garage, Garage Door Opener, Garage Faces Rear
- Attached garage spaces: 2
Features
- Levels: One
- Stories: 1
- Patio & porch: Covered, Patio
- Exterior features: Lighting, Rain Gutters
- Has private pool: Yes
- Pool features: Diving Board, Gunite, In Ground, Outdoor Pool, Pool, Private
- Fencing: Wood
Lot
- Size: 10,454 Square Feet
Details
- Parcel number: R056401301401
Construction
Type & style
- Home type: SingleFamily
- Architectural style: Detached
- Property subtype: Single Family Residence
Materials
- Foundation: Slab
- Roof: Shingle
Condition
- Year built: 1977
Utilities & green energy
- Sewer: Public Sewer
- Water: Public
- Utilities for property: Sewer Available, Water Available
Community & HOA
Community
- Subdivision: Parker Road Estates West 3-W
HOA
- Has HOA: No
Location
- Region: Plano
Financial & listing details
- Tax assessed value: $544,822
- Annual tax amount: $7,187
- Date on market: 1/18/2025
- Cumulative days on market: 132 days
- Listing terms: Cash,Conventional,FHA,VA Loan
- Exclusions: Refrigerator Washer and Dryer Potted Plants Pool Cleaner Televisions and mounts
Price history
| Date | Event | Price |
|---|---|---|
| 3/14/2025 | Sold | -- |
Source: NTREIS #20629639 Report a problem | ||
| 2/24/2025 | Pending sale | $490,000$209/sqft |
Source: NTREIS #20629639 Report a problem | ||
| 2/15/2025 | Contingent | $490,000$209/sqft |
Source: NTREIS #20629639 Report a problem | ||
| 1/18/2025 | Listed for sale | $490,000-6.5%$209/sqft |
Source: NTREIS #20629639 Report a problem | ||
| 9/1/2024 | Listing removed | $523,900$224/sqft |
Source: NTREIS #20629639 Report a problem | ||
| 8/29/2024 | Price change | $523,900-0.9%$224/sqft |
Source: NTREIS #20629639 Report a problem | ||
| 7/24/2024 | Price change | $528,900-2.1%$226/sqft |
Source: NTREIS #20629639 Report a problem | ||
| 5/29/2024 | Listed for sale | $540,000+170.1%$231/sqft |
Source: NTREIS #20629639 Report a problem | ||
| 12/21/2011 | Listing removed | $199,900$85/sqft |
Source: Ebby Halliday Realtors #11614709 Report a problem | ||
| 10/5/2011 | Price change | $199,900-4.8%$85/sqft |
Source: Ebby Halliday Realtors #11614709 Report a problem | ||
| 7/30/2011 | Price change | $209,900-4.5%$90/sqft |
Source: Ebby Halliday Realtors #11614709 Report a problem | ||
| 6/22/2011 | Listed for sale | $219,900$94/sqft |
Source: Active Website #11614709 Report a problem | ||
Public tax history
| Year | Property taxes | Tax assessment |
|---|---|---|
| 2025 | $6,567 +6.1% | $503,809 +10% |
| 2024 | $6,191 +10.7% | $458,008 +10% |
| 2023 | $5,593 -11.9% | $416,371 +10% |
| 2022 | $6,350 +1.3% | $378,519 +10% |
| 2021 | $6,269 +7% | $344,108 +7.1% |
| 2020 | $5,856 -2.3% | $321,197 -1.4% |
| 2019 | $5,995 -2.8% | $325,912 +2.8% |
| 2018 | $6,166 +19.3% | $316,957 +7.1% |
| 2017 | $5,170 | $295,848 +12.4% |
| 2016 | $5,170 +15.7% | $263,180 +5.6% |
| 2015 | $4,468 | $249,330 +13.7% |
| 2014 | $4,468 | $219,286 +10.4% |
| 2013 | -- | $198,679 +2.6% |
| 2012 | -- | $193,727 +16% |
| 2011 | -- | $166,956 -3.6% |
| 2010 | -- | $173,244 -4.5% |
| 2009 | -- | $181,446 +1.6% |
| 2008 | -- | $178,577 +0.8% |
| 2007 | -- | $177,108 +3.9% |
| 2006 | -- | $170,410 +1.9% |
| 2005 | -- | $167,171 +0.7% |
| 2004 | -- | $166,047 +0% |
| 2003 | -- | $165,983 +2.1% |
| 2002 | -- | $162,622 +2.4% |
| 2001 | -- | $158,744 +4.5% |
| 2000 | -- | $151,920 |
Find assessor info on the county website
Neighborhood: 75023
Nearby homes
- $476,0004 bd3 ba2.4k sqft2705 Landershire Ln, Plano, TX 75023Off Market

- $460,4004 bd2 ba2k sqft2713 Landershire Ln, Plano, TX 75023Off Market
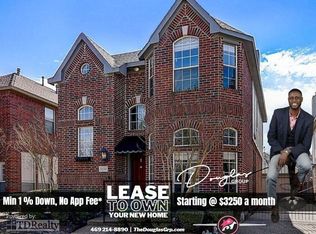
- $438,5004 bd2 ba2.2k sqft2708 Lawndale Dr, Plano, TX 75023Off Market
- $387,0003 bd2 ba1.9k sqft2704 Lawndale Dr, Plano, TX 75023Off Market
- $367,4003 bd2 ba2k sqft2712 Lawndale Dr, Plano, TX 75023Off Market
- $--4 bd3 ba2.4k sqft2717 Landershire Ln, Plano, TX 75023Sold
- $448,4004 bd2 ba2.6k sqft2708 Landershire Ln, Plano, TX 75023Off Market
- $--4 bd2 ba2.2k sqft2701 Landershire Ln, Plano, TX 75023Sold
Nearby schools
GreatSchools rating
- 10/10Hughston Elementary SchoolGrades: PK-5Distance: 0.3 mi
- 9/10Haggard Middle SchoolGrades: 6-8Distance: 0.9 mi
- 7/10Plano Senior High SchoolGrades: 11-12Distance: 1.2 mi
Schools provided by the listing agent
- Elementary: Hughston
- Middle: Haggard
- High: Vines
- District: Plano ISD
Source: NTREIS. This data may not be complete. We recommend contacting the local school district to confirm school assignments for this home.
Get a cash offer in 3 minutes
Find out how much your home could sell for in as little as 3 minutes with a no-obligation cash offer.
Estimated market value
$467,200
Get a cash offer in 3 minutes
Find out how much your home could sell for in as little as 3 minutes with a no-obligation cash offer.
Estimated market value
$467,200
- Texas
- Collin County
- Plano
- 75023
- 2709 Landershire Ln
Nearby cities
Nearby neighborhoods
Nearby zip codes
Other Plano Topics
