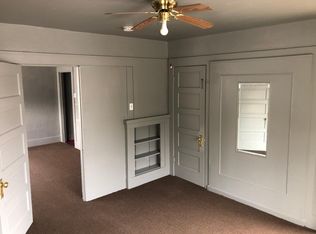
Welcome to 2701 Manitou Ave, where the spirit of Lincoln Heights meets the promise of your next chapter. Imagine waking up to sunlight streaming through dual-pane windows, the gentle hum of the neighborhood just beginning as you sip your morning coffee in a cozy breakfast nook. Across the street, the newly renovated Lincoln Heights Park and Community Center beckon-perfect for weekend strolls, playdates, or spontaneous picnics under the California sky. Step inside and feel the sense of space: 1,440 square feet of thoughtfully updated living, all freshly painted and ready for your story to unfold. The heart of the home is its expansive, open kitchen-ideal for culinary adventures and late-night conversations. With a walk-in pantry and abundant counter space, every meal becomes an occasion, whether you're hosting friends or preparing a quiet dinner for two. Two spacious bedrooms offer restful retreats, each with access to beautifully appointed bathrooms. One features a classic claw-foot tub-imagine unwinding here after a long day-while the other boasts crisp subway and penny tile, blending timeless charm with modern touches. Every detail, from the new front and side doors to the refreshed railings and fencing, speaks to the care invested in this home. Beyond the walls, your private outdoor oasis awaits. Mature fruit trees-guava, grapefruit, mango, lime, fig, and navel orange-promise harvests for years to come, while the serene yard invites gatherings, gardening, or quiet moments beneath the shade. Practical upgrades give peace of mind: a brand new cool permitted roof, rodent-proofed and insulated attic, and a recently tuned HVAC system. The basement, secured with storm-proof doors, offers extra storage or the perfect spot for a creative workspace-ready for your hobbies or future plans. Here, you're not just buying a home-you're joining a community. Walk to local favorites like The Heights Deli, Benny Boy Brewing, or Moo's Craft BBQ. Top-rated schools are nearby, and the Lincoln Heights Rec Center is just steps away, making it easy to grow, play, and connect. At 2701 Manitou Ave, every day feels like a new beginning. Picture your future here-morning walks in the park, laughter echoing through sunlit rooms, and the joy of a home that grows with you.
Sold for $860,000
$860,000
2701 Manitou Ave, Los Angeles, CA 90031
2beds
1,440sqft
Residential, Single Family Residence
Built in 1905
4,621 Square Feet Lot
$852,800 Zestimate®
$597/sqft
$3,284 Estimated rent
Home value
$852,800
$768,000 - $947,000
$3,284/mo
Zestimate® history
Owner options
List your home for rent
$3,284/mo
Rent Zestimate®
Find your next renter with Zillow Rental Manager. Plus, with online applications, you can quickly screen prospective tenants – for free.
$3,284/mo
Rent Zestimate®
Refinance and save
$5,579/mo
Est. payment
Refinancing to a lower rate could help reduce your monthly payments and save thousands over the life of the loan.
$5,579/mo
Est. payment
Explore your selling options
Work with a Zillow partner agent
Leverage their expertise and Zillow's premium Showcase listings to get your home seen by more buyers.
Get startedList with your own agent
Get your home in front of millions of buyers by listing it on Zillow.
Learn how to do itSell it yourself
Take full control of how buyers see your home on Zillow by listing For Sale by Owner (FSBO).
List your homeWhat's special
Mature fruit treesSerene yardClassic claw-foot tubCozy breakfast nookAbundant counter spaceSpacious bedroomsBeautifully appointed bathrooms
Zillow last checked:
Listing updated:
Listed by:
Vinh Tran DRE # 02117023 323-761-9585,
Compass 323-285-3405,
Lynh Tran DRE # 02200798 310-227-5558,
Compass
Bought with:
Robert Feidler, DRE # 01940639
First Team Real Estate
Source: CLAW,MLS#: 25519441
Facts & features
Interior
Bedrooms & bathrooms
- Bedrooms: 2
- Bathrooms: 2
- Full bathrooms: 2
Rooms
- Room types: Breakfast Area, Dining Area, Dining Room, Entry, Family Room, Pantry
Bedroom
- Features: Walk-In Closet(s)
- Level: Lower,Main
Bathroom
- Features: Dual Entry (Jack & Jill) Bath, Remodeled
Kitchen
- Features: Remodeled, Counter Top, Pantry
Heating
- Central
Cooling
- Air Conditioning, Ceiling Fan(s)
Appliances
- Included: Double Oven, Gas Cooktop, Range Hood, Dishwasher, Disposal, Range/Oven, Exhaust Fan, Vented Exhaust Fan, Water Heater Unit
- Laundry: Laundry Area, Laundry Room, Gas Or Electric Dryer Hookup
Features
- Basement, High Ceilings, Turnkey, Recessed Lighting, Built-in Features, Ceiling Fan(s), Breakfast Area, Dining Area, Eat-in Kitchen, Breakfast Nook
- Flooring: Bamboo, Tile, Vinyl Plank
- Doors: Insulated Doors
- Windows: Double Pane Windows, Drapes
- Has basement: Yes
- Has fireplace: No
- Fireplace features: None
- Common walls with other units/homes: Detached/No Common Walls
Interior area
- Total structure area: 1,440
- Total interior livable area: 1,440 sqft
Property
Parking
- Total spaces: 2
- Parking features: Gated, Driveway
- Uncovered spaces: 2
Features
- Levels: One
- Stories: 1
- Entry location: Ground Level w/steps
- Patio & porch: Front Porch, Rear Porch, Porch, Covered Porch
- Exterior features: Rain Gutters
- Pool features: None
- Spa features: None
- Fencing: Wood,Fenced,Fenced Yard
- Has view: Yes
- View description: None
- Waterfront features: None
Lot
- Size: 4,621 Square Feet
- Dimensions: 55 x 84
- Features: Curbs, Front Yard, Lawn, Gutters, Sidewalks, Single Lot, Yard, Street Lighting, Corner Lot
Details
- Additional structures: None
- Parcel number: 5204016021
- Zoning: LARD2
- Special conditions: Standard
- Other equipment: Network Wire
Construction
Type & style
- Home type: SingleFamily
- Architectural style: Craftsman
- Property subtype: Residential, Single Family Residence
Materials
- Stucco
- Roof: Asphalt
Condition
- Updated/Remodeled
- Year built: 1905
Utilities & green energy
- Sewer: In Street
- Water: Meter on Property
Community & HOA
Community
- Security: Exterior Security Lights, Smoke Detector(s), Carbon Monoxide Detector(s), Security Lights, Alarm System
HOA
- Has HOA: No
Location
- Region: Los Angeles
Financial & listing details
- Price per square foot: $597/sqft
- Tax assessed value: $522,256
- Annual tax amount: $6,428
- Date on market: 5/16/2025
Price history
| Date | Event | Price |
|---|---|---|
| 6/20/2025 | Sold | $860,000+1.2%$597/sqft |
Source:  CLAW #25519441 Report a problem CLAW #25519441 Report a problem | ||
| 6/12/2025 | Pending sale | $849,999$590/sqft |
Source: CLAW #25519441 Report a problem | ||
| 5/30/2025 | Contingent | $849,999$590/sqft |
Source: CLAW #25519441 Report a problem | ||
| 5/16/2025 | Listed for sale | $849,999+88.9%$590/sqft |
Source: CLAW #25519441 Report a problem | ||
| 9/29/2016 | Sold | $450,000-4.2%$313/sqft |
Source: Public Record Report a problem | ||
| 9/8/2016 | Pending sale | $469,900$326/sqft |
Source: Altas Realty #ML81519596 Report a problem | ||
| 7/28/2016 | Listed for sale | $469,900$326/sqft |
Source: Altas Realty #ML81519596 Report a problem | ||
| 7/15/2016 | Pending sale | $469,900$326/sqft |
Source: Altas Realty #ML81519596 Report a problem | ||
| 7/13/2016 | Price change | $469,900-1.1%$326/sqft |
Source: Altas Realty #ML81519596 Report a problem | ||
| 7/8/2016 | Listed for sale | $474,900$330/sqft |
Source: Altas Realty #ML81519596 Report a problem | ||
| 7/8/2016 | Pending sale | $474,900$330/sqft |
Source: Altas Realty #ML81519596 Report a problem | ||
| 6/16/2016 | Price change | $474,900-1%$330/sqft |
Source: Altas Realty #ML81519596 Report a problem | ||
| 6/1/2016 | Pending sale | $479,900$333/sqft |
Source: Altas Realty #ML81519596 Report a problem | ||
| 2/12/2016 | Price change | $479,900-0.9%$333/sqft |
Source: Altas Realty #ML81519596 Report a problem | ||
| 1/23/2016 | Price change | $484,500-3%$336/sqft |
Source: Altas Realty #ML81519596 Report a problem | ||
| 1/14/2016 | Price change | $499,500-13.1%$347/sqft |
Source: Altas Realty #ML81519596 Report a problem | ||
| 10/20/2015 | Listed for sale | $575,000$399/sqft |
Source: Altas Realty #ML81519596 Report a problem | ||
Public tax history
| Year | Property taxes | Tax assessment |
|---|---|---|
| 2025 | $6,428 +1.2% | $522,256 +2% |
| 2024 | $6,350 +2% | $512,016 +2% |
| 2023 | $6,228 +4.9% | $501,978 +2% |
| 2022 | $5,939 +1.3% | $492,136 +2% |
| 2021 | $5,862 -0.9% | $482,488 +1% |
| 2020 | $5,918 | $477,542 +2% |
| 2019 | $5,918 +5.3% | $468,180 +2% |
| 2018 | $5,622 | $459,000 +2% |
| 2017 | $5,622 +2.3% | $450,000 +161.4% |
| 2016 | $5,498 +145.1% | $172,149 +1.5% |
| 2015 | $2,243 +0.7% | $169,564 +2% |
| 2014 | $2,227 | $166,243 +2.5% |
| 2012 | -- | $162,249 +2% |
| 2011 | -- | $159,068 +0.8% |
| 2010 | -- | $157,880 -0.2% |
| 2009 | -- | $158,256 +2% |
| 2008 | -- | $155,153 +2% |
| 2007 | -- | $152,111 +2% |
| 2006 | -- | $149,129 |
| 2005 | -- | $149,129 +4% |
| 2004 | -- | $143,340 +1.9% |
| 2003 | -- | $140,714 +2% |
| 2002 | -- | $137,956 +4% |
| 2000 | -- | $132,600 |
Find assessor info on the county website
Neighborhood: Lincoln Heights
Nearby homes
- $625,9002 bd1 ba958 sqft2707 Manitou Ave, Los Angeles, CA 90031Off Market
- $870,2001 bd1 ba626 sqft2308 Workman St, Los Angeles, CA 90031Off Market

- $--1 bd1 ba626 sqft2308 Workman St #1/4, Los Angeles, CA 90031Off Market
- $--1 bd1 ba626 sqft2308 Workman St #1/2, Los Angeles, CA 90031Off Market

- $610,4002 bd1 ba1k sqft2312 Workman St, Los Angeles, CA 90031Off Market
- $718,0006 bd4 ba2.1k sqft2713 Manitou Ave, Los Angeles, CA 90031Sold
- $596,7002 bd1 ba912 sqft2256 Workman St, Los Angeles, CA 90031Off Market
- $516,5002 bd1 ba604 sqft2706 Manitou Ave, Los Angeles, CA 90031Off Market
Nearby schools
GreatSchools rating
- 4/10Griffin Avenue Elementary SchoolGrades: K-5Distance: 0.3 mi
- 6/10Florence Nightingale Middle SchoolGrades: 6-8Distance: 1.1 mi
- 6/10Abraham Lincoln Senior High SchoolGrades: 9-12Distance: 0.6 mi
Schools provided by the listing agent
- District: Los Angeles Unified
Source: CLAW. This data may not be complete. We recommend contacting the local school district to confirm school assignments for this home.
Get a cash offer in 3 minutes
Find out how much your home could sell for in as little as 3 minutes with a no-obligation cash offer.
Estimated market value
$852,800
Get a cash offer in 3 minutes
Find out how much your home could sell for in as little as 3 minutes with a no-obligation cash offer.
Estimated market value
$852,800
- California
- Los Angeles County
- Los Angeles
- 90031
- Lincoln Heights
- 2701 Manitou Ave
Nearby cities
Nearby neighborhoods
Nearby zip codes
Other Los Angeles Topics
