Skip main navigation
Closed
  • $520,000

    2701 Manor Stone Way, Indian Trail, NC 28079

    4beds
    2,974sqft
    Single Family Residence
    Built in 2019
    0.22 Acres Lot
    $519,900 Zestimate®
    $175/sqft
    $2,771 Estimated rent

    Home value

    $519,900

    $494,000 - $546,000

    $2,771/mo

    Zestimate® history
    Loading
    Loading...

    Owner options

    List your home for rent

    $2,771/mo

    Rent Zestimate®

    Find your next renter with Zillow Rental Manager. Plus, with online applications, you can quickly screen prospective tenants – for free.

    Learn more

    $2,771/mo

    Rent Zestimate®

    Refinance and save

    $3,097/mo

    Est. payment

    Refinancing to a lower rate could help reduce your monthly payments and save thousands over the life of the loan.

    See today's rates

    $3,097/mo

    Est. payment

    Explore your selling options

    Work with a Zillow partner agent

    Leverage their expertise and Zillow's premium Showcase listings to get your home seen by more buyers.

    Get started

    List with your own agent

    Get your home in front of millions of buyers by listing it on Zillow.

    Learn how to do it

    Sell it yourself

    Take full control of how buyers see your home on Zillow by listing For Sale by Owner (FSBO).

    List your home

    What's special

    Gourmet kitchenLarge fenced backyardThird driveway extension padCorner lotGranite countertopsNatural gas cooktopWall oven
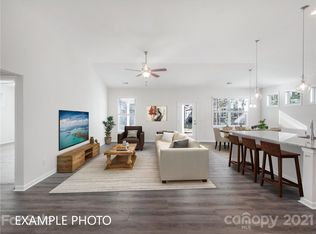
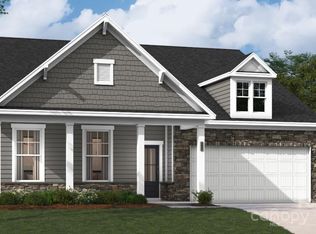
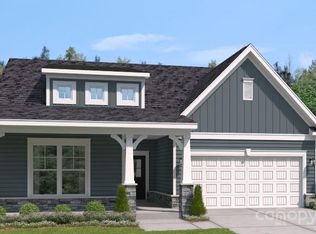
    This popular Marvin II plan is a 1.5-story, split-bedroom home featuring 4 bedrooms and 3 full bathrooms, located in the non-age-restricted phase of the desirable Heritage community on a corner lot. The open floor plan showcases a gourmet kitchen with a natural gas cooktop, wall oven, convection microwave, farmhouse sink, granite countertops, and 36” cabinets. Luxury vinyl plank flooring runs throughout the main living areas and all main-level bedrooms. Additional features include a tankless water heater, dining room picture molding, and crown molding throughout the main living spaces. The upper level offers an additional bedroom, full bathroom, and a large bonus room that can function as a 5th bedroom, providing flexible living space. Enjoy the large fenced backyard and oversized patio with gazebo, perfect for outdoor entertaining. Updates include LVP flooring, exterior RGB LED lighting system, third driveway extension pad, Cat 6 whole-house internet wiring, and a professional garage storage system. Low HOA dues of just $70 per month vs the $250 for the over 55 section add to the appeal of this exceptional home.

    Zillow last checked:

    Listing updated:

    Listing Provided by:

    Timothy Rohan timrohan@remax.net,

    RE/MAX Executive,

    Alyce Walker,

    RE/MAX Executive

    Bought with:

    Non Member

    Canopy Administration

    Source: Canopy MLS as distributed by MLS GRID,MLS#: 4356649MLS Logo

    Facts & features

    Interior

    Bedrooms & bathrooms
    • Bedrooms: 4
    • Bathrooms: 3
    • Full bathrooms: 3
    • Main level bedrooms: 3
    Primary bedroom
    • Level: Main
    Bedroom s
    • Level: Main
    Bedroom s
    • Level: Upper
    Bathroom full
    • Level: Main
    Bathroom full
    • Level: Main
    Bathroom full
    • Level: Upper
    Other
    • Level: Upper
    Breakfast
    • Level: Main
    Dining room
    • Level: Main
    Great room
    • Level: Main
    Kitchen
    • Level: Main
    Laundry
    • Level: Main
    Office
    • Level: Main
    Heating
    • Forced Air, Zoned
    Cooling
    • Central Air, Zoned
    Appliances
    • Included: Convection Oven, Dishwasher, Disposal, Electric Water Heater, Exhaust Fan, Exhaust Hood, Gas Cooktop, Microwave, Plumbed For Ice Maker, Wall Oven
    • Laundry: Electric Dryer Hookup, Laundry Room, Main Level
    Features
    • Has basement: No
    Interior area
    • Total structure area: 2,974
    • Total interior livable area: 2,974 sqft
    • Finished area above ground: 2,974
    • Finished area below ground: 0

    Property

    Parking
    • Total spaces: 2
    • Parking features: Attached Garage, Garage on Main Level
    • Attached garage spaces: 2
    Features
    • Levels: One and One Half
    • Stories: 1
    • Patio & porch: Patio
    • Has spa: Yes
    • Spa features: Heated
    • Fencing: Back Yard
    Lot
    • Size: 0.22 Acres
    • Features: Corner Lot
    Details
    • Parcel number: 07120678
    • Zoning: AQ0
    • Special conditions: Standard

    Construction

    Type & style
    • Home type: SingleFamily
    • Property subtype: Single Family Residence
    Materials
    • Fiber Cement, Stone Veneer
    • Foundation: Slab
    Condition
    • New construction: No
    • Year built: 2019

    Utilities & green energy

    • Sewer: Public Sewer
    • Water: City

    Community & neighborhood

    Community
    • Community features: Street Lights, Walking Trails
    Location
    • Region: Indian Trail
    • Subdivision: Heritage

    HOA & financial

    HOA
    • Has HOA: Yes
    • HOA fee: $70 monthly
    • Association name: Red Rock
    • Association phone: 877-221-6919

    Other

    Other facts
    • Road surface type: Concrete, Paved

    Price history

    DateEventPrice
    6/18/2026Sold$520,000-8.8%$175/sqft
    Source: Canopy MLS as distributed by MLS GRID #4356649 Report a problem
    6/5/2026Pending sale$569,900$192/sqft
    Source: Canopy MLS as distributed by MLS GRID #4356649 Report a problem
    3/13/2026Listed for sale$569,900-6.6%$192/sqft
    Source: Canopy MLS as distributed by MLS GRID #4356649 Report a problem
    4/8/2025Listing removed$610,000$205/sqft
    Source: Canopy MLS as distributed by MLS GRID #4162060 Report a problem
    5/21/2024Price change$610,000-1.6%$205/sqft
    Source: Canopy MLS as distributed by MLS GRID #4121865 Report a problem
    3/30/2024Listed for sale$620,000+59.2%$208/sqft
    Source: Canopy MLS as distributed by MLS GRID #4121865 Report a problem
    12/4/2019Sold$389,500$131/sqft
    Source: Public Record Report a problem

    Public tax history

    YearProperty taxesTax assessment
    2025$3,258 +10.1%$503,400 +41.3%
    2024$2,960 +0.3%$356,300
    2023$2,951 $356,300
    2022$2,951 +0.2%$356,300
    2021$2,946 +16.5%$356,300 +38%
    2020$2,530 +411.4%$258,200 +396.5%
    2019$495 $52,000

    Find assessor info on the county website

    Neighborhood: 28079

    Nearby schools

    GreatSchools rating
    Schools provided by the listing agent
    • Elementary: Shiloh Valley
    • Middle: Sun Valley
    • High: Sun Valley

    Source: Canopy MLS as distributed by MLS GRID. This data may not be complete. We recommend contacting the local school district to confirm school assignments for this home.

    Get a cash offer in 3 minutes
    Find out how much your home could sell for in as little as 3 minutes with a no-obligation cash offer.
    Estimated market value
    $519,900
    Get a cash offer in 3 minutes
    Find out how much your home could sell for in as little as 3 minutes with a no-obligation cash offer.
    Estimated market value
    $519,900