55+ Community! New Construction. Nestled at the peaceful corner of a cul-de-sac, this thoughtfully designed 2,450 square foot home offers the perfect blend of comfort and style. With 3 spacious bedrooms and 3 full bathrooms, there’s plenty of room to spread out and make memories. The heart of the home is the updated gourmet kitchen, featuring a sleek wall oven and a gas cooktop stove, perfect for everything from weeknight dinners to holiday feasts. The family room invites you to unwind with its upgraded stone gas fireplace, creating a cozy yet modern atmosphere. Step outside to enjoy the screened back porch—ideal for relaxing mornings or evening gatherings—all while overlooking the privacy and tranquility of this tucked-away location. The 2-car garage provides both convenience and ample storage, making everyday life easier. This home is more than just a place to live; it’s the perfect space to thrive.
Closed
$500,000
4018 Grace Pointe Dr, Indian Trail, NC 28079
3beds
2,450sqft
Single Family Residence
Built in 2025
0.18 Acres Lot
$500,600 Zestimate®
$204/sqft
$2,628 Estimated rent
Home value
$500,600
$466,000 - $541,000
$2,628/mo
Zestimate® history
Owner options
List your home for rent
$2,628/mo
Rent Zestimate®
Find your next renter with Zillow Rental Manager. Plus, with online applications, you can quickly screen prospective tenants – for free.
$2,628/mo
Rent Zestimate®
Refinance and save
$3,218/mo
Est. payment
Refinancing to a lower rate could help reduce your monthly payments and save thousands over the life of the loan.
$3,218/mo
Est. payment
Explore your selling options
Work with a Zillow partner agent
Leverage their expertise and Zillow's premium Showcase listings to get your home seen by more buyers.
Get startedList with your own agent
Get your home in front of millions of buyers by listing it on Zillow.
Learn how to do itSell it yourself
Take full control of how buyers see your home on Zillow by listing For Sale by Owner (FSBO).
List your homeWhat's special
Zillow last checked:
Listing updated:
Listed by:
Stephanie Miller millersl@stanleymartin.com,
SM North Carolina Brokerage
Bought with:
Rick Lopez
EXP Realty LLC Ballantyne
Source: Canopy MLS as distributed by MLS GRID,MLS#: 4214401
Facts & features
Interior
Bedrooms & bathrooms
- Bedrooms: 3
- Bathrooms: 3
- Full bathrooms: 3
- Main level bedrooms: 2
Primary bedroom
- Features: Ceiling Fan(s), Tray Ceiling(s)
- Level: Main
Bedroom s
- Level: Main
Bedroom s
- Level: Upper
Bathroom full
- Features: Garden Tub, Walk-In Closet(s)
- Level: Main
Bathroom full
- Level: Main
Bathroom full
- Level: Upper
Bonus room
- Level: Upper
Breakfast
- Features: Open Floorplan, Vaulted Ceiling(s)
- Level: Main
Family room
- Features: Ceiling Fan(s), Open Floorplan, Vaulted Ceiling(s)
- Level: Main
Kitchen
- Features: Breakfast Bar, Kitchen Island, Open Floorplan, Walk-In Pantry
- Level: Main
Laundry
- Features: Storage
- Level: Main
Office
- Level: Main
Heating
- Forced Air
Cooling
- Ceiling Fan(s), Central Air
Appliances
- Included: Dishwasher, Disposal, Exhaust Fan, Gas Cooktop, Microwave, Refrigerator, Self Cleaning Oven, Tankless Water Heater, Wall Oven
- Laundry: Inside, Laundry Room, Main Level
Features
- Attic Other, Breakfast Bar, Drop Zone, Soaking Tub, Kitchen Island, Open Floorplan, Pantry, Storage, Walk-In Closet(s), Walk-In Pantry
- Flooring: Carpet, Tile, Vinyl
- Doors: French Doors, Insulated Door(s), Screen Door(s)
- Windows: Insulated Windows
- Has basement: No
- Attic: Other
- Fireplace features: Den, Family Room, Gas Log
Interior area
- Total structure area: 2,450
- Total interior livable area: 2,450 sqft
- Finished area above ground: 2,450
- Finished area below ground: 0
Property
Parking
- Total spaces: 2
- Parking features: Driveway, Attached Garage, Garage Faces Front, Garage on Main Level
- Attached garage spaces: 2
- Has uncovered spaces: Yes
Accessibility
- Accessibility features: Two or More Access Exits
Features
- Levels: One and One Half
- Stories: 1.5
- Patio & porch: Patio, Porch, Screened
- Exterior features: Lawn Maintenance
- Pool features: Community
Lot
- Size: 0.18 Acres
- Features: Corner Lot, Cul-De-Sac
Details
- Parcel number: 07121269
- Zoning: SF
- Special conditions: Standard
Construction
Type & style
- Home type: SingleFamily
- Architectural style: Traditional
- Property subtype: Single Family Residence
Materials
- Fiber Cement, Stone Veneer
- Foundation: Slab
- Roof: Shingle
Condition
- New construction: Yes
- Year built: 2025
Details
- Builder model: Wallace C
- Builder name: Stanley Martin Homes
Utilities & green energy
- Sewer: Public Sewer
- Water: City
Community & HOA
Community
- Features: Fifty Five and Older, Clubhouse, Fitness Center, Sidewalks, Sport Court, Street Lights
- Security: Carbon Monoxide Detector(s), Smoke Detector(s)
- Senior community: Yes
- Subdivision: Heritage
HOA
- Has HOA: Yes
- HOA fee: $238 monthly
- HOA name: First Service Residential
- HOA phone: 855-546-9462
Location
- Region: Indian Trail
Financial & listing details
- Price per square foot: $204/sqft
- Tax assessed value: $238,800
- Annual tax amount: $1,209
- Date on market: 1/16/2025
- Cumulative days on market: 26 days
- Listing terms: Cash,Conventional,FHA,VA Loan
- Road surface type: Concrete, Paved
Price history
| Date | Event | Price |
|---|---|---|
| 3/27/2025 | Sold | $500,000-1.4%$204/sqft |
Source:  Canopy MLS as distributed by MLS GRID #4214401 Report a problem Canopy MLS as distributed by MLS GRID #4214401 Report a problem | ||
| 2/11/2025 | Pending sale | $507,000$207/sqft |
Source: Canopy MLS as distributed by MLS GRID #4214401 Report a problem | ||
| 2/11/2025 | Listed for sale | $507,000$207/sqft |
Source: Canopy MLS as distributed by MLS GRID #4214401 Report a problem | ||
| 2/11/2025 | Pending sale | $507,000$207/sqft |
Source: Canopy MLS as distributed by MLS GRID #4214401 Report a problem | ||
| 1/14/2025 | Listed for sale | $507,000$207/sqft |
Source:  Stanley Martin Homes Report a problem Stanley Martin Homes Report a problem | ||
Public tax history
| Year | Property taxes | Tax assessment |
|---|---|---|
| 2025 | $1,209 | $238,800 |
| 2024 | -- | -- |
Find assessor info on the county website
Neighborhood: 28079
Nearby homes
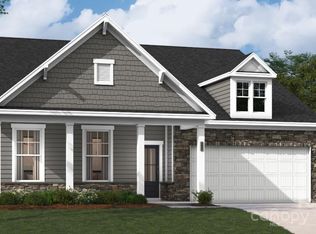
- $508,5964 bd3 ba2.6k sqft4002 Grace Pointe Dr #106, Indian Trail, NC 28079Sold
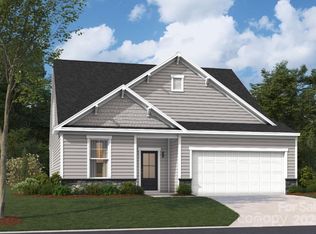
- $454,5113 bd4 ba2.3k sqft4010 Grace Pointe Dr, Indian Trail, NC 28079Sold
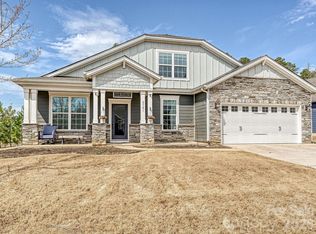
- $520,0004 bd3 ba2.9k sqft2701 Manor Stone Way, Indian Trail, NC 28079Sold
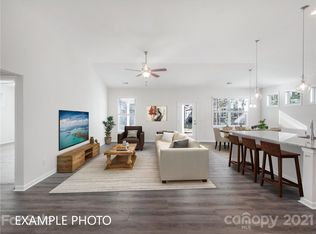
- $416,8003 bd2 ba1.7k sqft2602 Manor Stone Way #249, Indian Trail, NC 28076Off Market
- $555,5005 bd3 ba2.9k sqft2705 Manor Stone Way, Indian Trail, NC 28079Off Market
- $496,7664 bd3 ba2.6k sqft3203 Whispering Creek Dr #153, Indian Trail, NC 28079Sold
- $483,5933 bd3 ba2.6k sqft3118 Whispering Creek Dr, Indian Trail, NC 28079Sold
- $480,7412 bd3 ba2.3k sqft3121 Whispering Creek Dr #151, Indian Trail, NC 28079Sold
Nearby schools
GreatSchools rating
- 7/10Shiloh Elementary SchoolGrades: PK,3-5Distance: 1.3 mi
- 6/10Sun Valley Middle SchoolGrades: 6-8Distance: 1.4 mi
- 5/10Sun Valley High SchoolGrades: 9-12Distance: 1.6 mi
Schools provided by the listing agent
- Elementary: Shiloh
- Middle: Sun Valley
- High: Sun Valley
Source: Canopy MLS as distributed by MLS GRID. This data may not be complete. We recommend contacting the local school district to confirm school assignments for this home.
Get a cash offer in 3 minutes
Find out how much your home could sell for in as little as 3 minutes with a no-obligation cash offer.
Estimated market value
$500,600
Get a cash offer in 3 minutes
Find out how much your home could sell for in as little as 3 minutes with a no-obligation cash offer.
Estimated market value
$500,600
- North Carolina
- Union County
- Indian Trail
- 28079
- 4018 Grace Pointe Dr
Nearby cities
Nearby zip codes
Other Indian Trail Topics
