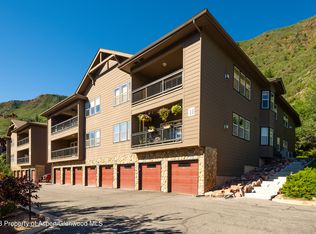
Experience elevated mountain living in this beautifully updated, fully furnished top-floor condominium in the heart of Glenwood Springs. Combining modern luxury, breathtaking mountain views, and exceptional investment potential, this move-in-ready residence is ideal as a primary home, vacation retreat, or income-producing property.
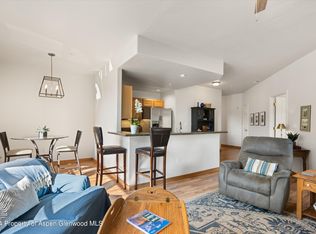
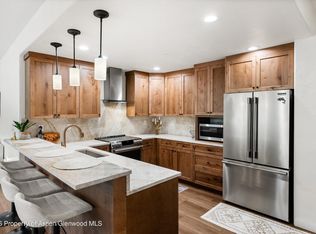
The centerpiece of the home is the stunning, fully renovated gourmet kitchen, thoughtfully designed with premium cabinetry, elegant countertops, high-end stainless steel appliances, and abundant workspace for cooking and entertaining. The open-concept layout flows seamlessly into the living and dining areas, creating a bright and welcoming space filled with natural light.
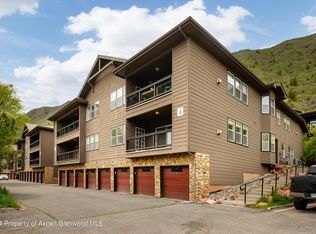
Located on the top floor, this residence offers enhanced privacy, a quiet setting, and wonderful panoramic mountain views that can be enjoyed throughout the day. Being offered fully furnished, this home allows you to move in immediately or begin generating rental income with minimal preparation.
Situated in one of Glenwood Springs' most desirable locations, you'll enjoy convenient access to downtown, the renowned Glenwood Hot Springs, hiking and biking trails, skiing, golf, restaurants, shopping, and endless year-round outdoor recreation.
Whether you're looking for a turnkey mountain home or a high-demand investment opportunity, this exceptional condo checks every box. With designer upgrades, spectacular mountain views, a gourmet kitchen, top-floor location, and complete furnishings included, this is a rare opportunity to own a truly outstanding property in one of Colorado's premier mountain destinations.
For sale
Price cut: $6K (8/11)
$669,000
2701 Midland #1025, Glenwood Springs, CO 81601
3beds
1,579sqft
Condominium
Built in 2001
-- sqft lot
$-- Zestimate®
$424/sqft
$973/mo HOA
What's special
- 55 days
- 298
- 5
Zillow last checked:
Listing updated:
Listed by:
Art Gonzalez 720-935-8115 artgonzalezrealestate@gmail.com,
ARI Real Estate & Investments LLC
Source: REcolorado as distributed by MLS GRID,MLS#: 8304596
Facts & features
Interior
Bedrooms & bathrooms
- Bedrooms: 3
- Bathrooms: 2
- 3/4 bathrooms: 2
- Main level bathrooms: 2
- Main level bedrooms: 3
Bedroom
- Features: Primary Suite
- Level: Main
Bedroom
- Level: Main
Bedroom
- Level: Main
Bathroom
- Features: En Suite Bathroom
- Level: Main
Bathroom
- Level: Main
Dining room
- Level: Main
Kitchen
- Level: Main
Laundry
- Level: Main
Living room
- Level: Main
Heating
- Forced Air
Cooling
- Central Air
Appliances
- Included: Dishwasher, Double Oven, Dryer, Microwave, Range, Washer
Features
- Audio/Video Controls, Ceiling Fan(s)
- Flooring: Carpet, Laminate
- Windows: Double Pane Windows
- Has basement: No
- Number of fireplaces: 1
- Fireplace features: Gas
- Common walls with other units/homes: End Unit,1 Common Wall
Interior area
- Total structure area: 1,579
- Total interior livable area: 1,579 sqft
- Finished area above ground: 1,579
Property
Parking
- Total spaces: 1
- Parking features: Concrete
- Attached garage spaces: 1
Features
- Levels: One
- Stories: 1
- Exterior features: Balcony, Elevator
Details
- Parcel number: 238756
- Special conditions: Standard
Construction
Type & style
- Home type: Condo
- Architectural style: Contemporary
- Property subtype: Condominium
- Attached to another structure: Yes
Materials
- Block
- Foundation: Block, Structural
Condition
- Updated/Remodeled
- Year built: 2001
Utilities & green energy
- Electric: 110V
- Sewer: Public Sewer
- Water: Public
- Utilities for property: Electricity Connected, Natural Gas Connected
Community & HOA
Community
- Security: Key Card Entry
- Subdivision: The Terraces
HOA
- Has HOA: Yes
- HOA fee: $973 monthly
- HOA name: Terrace Condominiums Homeowners Association Inc
- HOA phone: 970-945-7653
Location
- Region: Glenwood Springs
Financial & listing details
- Price per square foot: $424/sqft
- Tax assessed value: $570,250
- Annual tax amount: $2,195
- Date on market: 7/8/2026
- Listing terms: 1031 Exchange,Cash,Conventional,FHA,VA Loan
- Exclusions: Personal Property Not Included With The Sale
- Ownership: Individual
- Electric utility on property: Yes
Estimated market value
Not available
Estimated sales range
Not available
Not available
Price history
| Date | Event | Price |
|---|---|---|
| 8/11/2026 | Price change | $669,000-0.9%$424/sqft |
Source:  REcolorado as distributed by MLS GRID #8304596 Report a problem REcolorado as distributed by MLS GRID #8304596 Report a problem | ||
| 7/8/2026 | Listed for sale | $675,000+7.1%$427/sqft |
Source: REcolorado as distributed by MLS GRID #8304596 Report a problem | ||
| 8/9/2024 | Sold | $630,000+90.9%$399/sqft |
Source: Public Record Report a problem | ||
| 11/7/2018 | Sold | $330,000+1.5%$209/sqft |
Source: Public Record Report a problem | ||
| 9/7/2018 | Pending sale | $325,000$206/sqft |
Source: Vicki Lee Green Realtors LLC #156003 Report a problem | ||
| 9/6/2018 | Listed for sale | $325,000-5.8%$206/sqft |
Source: Vicki Lee Green Realtors LLC #156003 Report a problem | ||
| 11/16/2007 | Sold | $345,000+13.1%$218/sqft |
Source: Public Record Report a problem | ||
| 4/16/2007 | Sold | $305,000+17.5%$193/sqft |
Source: Public Record Report a problem | ||
| 3/4/2002 | Sold | $259,500$164/sqft |
Source: Public Record Report a problem | ||
Public tax history
| Year | Property taxes | Tax assessment |
|---|---|---|
| 2025 | $2,653 +20.9% | $35,640 +17.3% |
| 2024 | $2,195 | $30,390 |
| 2023 | $2,195 +19.2% | $30,390 +33.2% |
| 2022 | $1,842 +15.8% | $22,820 -2.8% |
| 2021 | $1,590 | $23,480 +9.4% |
| 2020 | $1,590 | $21,460 |
| 2019 | $1,590 -0.8% | $21,460 +7.1% |
| 2018 | $1,603 +8.2% | $20,040 |
| 2017 | $1,481 +6.4% | $20,040 +2.6% |
| 2016 | $1,393 | $19,540 |
| 2015 | -- | $19,540 +89.9% |
| 2014 | -- | $10,290 |
| 2013 | -- | $10,290 -43.1% |
| 2012 | -- | $18,090 |
| 2011 | -- | $18,090 -34.3% |
| 2010 | $1,474 +19.2% | $27,520 |
| 2009 | $1,237 -0.1% | $27,520 +27.9% |
| 2008 | $1,239 +68.5% | $21,510 |
| 2007 | $735 | $21,510 +75.4% |
| 2006 | -- | $12,260 |
| 2005 | -- | $12,260 -35% |
| 2004 | -- | $18,850 -7.4% |
| 2003 | -- | $20,360 +34.8% |
| 2002 | -- | $15,100 |
Find assessor info on the county website
Monthly payment
Est. payment
Payment breakdown
Explore the cost of this home by adjusting the details. Changes won't be saved.Climate risks
Neighborhood: 81601
Nearby schools
Schools provided by the listing agent
- Elementary: Sopris
- Middle: Glenwood Springs
- High: Glenwood Springs
- District: Roaring Fork RE-1
Source: REcolorado as distributed by MLS GRID. This data may not be complete. We recommend contacting the local school district to confirm school assignments for this home.
- $554,5003 bd2 ba1.5k sqft2701 Midland Ave UNIT 1011, Glenwood Springs, CO 81601Sold
- $600,0003 bd2 ba1.5k sqft2701 Midland Ave UNIT 925, Glenwood Springs, CO 81601Sold

- $555,0002 bd2 ba1.2k sqft2701 Midland Ave UNIT 926, Glenwood Springs, CO 81601Sold
- $525,0002 bd2 ba1.2k sqft2701 Midland Ave UNIT 612, Glenwood Springs, CO 81601Sold
Similar homes
- $649,0003 bd2 ba1.5k sqft2701 Midland Ave Unit 425, Glenwood Springs, CO 81601For Sale
 MLS ID #192315, Konnie Krahn-Prosence, Coldwell Banker Mason Morse-Carbondale. AGSMLS
 - $589,5003 bd2 ba1.5k sqft2701 Midland Ave Unit 625, Glenwood Springs, CO 81601For Sale
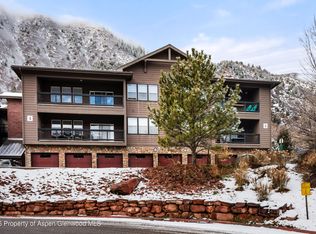 MLS ID #191315, Corin Higgins-Brucker, Christie's International Real Estate Aspen Snowmass. AGSMLS
 - $570,0003 bd2 ba1.5k sqft2701 Midland Ave Unit 811, Glenwood Springs, CO 81601For Sale
 MLS ID #191982, Konnie Krahn-Prosence, Coldwell Banker Mason Morse-Carbondale. AGSMLS
 - $695,0004 bd2 ba1.7k sqft2906 Sopris Ave, Glenwood Springs, CO 81601For Sale
 MLS ID #193909, Jon Harman, Coldwell Banker Mason Morse-GWS. AGSMLS
